If you’ve been searching for acreage, privacy and serious potential at a price that leaves room to make a property your own, take another look at this one. Set well back from the road on 9.38 beautiful, usable acres, this 1,917 sq. ft. ranch has great bones, plenty of space and the kind of setting that is difficult to recreate.
The home does need updating and repairs, but the price reflects the work needed, creating an opportunity for the right buyer to invest in improvements and transform this into a beautiful country property. Inside you’ll find 3 bedrooms, 2.5 baths, a spacious living room with wood-burning fireplace, and a partially finished walkout basement offering additional living and flex space. A whole-house generator adds peace of mind.
Outside, the possibilities really open up. The property features a scenic pond tucked through the woods, expansive usable acreage, an attached 2-car garage and a large pole barn with plenty of room for equipment, storage, hobbies or projects. A second outbuilding already has a bathroom, electricity and HVAC, giving it exciting potential as a workshop, studio, hobby space or other future use with additional improvements.
Whether your vision includes animals, gardening, recreation, a home-based hobby or simply having room to breathe, there is plenty here to work with. Bring your ideas and see beyond what needs to be done to what this property can become. At this price, the land, square footage, outbuildings and potential make the investment worth considering.
Williamston mailing address with Webberville Schools. Property is being sold as-is. Accepted offer must state offer contingent upon probate court approval.
Pending
Price cut: $21K (8/26)
$379,000
3760 Webberville Rd, Williamston, MI 48895
3beds
2,917sqft
Single Family Residence
Built in 1975
9.38 Acres Lot
$373,800 Zestimate®
$130/sqft
$-- HOA
What's special
- 27 days
- 2,286
- 190
Likely to sell faster than
Zillow last checked:
Listing updated:
Listed by:
Tina M Peterson 734-306-5964,
Real Estate One 517-295-4294
Source: Realcomp II,MLS#: 20261068325
Facts & features
Interior
Bedrooms & bathrooms
- Bedrooms: 3
- Bathrooms: 3
- Full bathrooms: 2
- 1/2 bathrooms: 1
Primary bedroom
- Level: Entry
- Area: 210
- Dimensions: 15 X 14
Bedroom
- Level: Entry
- Area: 120
- Dimensions: 10 X 12
Bedroom
- Level: Entry
- Area: 165
- Dimensions: 11 X 15
Primary bathroom
- Level: Entry
- Area: 35
- Dimensions: 5 X 7
Other
- Level: Entry
- Area: 55
- Dimensions: 11 X 5
Other
- Level: Basement
- Area: 24
- Dimensions: 6 X 4
Dining room
- Level: Entry
- Area: 180
- Dimensions: 12 X 15
Flex room
- Level: Basement
- Area: 165
- Dimensions: 15 X 11
Kitchen
- Level: Entry
- Area: 165
- Dimensions: 11 X 15
Living room
- Level: Entry
- Area: 500
- Dimensions: 25 X 20
Heating
- Forced Air, Propane
Cooling
- Central Air
Appliances
- Included: Dishwasher, Free Standing Refrigerator, Microwave, Water Softener Owned
- Laundry: Gas Dryer Hookup, Washer Hookup
Features
- Basement: Partially Finished,Walk Out Access
- Has fireplace: Yes
- Fireplace features: Living Room, Wood Burning
Interior area
- Total interior livable area: 2,917 sqft
- Finished area above ground: 1,917
- Finished area below ground: 1,000
Property
Parking
- Total spaces: 2
- Parking features: Two Car Garage, Attached, Electricityin Garage
- Attached garage spaces: 2
Features
- Levels: One
- Stories: 1
- Entry location: GroundLevelwSteps
- Patio & porch: Deck, Enclosed, Porch
- Pool features: None
- Waterfront features: Pond
Lot
- Size: 9.38 Acres
Details
- Additional structures: Barns, Pole Barn, Sheds
- Parcel number: 33040435100011
- Special conditions: Short Sale No,Standard
Construction
Type & style
- Home type: SingleFamily
- Architectural style: Ranch
- Property subtype: Single Family Residence
Materials
- Aluminum Siding, Vinyl Siding
- Foundation: Basement, Block
- Roof: Asphalt
Condition
- New construction: No
- Year built: 1975
Utilities & green energy
- Electric: Generator
- Sewer: Septic Tank
- Water: Well
Community & HOA
HOA
- Has HOA: No
Location
- Region: Williamston
Financial & listing details
- Price per square foot: $130/sqft
- Tax assessed value: $110,323
- Annual tax amount: $5,063
- Date on market: 8/26/2026
- Cumulative days on market: 48 days
- Listing agreement: Exclusive Right To Sell
- Listing terms: Cash,Conventional
Estimated market value
$373,800
$355,000 - $392,000
$2,916/mo
Price history
| Date | Event | Price |
|---|---|---|
| 9/17/2026 | Pending sale | $379,000$130/sqft |
Source:  Realcomp II #20261068325 Report a problem Realcomp II #20261068325 Report a problem | ||
| 8/26/2026 | Price change | $379,000-5.3%$130/sqft |
Source: Realcomp II #20261068325 Report a problem | ||
| 8/5/2026 | Listed for sale | $400,000+39999900%$137/sqft |
Source: Realcomp II #20261060893 Report a problem | ||
| 9/19/2014 | Sold | $1 |
Source: Agent Provided Report a problem | ||
Public tax history
| Year | Property taxes | Tax assessment |
|---|---|---|
| 2025 | $4,970 +7.4% | $156,500 -0.3% |
| 2024 | $4,626 | $156,900 +0.7% |
| 2023 | -- | $155,800 +11.8% |
| 2022 | -- | $139,300 +4.2% |
| 2021 | -- | $133,700 +8.8% |
| 2020 | -- | $122,900 +7.3% |
| 2019 | $3,567 | $114,500 +3.3% |
| 2018 | $3,567 | $110,860 |
| 2017 | -- | $110,860 +9.5% |
| 2016 | -- | $101,280 -0.1% |
| 2015 | -- | $101,410 +0.4% |
| 2014 | -- | $101,000 +8.3% |
| 2013 | -- | $93,250 +11.2% |
| 2012 | -- | $83,830 -2.5% |
| 2011 | -- | $85,970 -10.7% |
| 2010 | -- | $96,250 -6.5% |
| 2009 | -- | $102,960 -11.4% |
| 2008 | -- | $116,240 -4.1% |
| 2007 | -- | $121,240 +6.2% |
| 2006 | -- | $114,160 -3.8% |
| 2005 | -- | $118,640 +1.9% |
| 2004 | -- | $116,430 +8% |
| 2003 | -- | $107,800 +5% |
| 2002 | -- | $102,630 +1.8% |
| 2001 | -- | $100,800 +0.4% |
| 2000 | -- | $100,360 |
Find assessor info on the county website
Monthly payment
Est. payment
Payment breakdown
Explore the cost of this home by adjusting the details. Changes won't be saved.Climate risks
Neighborhood: 48895
- $412,2003 bd2 ba1.7k sqft3722 Webberville Rd, Williamston, MI 48895Off Market
- $298,8004 bd1 ba2.4k sqft3750 Webberville Rd, Williamston, MI 48895Off Market
- $327,9005 bd2 ba2.4k sqft3792 Webberville Rd, Williamston, MI 48895Off Market
- $474,9003 bd3 ba2k sqft3770 Webberville Rd, Williamston, MI 48895Off Market
Similar homes
- $460,0003 bd3 ba2.2k sqft3988 Beeman Rd, Williamston, MI 48895For Sale

 MLS ID #26039982, James P Ryan, West Edge Real Estate LLC. MichRIC
 - $299,0003 bd3 ba2.1k sqft360 Winding River Dr, Williamston, MI 48895For Sale
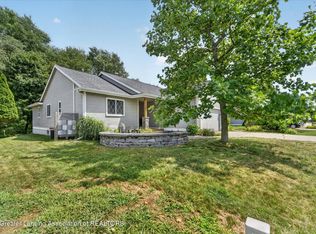 MLS ID #298062, Stephen Tam, The Tam Team Realtors Corp. Greater Lansing AOR
 - $350,0003 bd2 ba1.9k sqft3390 Dexter Trl, Stockbridge, MI 49285For Sale
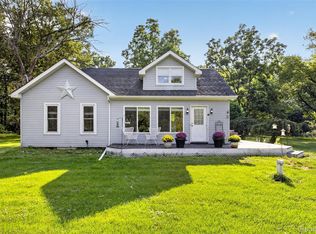
 MLS ID #20261070458, Tracy M Banish, 3DX Real Estate-Brighton. Realcomp II
 - $425,0003 bd2 ba2.2k sqft2281 Swan Rd, Dansville, MI 48819For Sale
 MLS ID #20261074999, Kyle M Lang, RE/MAX Dream Properties. Realcomp II
 - $399,9006 bd3 ba2.9k sqft252 Pinewood Dr, Fowlerville, MI 48836For SaleMLS ID #20261066474, April R Seeburger, Remerica United Realty-Brighton. Realcomp II
- $325,0003 bd2 ba2.1k sqft2711 Hibbard Rd, Corunna, MI 48817For Sale
 MLS ID #50219960, Morgan Beilfuss, The Home Office Realty LLC. MiRealSource
 - $358,0003 bd2 ba2.1k sqft7715 Hidden Knoll Ct Ne #41, Byron, MI 48418For SaleMLS ID #20261063473, Keri Banaszewski, Back Home Realty LLC. Realcomp II
- $424,9004 bd4 ba2.9k sqft17301 Donohue Rd, Pinckney, MI 48169For SaleMLS ID #20261034219, Carolyn J Beck, KW Realty Livingston. Realcomp II
- $349,5504 bd2 ba2.8k sqft5821 E Cole Rd, Bancroft, MI 48414For SaleMLS ID #50217652, Mary Sumpter, Keller Williams First. MiRealSource
- $294,9003 bd1 ba1.5k sqft4000 E Frost Rd, Webberville, MI 48892For SaleMLS ID #20261051747, Dina E Sabuda, Sabuda & Associates LLC. Realcomp II
- $495,0003 bd2 ba1.4k sqft5569 S Corey Rd, Perry, MI 48872For SaleMLS ID #26025426, Christian Michael Braun, Re/Max Real Estate Professionals. MichRIC
- $325,0004 bd3 ba1.4k sqft8886 Coleman Rd, Haslett, MI 48840For SaleMLS ID #26040972, Christian Michael Braun, Re/Max Real Estate Professionals. MichRIC
- $265,0002 bd3 ba2k sqft515 N Putnam St APT A, Williamston, MI 48895For SaleMLS ID #26046498, Christian Michael Braun, Re/Max Real Estate Professionals. MichRIC
- $329,9003 bd2 ba2.1k sqft15921 W M 36, Pinckney, MI 48169For SaleMLS ID #20261055995, Dina E Sabuda, Sabuda & Associates LLC. Realcomp II
- $299,9003 bd3 ba1.7k sqft891 Moss Glen Cir, Haslett, MI 48840For SaleMLS ID #26045551, Christian Michael Braun, Re/Max Real Estate Professionals. MichRIC
- $475,0003 bd2 ba4k sqft4423 Mason Rd, Howell, MI 48843For SaleMLS ID #20261042029, Michael Martz, NextHome One. Realcomp II
- $424,9994 bd2 ba3.1k sqft4296 Burgess Rd, Pinckney, MI 48169For SaleMLS ID #20261067736, Timothy Hillmer, Century 21 Curran & Oberski. Realcomp II
