Back on the Market! Buyer Defaulted. New Natural Gas Service and Rinnai Tankless Gas Hot Water Heater. Completely Remodeled MCM in Scenic Heights. New Roof. Exterior Paint & new lighting. New entry doors. New impact Windows. All new lighting & ceiling fans. White Dove paint throughout. ALL new custom kitchen w soft close shaker cabinets, mahogany countertops & GE suite of appliances. New LVP throughout + completely restored herringbone floor in living room. All new bathrooms with new vanities, custom tile showers, penny tile flooring & full frameless glass shower doors. Office/Keeping room just off the kitchen with rare interior laundry room. Unbelievable Florida Room with mahogany bar & beverage fridge, electric fireplace and giant Picture window that makes the back yard look like a terrarium. Peaceful backyard with fire pit & veggie garden boxes. Brand New shed. Scenic Heights elementary is an excellent school. Walk to Belvedere Park. Bike to Hitzman Park & Youth Soccer. This home is central to everything you need.
Sold for $305,000
Street View
$305,000
3760 Winona Dr, Pensacola, FL 32504
3beds
1,570sqft
Single Family Residence
Built in 1959
0.26 Acres Lot
$306,000 Zestimate®
$194/sqft
$2,021 Estimated rent
Home value
$306,000
$275,000 - $340,000
$2,021/mo
Zestimate® history
Owner options
List your home for rent
$2,021/mo
Rent Zestimate®
Find your next renter with Zillow Rental Manager. Plus, with online applications, you can quickly screen prospective tenants – for free.
$2,021/mo
Rent Zestimate®
Refinance and save
$2,021/mo
Est. payment
Refinancing to a lower rate could help reduce your monthly payments and save thousands over the life of the loan.
$2,021/mo
Est. payment
Explore your selling options
Work with a Zillow partner agent
Leverage their expertise and Zillow's premium Showcase listings to get your home seen by more buyers.
Get startedList with your own agent
Get your home in front of millions of buyers by listing it on Zillow.
Learn how to do itSell it yourself
Take full control of how buyers see your home on Zillow by listing For Sale by Owner (FSBO).
List your homeWhat's special
Electric fireplaceNew roofVeggie garden boxesPeaceful backyardExterior paintFlorida roomGiant picture window
Zillow last checked:
Listing updated:
Listed by:
Jeff Deweese 850-777-1810,
Olde City Realty LLC
Bought with:
Kelly Crawford
31 South Realty Co
Source: PAR,MLS#: 666899
Facts & features
Interior
Bedrooms & bathrooms
- Bedrooms: 3
- Bathrooms: 2
- Full bathrooms: 2
Rooms
- Room types: Office
Primary bedroom
- Level: First
- Area: 161
- Dimensions: 11.5 x 14
Bedroom
- Level: First
- Area: 143.75
- Dimensions: 12.5 x 11.5
Bedroom 1
- Level: First
- Area: 109.25
- Dimensions: 9.5 x 11.5
Bathroom
- Level: First
- Area: 37.5
- Dimensions: 7.5 x 5
Dining room
- Level: First
- Area: 97.75
- Dimensions: 8.5 x 11.5
Kitchen
- Level: First
- Area: 99
- Dimensions: 9 x 11
Living room
- Level: First
- Area: 181.25
- Dimensions: 12.5 x 14.5
Office
- Level: First
- Area: 75
- Dimensions: 7.5 x 10
Heating
- Central
Cooling
- Central Air, Ceiling Fan(s), ENERGY STAR Qualified Equipment
Appliances
- Included: Tankless Water Heater/Gas, Built In Microwave, Dishwasher, Disposal, Freezer, Refrigerator, Self Cleaning Oven, ENERGY STAR Qualified Dishwasher, ENERGY STAR Qualified Refrigerator, ENERGY STAR Qualified Appliances
- Laundry: Inside, W/D Hookups
Features
- Baseboards, Ceiling Fan(s), Crown Molding, High Speed Internet, Smart Thermostat
- Flooring: Hardwood, Tile
- Windows: Double Pane Windows, Shutters, Impact Resistant Windows
- Has basement: No
- Has fireplace: Yes
- Fireplace features: Electric
Interior area
- Total structure area: 1,570
- Total interior livable area: 1,570 sqft
Property
Parking
- Total spaces: 1
- Parking features: Carport
- Carport spaces: 1
Features
- Levels: One
- Stories: 1
- Patio & porch: Patio, Porch
- Exterior features: Fire Pit
- Pool features: None
- Fencing: Back Yard,Chain Link,Other
Lot
- Size: 0.26 Acres
Details
- Additional structures: Yard Building
- Parcel number: 091s291000008011
- Zoning description: City,Res Single
- Special conditions: Standard
Construction
Type & style
- Home type: SingleFamily
- Architectural style: Ranch
- Property subtype: Single Family Residence
Materials
- Brick
- Foundation: Slab
- Roof: Flat,Reflective Roof Coating
Condition
- Resale
- New construction: No
- Year built: 1959
Utilities & green energy
- Electric: Copper Wiring
- Sewer: Public Sewer
- Utilities for property: Cable Available
Green energy
- Energy efficient items: Insulation, Insulated Walls, Appliances
- Water conservation: Dual Flush Toilet(s)
Community & HOA
Community
- Subdivision: Belvedere Park
HOA
- Has HOA: No
- Services included: None
Location
- Region: Pensacola
Financial & listing details
- Price per square foot: $194/sqft
- Tax assessed value: $190,243
- Annual tax amount: $2,909
- Date on market: 6/30/2025
- Cumulative days on market: 202 days
- Road surface type: Paved
Price history
| Date | Event | Price |
|---|---|---|
| 3/20/2026 | Sold | $305,000+1.7%$194/sqft |
Source:  PAR #666899 Report a problem PAR #666899 Report a problem | ||
| 3/10/2026 | Pending sale | $299,900$191/sqft |
Source: PAR #666899 Report a problem | ||
| 3/3/2026 | Price change | $299,900-2.5%$191/sqft |
Source: PAR #666899 Report a problem | ||
| 2/5/2026 | Price change | $307,500-2.4%$196/sqft |
Source: PAR #666899 Report a problem | ||
| 12/10/2025 | Price change | $315,000+1.5%$201/sqft |
Source: PAR #666899 Report a problem | ||
| 10/27/2025 | Pending sale | $310,246$198/sqft |
Source: PAR #666899 Report a problem | ||
| 6/30/2025 | Listed for sale | $310,246+109.6%$198/sqft |
Source: PAR #666899 Report a problem | ||
| 3/21/2024 | Sold | $148,000-7.5%$94/sqft |
Source: PAR #640834 Report a problem | ||
| 3/1/2024 | Contingent | $160,000$102/sqft |
Source: PAR #640834 Report a problem | ||
| 2/24/2024 | Listed for sale | $160,000$102/sqft |
Source: PAR #640834 Report a problem | ||
Public tax history
| Year | Property taxes | Tax assessment |
|---|---|---|
| 2024 | $2,909 +9.9% | $190,243 +13.2% |
| 2023 | $2,646 +10.8% | $168,021 +16.5% |
| 2022 | $2,388 +10.1% | $144,236 +20.3% |
| 2021 | $2,169 +7.8% | $119,943 +6.5% |
| 2020 | $2,013 +4.3% | $112,657 +5.1% |
| 2019 | $1,930 | $107,145 +5.4% |
| 2018 | $1,930 +3.6% | $101,636 +8.2% |
| 2017 | $1,863 +6.1% | $93,936 +2.2% |
| 2016 | $1,757 +0.8% | $91,869 +0.7% |
| 2015 | $1,742 | $91,234 +4.3% |
| 2014 | $1,742 | $87,514 +8.1% |
| 2013 | -- | $80,982 |
| 2012 | -- | $80,982 -4.2% |
| 2011 | -- | $84,497 -3.1% |
| 2010 | -- | $87,228 -4% |
| 2009 | -- | $90,864 +6% |
| 2008 | -- | $85,725 -4.3% |
| 2007 | -- | $89,560 -5% |
| 2006 | -- | $94,280 +26.1% |
| 2005 | -- | $74,780 +10.7% |
| 2004 | -- | $67,530 +9% |
| 2003 | -- | $61,970 +4.3% |
| 2002 | -- | $59,440 |
| 2001 | -- | $59,440 +2.3% |
| 2000 | -- | $58,120 |
Find assessor info on the county website
Neighborhood: Regency Park
Nearby homes
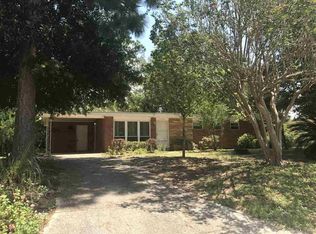
- $216,3003 bd2 ba1.1k sqft3780 Winona Dr, Pensacola, FL 32504Off Market
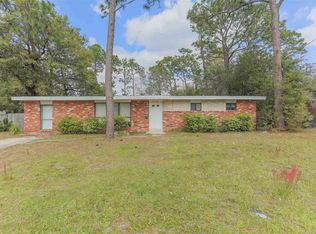
- $235,6003 bd2 ba1.6k sqft3740 Winona Dr, Pensacola, FL 32504Off Market
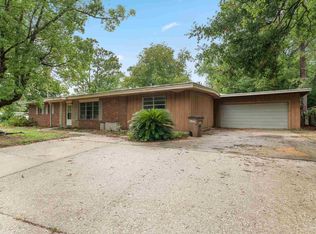
- $279,3004 bd3 ba1.7k sqft6147 Hilltop Dr, Pensacola, FL 32504Off Market
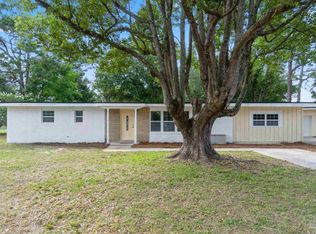
- $280,0004 bd3 ba1.7k sqft6147 Hilltop Rd, Pensacola, FL 32504Sold
- $248,5003 bd2 ba1.3k sqft6153 Hilltop Rd, Pensacola, FL 32504Off Market
- $240,9003 bd2 ba1.5k sqft3720 Winona Dr, Pensacola, FL 32504Off Market
- $218,8003 bd1 ba1.1k sqft3661 Wellington Rd, Pensacola, FL 32504Off Market
- $247,5003 bd1 ba1.4k sqft6154 Bougainvilla Cir, Pensacola, FL 32504Sold
Nearby schools
GreatSchools rating
- 4/10Scenic Heights Elementary SchoolGrades: K-5Distance: 0.5 mi
- 4/10Ferry Pass Middle SchoolGrades: 6-8Distance: 1.6 mi
- 3/10Washington Senior High SchoolGrades: 9-12Distance: 2.1 mi
Schools provided by the listing agent
- Elementary: Scenic Heights
- Middle: FERRY PASS
- High: Washington
Source: PAR. This data may not be complete. We recommend contacting the local school district to confirm school assignments for this home.


Get pre-qualified for a loan
At Zillow Home Loans, we can pre-qualify you in as little as 5 minutes with no impact to your credit score.An equal housing lender. NMLS #10287.
Sell for more on Zillow
Get a Zillow Showcase℠ listing at no additional cost and you could sell for .
$306,000
2% more
+$6,120
With Zillow Showcase(estimated)
$312,120
- Florida
- Escambia County
- Pensacola
- 32504
- Regency Park
- 3760 Winona Dr
Nearby cities
Nearby neighborhoods
Nearby zip codes
Other Pensacola Topics
