*OPEN HOUSE Sat. 5/3, 2-4 PM* Situated in Lynchburg's desirable Oakwood area, this fully updated home offers a practical and unique layout that you will love! The main level features a large living space, formal dining, and mudroom, along with four bedrooms, a hall bath, and a jack-and-jill bathroom. The 2021 2nd-floor addition features a private master suite with a quartz bench and marble accent shower, separate laundry, an office, and a relaxing den - a true sanctuary tucked away from the rest of the house. The basement includes a family room, recreation area, half bath, & generous storage space. Outside, enjoy summer evenings on your Lynchburg greenstone screened porch. Recent improvements include luxury Andersen E-series windows, a new roof, renovated bathrooms, a sleek kitchen with contemporary appliances, and updated HVAC systems to name a few. Move-in ready, this home blends thoughtful design with a prime location. Come see this wonderful home to appreciate all it has to offer!
Sold for $650,000
$650,000
3760 Woodside Ave, Lynchburg, VA 24503
5beds
4,061sqft
Single Family Residence
Built in 1955
0.52 Acres Lot
$641,100 Zestimate®
$160/sqft
$3,169 Estimated rent
Home value
$641,100
$571,000 - $718,000
$3,169/mo
Zestimate® history
Owner options
List your home for rent
$3,169/mo
Rent Zestimate®
Find your next renter with Zillow Rental Manager. Plus, with online applications, you can quickly screen prospective tenants – for free.
$3,169/mo
Rent Zestimate®
Refinance and save
$3,884/mo
Est. payment
Refinancing to a lower rate could help reduce your monthly payments and save thousands over the life of the loan.
$3,884/mo
Est. payment
Explore your selling options
Work with a Zillow partner agent
Leverage their expertise and Zillow's premium Showcase listings to get your home seen by more buyers.
Get startedList with your own agent
Get your home in front of millions of buyers by listing it on Zillow.
Learn how to do itSell it yourself
Take full control of how buyers see your home on Zillow by listing For Sale by Owner (FSBO).
List your homeWhat's special
Contemporary appliancesFamily roomQuartz benchRecreation areaLarge living spaceFormal diningRenovated bathrooms
Zillow last checked:
Listing updated:
Listed by:
Mason A. Kiffmeyer 952-715-7715 mason@lyhrealtor.com,
LPT Realty, Inc
Bought with:
David Miller, 0225247207
eXp Realty LLC-Stafford
Source: LMLS,MLS#: 358900 Originating MLS: Lynchburg Board of Realtors
Originating MLS: Lynchburg Board of RealtorsFacts & features
Interior
Bedrooms & bathrooms
- Bedrooms: 5
- Bathrooms: 4
- Full bathrooms: 3
- 1/2 bathrooms: 1
Primary bedroom
- Level: Second
- Area: 282
- Dimensions: 23.5 x 12
Bedroom
- Dimensions: 0 x 0
Bedroom 2
- Level: First
- Area: 162.5
- Dimensions: 13 x 12.5
Bedroom 3
- Level: First
- Area: 209.25
- Dimensions: 15.5 x 13.5
Bedroom 4
- Level: First
- Area: 121
- Dimensions: 11 x 11
Bedroom 5
- Level: First
- Area: 132
- Dimensions: 12 x 11
Dining room
- Level: First
- Area: 195
- Dimensions: 15 x 13
Family room
- Level: Below Grade
- Area: 239.25
- Dimensions: 16.5 x 14.5
Great room
- Area: 0
- Dimensions: 0 x 0
Kitchen
- Level: First
- Area: 176
- Dimensions: 16 x 11
Living room
- Level: First
- Area: 315
- Dimensions: 21 x 15
Office
- Level: Second
- Area: 90
- Dimensions: 10 x 9
Heating
- Forced Warm Air-Gas, Heat Pump, Two-Zone
Cooling
- Central Air, Heat Pump, Two-Zone
Appliances
- Included: Dishwasher, Dryer, Microwave, Electric Range, Refrigerator, Washer, Gas Water Heater
- Laundry: In Basement, Second Floor
Features
- Primary Bed w/Bath
- Flooring: Ceramic Tile, Hardwood, Tile, Vinyl Plank
- Windows: Insulated Windows
- Basement: Exterior Entry,Full,Interior Entry
- Attic: Other
- Number of fireplaces: 1
- Fireplace features: 1 Fireplace, Gas Log, Living Room
Interior area
- Total structure area: 4,061
- Total interior livable area: 4,061 sqft
- Finished area above ground: 3,175
- Finished area below ground: 886
Property
Parking
- Total spaces: 1
- Parking features: Off Street, Concrete Drive, Carport Parking (1 Car)
- Has garage: Yes
- Carport spaces: 1
- Has uncovered spaces: Yes
Features
- Levels: One and One Half
- Patio & porch: Screened Porch
- Exterior features: Gas Line
Lot
- Size: 0.52 Acres
- Features: Landscaped
Details
- Parcel number: 03703006
- Zoning: R-1
Construction
Type & style
- Home type: SingleFamily
- Property subtype: Single Family Residence
Materials
- Brick, Vinyl Siding
- Roof: Shingle
Condition
- Year built: 1955
Utilities & green energy
- Electric: AEP/Appalachian Powr
- Sewer: City
- Water: City
Community & HOA
Community
- Subdivision: Peakland
Location
- Region: Lynchburg
Financial & listing details
- Price per square foot: $160/sqft
- Tax assessed value: $472,100
- Annual tax amount: $3,487
- Date on market: 4/29/2025
- Cumulative days on market: 5 days
Price history
| Date | Event | Price |
|---|---|---|
| 6/20/2025 | Sold | $650,000+0.8%$160/sqft |
Source:  LMLS #358900 Report a problem LMLS #358900 Report a problem | ||
| 5/4/2025 | Pending sale | $645,000$159/sqft |
Source: LMLS #358900 Report a problem | ||
| 4/29/2025 | Listed for sale | $645,000+187.9%$159/sqft |
Source: LMLS #358900 Report a problem | ||
| 3/31/2015 | Sold | $224,000-4.7%$55/sqft |
Source: LMLS #289078 Report a problem | ||
| 1/23/2015 | Price change | $235,000-2.1%$58/sqft |
Source: The Realty Group Lynchburg dba Keller Williams #289078 Report a problem | ||
| 12/19/2014 | Listed for sale | $240,000+5.7%$59/sqft |
Source: The Realty Group Lynchburg dba Keller Williams #289078 Report a problem | ||
| 3/8/2013 | Sold | $227,000-0.4%$56/sqft |
Source: LMLS #276291 Report a problem | ||
| 1/17/2013 | Listed for sale | $228,000+7.6%$56/sqft |
Source: Visual Tour #276291 Report a problem | ||
| 5/1/2012 | Sold | $211,900$52/sqft |
Source: Public Record Report a problem | ||
Public tax history
| Year | Property taxes | Tax assessment |
|---|---|---|
| 2025 | $3,966 +13.7% | $472,100 +20.5% |
| 2024 | $3,487 | $391,800 |
| 2023 | $3,487 -8.7% | $391,800 +13.8% |
| 2022 | $3,821 +28.5% | $344,200 +28.5% |
| 2021 | $2,974 +13.7% | $267,900 +13.7% |
| 2020 | $2,615 | $235,600 |
| 2019 | $2,615 +10.5% | $235,600 +10.5% |
| 2018 | $2,367 | $213,200 |
| 2017 | $2,367 | $213,200 |
| 2016 | $2,367 | $213,200 |
| 2015 | $2,367 | $213,200 -1.6% |
| 2014 | $2,367 | $216,600 |
| 2012 | -- | $216,600 |
| 2011 | -- | $216,600 |
| 2009 | -- | $216,600 +0.9% |
| 2008 | -- | $214,600 +26.2% |
| 2007 | -- | $170,100 |
| 2006 | -- | $170,100 |
| 2005 | -- | $170,100 +3.7% |
| 2004 | -- | $164,000 |
| 2003 | -- | $164,000 +2.5% |
| 2002 | -- | $160,000 |
| 2001 | -- | $160,000 |
Find assessor info on the county website
Neighborhood: 24503
Nearby homes
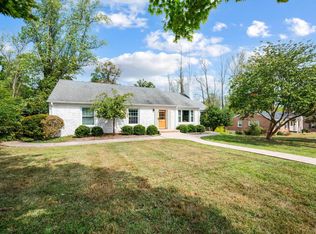
- $395,0003 bd3 ba2.5k sqft3756 Woodside Ave, Lynchburg, VA 24503Sold
- $448,600-- bd3 ba3k sqft1996 Link Rd, Lynchburg, VA 24503Off Market
- $395,0004 bd3 ba2.5k sqft1994 Link Rd, Lynchburg, VA 24503Sold
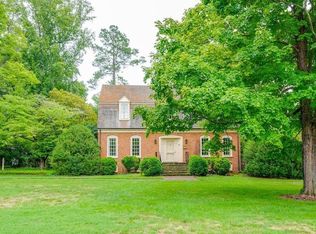
- $469,0003 bd2 ba1.9k sqft2100 Link Rd, Lynchburg, VA 24503Sold
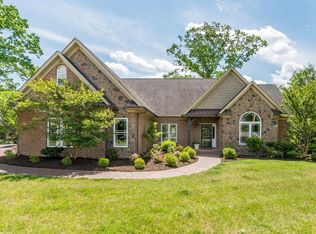
- $365,8003 bd2 ba2.1k sqft3750 Woodside Ave, Lynchburg, VA 24503Off Market
- $498,6004 bd3 ba3.2k sqft1990 Link Rd, Lynchburg, VA 24503Off Market
- $335,4003 bd2 ba2.6k sqft3745 Woodside Ave, Lynchburg, VA 24503Off Market
- $500,5004 bd4 ba3.6k sqft2104 Link Rd, Lynchburg, VA 24503Off Market
Nearby schools
GreatSchools rating
- 2/10Linkhorne Elementary SchoolGrades: PK-5Distance: 1.1 mi
- 2/10Linkhorne Middle SchoolGrades: 6-8Distance: 1.2 mi
- 3/10E.C. Glass High SchoolGrades: 9-12Distance: 2.4 mi


Get pre-qualified for a loan
At Zillow Home Loans, we can pre-qualify you in as little as 5 minutes with no impact to your credit score.An equal housing lender. NMLS #10287.
Sell for more on Zillow
Get a Zillow Showcase℠ listing at no additional cost and you could sell for .
$641,100
2% more
+$12,822
With Zillow Showcase(estimated)
$653,922
- Virginia
- Lynchburg City
- Lynchburg
- 24503
- 3760 Woodside Ave
Nearby cities
Nearby zip codes
Other Lynchburg Topics
