Skip main navigation
Active
  • $780,000

    3760 Zoroaster Ct, Sparks, NV 89436

    4beds
    2,547sqft
    : 
    Loading
    Get pre-qualified
    Single Family Residence
    Built in 2017
    0.31 Acres Lot
    $-- Zestimate®
    $306/sqft
    $67/mo HOA

    What's special

    Low-maintenance xeriscape backyardPrivate in-law suiteCul-de-sac locationTwo storage shedsGenerous natural lightComfortable living space
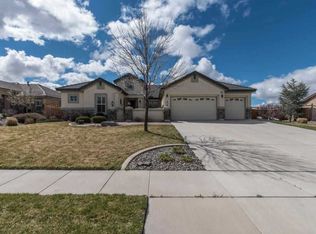
    Rare single-story multi-generational home tucked away on a cul-de-sac in desirable Wingfield Springs! This thoughtfully designed home offers a highly functional layout with a private in-law suite, making it ideal for extended family, guests, or flexible living needs. The in-law suite features its own comfortable living space and no carpet, creating a clean and low-maintenance setup. The main home offers an inviting flow with spacious living areas, generous natural light, and plenty of room to gather. Enjoy a low-maintenance xeriscape backyard designed for easy upkeep, plus two storage sheds for added convenience. Additional highlights include a 3-car garage, cul-de-sac location, and the everyday convenience of living near Wingfield Springs amenities, walking paths, parks, schools, and Red Hawk Golf & Resort. A rare opportunity to own a single-story home with true multi-gen functionality in one of Sparks' most sought-after communities!
    27 days
    |
    1,033
    |
    46
    |

    Zillow last checked:

    Listing updated:

    Listed by:

    Ryan Montoya S.195832 775-406-9646,

    eXp Realty,

    John Leonard S.200665 775-420-9396,

    eXp Realty

    Source: NNRMLS,MLS#: 260007937MLS Logo

    Loading...

      Facts & features

      Interior

      Bedrooms & bathrooms
      • Bedrooms: 4
      • Bathrooms: 3
      • Full bathrooms: 3
      Heating
      • Forced Air, Natural Gas
      Cooling
      • Central Air
      Appliances
      • Included: Dishwasher, Disposal, Gas Range, Microwave, Refrigerator
      • Laundry: Cabinets, Laundry Room, Washer Hookup
      Features
      • Breakfast Bar, Ceiling Fan(s), Entrance Foyer, High Ceilings, In-Law Floorplan, Kitchen Island, Master Downstairs, Smart Thermostat, Vaulted Ceiling(s), Walk-In Closet(s)
      • Flooring: Carpet, Luxury Vinyl, Tile
      • Windows: Blinds, Double Pane Windows, Vinyl Frames, Window Coverings
      • Has fireplace: No
      • Common walls with other units/homes: No Common Walls
      Interior area
      • Total structure area: 2,547
      • Total interior livable area: 2,547 sqft
      Video & virtual tour

      Property

      Parking
      • Total spaces: 5
      • Parking features: Attached, Garage, Garage Door Opener
      • Attached garage spaces: 3
      Features
      • Levels: One
      • Stories: 1
      • Patio & porch: Patio
      • Exterior features: None
      • Spa features: None
      • Fencing: Back Yard
      • Has view: Yes
      • View description: Mountain(s)
      Lot
      • Size: 0.31 Acres
      • Features: Cul-De-Sac, Landscaped, Level, Sprinklers In Front, Sprinklers In Rear
      Details
      • Additional structures: Shed(s)
      • Parcel number: 08465107
      • Zoning: NUD

      Construction

      Type & style
      • Home type: SingleFamily
      • Property subtype: Single Family Residence
      Materials
      • Stucco
      • Foundation: Slab
      • Roof: Pitched,Tile
      Condition
      • New construction: No
      • Year built: 2017

      Utilities & green energy

      • Sewer: Public Sewer
      • Water: Public
      • Utilities for property: Cable Available, Electricity Connected, Internet Connected, Natural Gas Connected, Phone Available, Sewer Connected, Water Connected, Cellular Coverage, Water Meter Installed

      Community & HOA

      Community
      • Security: Carbon Monoxide Detector(s), Keyless Entry, Security System Owned, Smoke Detector(s)
      • Subdivision: The Foothills At Wingfield Village 2
      HOA
      • Has HOA: Yes
      • Amenities included: None
      • HOA fee: $201 quarterly
      • HOA name: Foothills at Wingfield Springs
      Location
      • Region: Sparks

      Financial & listing details

      • Price per square foot: $306/sqft
      • Tax assessed value: $608,075
      • Annual tax amount: $7,709
      • Date on market: 6/19/2026
      • Cumulative days on market: 90 days
      • Listing terms: 1031 Exchange,Cash,Conventional,FHA,VA Loan

        Estimated market value

        Not available

        Estimated sales range

        Not available

        Not available

        Price history

        DateEventPrice
        6/19/2026Listed for sale$780,000$306/sqft
        Source: NNRMLS #260007937 Report a problem
        3/24/2026Listing removed$780,000$306/sqft
        Source: NNRMLS #260000750 Report a problem
        1/22/2026Listed for sale$780,000+2.6%$306/sqft
        Source: NNRMLS #260000750 Report a problem
        10/24/2022Listing removed--
        Source: RE/MAX International Report a problem
        9/15/2022Price change$760,000-2.4%$298/sqft
        Source: NNRMLS #220006835 Report a problem
        8/16/2022Pending sale$779,000$306/sqft
        Source: NNRMLS #220006835 Report a problem
        7/19/2022Price change$779,000-1.3%$306/sqft
        Source: NNRMLS #220006835 Report a problem
        6/16/2022Price change$789,000-1.3%$310/sqft
        Source: NNRMLS #220006835 Report a problem
        5/18/2022Listed for sale$799,000+39%$314/sqft
        Source: NNRMLS #220006835 Report a problem
        9/30/2020Listing removed$575,000$226/sqft
        Source: RE/MAX Professionals #200010085 Report a problem
        8/10/2020Pending sale$575,000$226/sqft
        Source: RE/MAX Professionals #200010085 Report a problem
        8/8/2020Price change$575,000-0.9%$226/sqft
        Source: RE/MAX Professionals #200010085 Report a problem
        7/28/2020Listed for sale$580,000+71.7%$228/sqft
        Source: RE/MAX Professionals #200010085 Report a problem
        4/19/2017Sold$337,840$133/sqft
        Source: Public Record Report a problem

        Public tax history

        YearProperty taxesTax assessment
        2026$7,709 +8%$212,826 +0.7%
        2025$7,140 +8%$211,273 +4.2%
        2024$6,612 +8%$202,761 +1.3%
        2023$6,124 +7.7%$200,106 +19.7%
        2022$5,686 +3.4%$167,117 +7.7%
        2021$5,497 +5%$155,143 +4.6%
        2020$5,235 -4.8%$148,276
        2019$5,497 +5%$148,276 +8.7%
        2018$5,235 +1654.1%$136,363 +0.9%
        2017$298 $135,154 +1261.8%
        2016$298 $9,925 -1.1%
        2015$298 +0.3%$10,036 +4.5%
        2014$298 +3.2%$9,605 +13.1%
        2013$288 $8,496
        2012-- $8,496 +14.3%
        2011-- $7,432 -29.3%
        2010-- $10,507 -16.8%
        2009-- $12,635 -62.7%
        2008-- $33,880 -20.4%
        2007-- $42,560
        Find assessor info on the county website

        Monthly payment

        Est. payment

        Payment breakdown

        Explore the cost of this home by adjusting the details. Changes won't be saved.
        All calculations are estimates and provided by Zillow, Inc. for informational purposes only. Actual amounts may vary.
        HOA fees may include property taxes on listings classified as Co-Ops. Contact the listing agent and/or owner for fee details.
        Mortgage interest rates are dependent on a number of factors, including credit score, down payment, and repayment length. Interest rate data provided by Zillow Group Marketplace, Inc. as of 1/1/1970 from various mortgage lenders with which we have lead or other similar arrangements; the Estimated Payment is an average of those rates.
        See how much you could borrow to make a competitive offer.

        Climate risks

        Neighborhood: 89436

        Getting around

        0 / 100
        Car-Dependent
        34 / 100
        Somewhat Bikeable

        Nearby schools

        GreatSchools rating
        Schools provided by the listing agent
        • Elementary: Spanish Springs
        • Middle: Shaw Middle School
        • High: Spanish Springs

        Source: NNRMLS. This data may not be complete. We recommend contacting the local school district to confirm school assignments for this home.

        A local agent can set up tours, give advice and negotiate with sellers.

        Browse local experts

        Similar homes