WOW! A home located on 1.25 acres in Eustis and no HOA!! Beautiful oak trees with natural setting is completely fenced with detached sheds and 1 bedroom 1 bathroom building that could be used for a rental . Neat & clean this 3 bedroom 2 bath manufactured home has Large Living Room. Dining room overlooks the living room and is open to kitchen. Kitchen is huge with eating space in the kitchen, lots of cabinets, island refrigerator, dishwasher and closet pantry. Just off the kitchen is the utility room that has laundry inside with doors leading to the enclosed porch area. Split bedroom plan offers privacy for the whole home. Master bedroom has walk in closet and master bathroom has double vanity, shower & tub. Guest rooms both have large closets and guest bathroom has shower with tub. Great location with country feel yet close to all amenities and new expressway for an easy commute! Roof replaced in 2023. Come and See Today!
Sold for $305,000
$305,000
37604 DEERWOODS DRIVE, EUSTIS, FL 32736
3beds
1,836sqft
Mobile Home
Built in 1996
1.25 Acres Lot
$321,900 Zestimate®
$166/sqft
$1,821 Estimated rent
Home value
$321,900
$306,000 - $341,000
$1,821/mo
Zestimate® history
Owner options
List your home for rent
$1,821/mo
Rent Zestimate®
Find your next renter with Zillow Rental Manager. Plus, with online applications, you can quickly screen prospective tenants – for free.
$1,821/mo
Rent Zestimate®
Refinance and save
$2,089/mo
Est. payment
Refinancing to a lower rate could help reduce your monthly payments and save thousands over the life of the loan.
$2,089/mo
Est. payment
Explore your selling options
Work with a Zillow partner agent
Leverage their expertise and Zillow's premium Showcase listings to get your home seen by more buyers.
Get startedList with your own agent
Get your home in front of millions of buyers by listing it on Zillow.
Learn how to do itSell it yourself
Take full control of how buyers see your home on Zillow by listing For Sale by Owner (FSBO).
List your homeWhat's special
Island refrigeratorGuest roomsGuest bathroomDetached shedsEnclosed porch areaBeautiful oak treesUtility room
Zillow last checked:
Listing updated:
Listed by:
Kara Wisely 352-729-1364,
BHHS FLORIDA REALTY 352-729-7325
Bought with:
Marilyn Polson, 3361705
KELLER WILLIAMS HERITAGE REALTY
Source: Stellar MLS,MLS#: G5079577 Originating MLS: Lake and Sumter
Originating MLS: Lake and Sumter
Facts & features
Interior
Bedrooms & bathrooms
- Bedrooms: 3
- Bathrooms: 2
- Full bathrooms: 2
Rooms
- Room types: Utility Room
Primary bedroom
- Features: Ceiling Fan(s), Walk-In Closet(s)
- Level: First
- Dimensions: 13x13
Bedroom 2
- Features: Ceiling Fan(s), Built-in Closet
- Level: First
- Dimensions: 11x12
Bedroom 3
- Features: Ceiling Fan(s), Built-in Closet
- Level: First
- Dimensions: 10x11
Primary bathroom
- Features: Dual Sinks, Makeup/Vanity Space, Shower No Tub
- Level: First
- Dimensions: 8x12
Bathroom 2
- Features: Tub With Shower
- Level: First
- Dimensions: 5x19
Dining room
- Level: First
- Dimensions: 11x12
Florida room
- Level: First
- Dimensions: 13x33
Kitchen
- Features: Ceiling Fan(s), Kitchen Island
- Level: First
- Dimensions: 12x21
Laundry
- Level: First
- Dimensions: 6x9
Living room
- Features: Ceiling Fan(s)
- Level: First
- Dimensions: 18x25
Heating
- Central
Cooling
- Central Air
Appliances
- Included: Dryer, Range, Refrigerator, Washer
- Laundry: Inside, Laundry Room
Features
- Built-in Features, Ceiling Fan(s), Eating Space In Kitchen, Living Room/Dining Room Combo, Open Floorplan, Walk-In Closet(s)
- Flooring: Carpet, Concrete, Laminate
- Windows: Blinds, Rods, Window Treatments, Skylight(s)
- Has fireplace: No
Interior area
- Total structure area: 2,166
- Total interior livable area: 1,836 sqft
Property
Parking
- Parking features: Open, Parking Pad
- Has uncovered spaces: Yes
Features
- Levels: One
- Stories: 1
- Patio & porch: Rear Porch, Screened
- Exterior features: Lighting, Rain Gutters, Storage
- Fencing: Chain Link
Lot
- Size: 1.25 Acres
- Features: Cleared
Details
- Additional structures: Guest House, Shed(s), Storage
- Parcel number: 231827010000031300
- Zoning: A
- Special conditions: None
Construction
Type & style
- Home type: MobileManufactured
- Property subtype: Mobile Home
- Attached to another structure: Yes
Materials
- Vinyl Siding
- Foundation: Crawlspace
- Roof: Shingle
Condition
- New construction: No
- Year built: 1996
Utilities & green energy
- Sewer: Septic Tank
- Water: Well
- Utilities for property: BB/HS Internet Available, Cable Connected, Electricity Connected
Community & HOA
Community
- Pet fee: $0 monthly
- Subdivision: ORLANDO HILLS
HOA
- Has HOA: No
Location
- Region: Eustis
Financial & listing details
- Price per square foot: $166/sqft
- Tax assessed value: $196,526
- Annual tax amount: $1,631
- Date on market: 3/13/2024
- Cumulative days on market: 12 days
- Listing terms: Cash,Conventional,FHA,VA Loan
- Ownership: Fee Simple
- Total actual rent: 0
- Electric utility on property: Yes
- Road surface type: Dirt
- Body type: Double Wide
Price history
| Date | Event | Price |
|---|---|---|
| 4/30/2024 | Sold | $305,000-1.6%$166/sqft |
Source:  Stellar MLS #G5079577 Report a problem Stellar MLS #G5079577 Report a problem | ||
| 3/26/2024 | Pending sale | $310,000$169/sqft |
Source: Stellar MLS #G5079577 Report a problem | ||
| 3/13/2024 | Listed for sale | $310,000+77.1%$169/sqft |
Source: Stellar MLS #G5079577 Report a problem | ||
| 6/22/2020 | Listing removed | $175,000$95/sqft |
Source: Florida Realty #G5028226 Report a problem | ||
| 5/28/2020 | Listed for sale | $175,000+35.7%$95/sqft |
Source: BHHS FLORIDA REALTY #G5028226 Report a problem | ||
| 7/1/2004 | Sold | $129,000$70/sqft |
Source: Public Record Report a problem | ||
Public tax history
| Year | Property taxes | Tax assessment |
|---|---|---|
| 2025 | $3,268 +68.9% | $196,526 +87.4% |
| 2024 | $1,935 +13.9% | $104,890 +3% |
| 2023 | $1,699 +18.7% | $101,840 +3% |
| 2022 | $1,431 +3.5% | $98,880 +3% |
| 2021 | $1,383 -2.8% | $96,000 +1.4% |
| 2020 | $1,423 -7.3% | $94,675 +2.3% |
| 2019 | $1,536 +2.5% | $92,547 +0.9% |
| 2018 | $1,499 | $91,715 +5.5% |
| 2017 | $1,499 +8.3% | $86,896 +2.3% |
| 2016 | $1,383 0% | $84,968 -6.1% |
| 2015 | $1,384 -17.2% | $90,473 -0.4% |
| 2014 | $1,670 +88.1% | $90,862 +1.8% |
| 2013 | $888 -1.2% | $89,294 -0.1% |
| 2012 | $898 -2.3% | $89,357 -2.3% |
| 2011 | $919 -6.4% | $91,488 -5.1% |
| 2010 | $982 -16.1% | $96,394 -15.9% |
| 2009 | $1,171 -10.1% | $114,594 -7.1% |
| 2008 | $1,302 -9.8% | $123,347 +3% |
| 2007 | $1,443 -3.8% | $119,764 +3% |
| 2006 | $1,500 +5.7% | $116,258 +5.2% |
| 2005 | $1,420 +122.6% | $110,506 |
| 2004 | $638 -0.3% | -- |
| 2003 | $639 +14.6% | $63,547 +4.9% |
| 2002 | $558 | $60,604 +1.6% |
| 2001 | $558 +10.2% | $59,650 +3.8% |
| 2000 | $507 | $57,453 |
Find assessor info on the county website
Neighborhood: 32736
Nearby homes
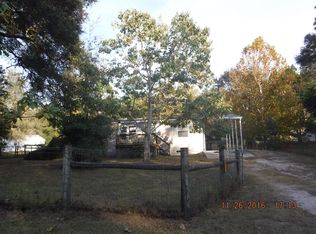
- $184,7002 bd1 ba1k sqft37540 Deerwoods Dr, Eustis, FL 32736Off Market
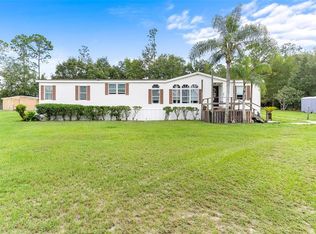
- $286,0004 bd3 ba1.9k sqft37618 Deerwoods Dr, Eustis, FL 32736Sold
- $291,800-- bd-- ba-- sqft37516 Deerwoods Dr, Eustis, FL 32736Off Market
- $288,8004 bd2 ba2.2k sqft37528 Deerwoods Dr, Eustis, FL 32736Off Market
- $256,9873 bd2 ba1.7k sqft37642 Deerwoods Dr, Eustis, FL 32736Off Market
- $181,2003 bd2 ba1.2k sqft37553 Deerwoods Dr, Eustis, FL 32736Off Market
- $88,5002 bd1 ba1.1k sqft37605 Deerwoods Dr, Eustis, FL 32736Off Market
- $127,5002 bd2 ba924 sqft37617 Deerwoods Dr, Eustis, FL 32736Off Market
Nearby schools
GreatSchools rating
- 5/10Seminole Springs Elementary SchoolGrades: PK-5Distance: 4.7 mi
- 3/10Eustis Middle SchoolGrades: 6-8Distance: 4.2 mi
- 3/10Eustis High SchoolGrades: 9-12Distance: 6.1 mi
Get a cash offer in 3 minutes
Find out how much your home could sell for in as little as 3 minutes with a no-obligation cash offer.
Estimated market value
$321,900
Get a cash offer in 3 minutes
Find out how much your home could sell for in as little as 3 minutes with a no-obligation cash offer.
Estimated market value
$321,900
- Florida
- Lake County
- Eustis
- 32736
- 37604 DEERWOODS DRIVE
Nearby cities
Nearby zip codes
Other Eustis Topics
