Enjoy incredible views of Temecula Wine Country, mountains, city lights, sunsets, and hot air balloons on 2.54 acres.
Sold for $1,650,000
Listed by: Realty ONE Group West • Mimi Ghofranian • Contact: 951-710-7786
Bought with: Realty ONE Group West
$1,650,000
37605 Via De Los Arboles, Temecula, CA 92592
3beds
4,373sqft
Single Family Residence
Built in 2006
2.54 Acres Lot
$1,782,400 Zestimate®
$377/sqft
$6,361 Estimated rent
Home value
$1,782,400
$1.66M - $1.92M
$6,361/mo
Zestimate® history
Owner options
List your home for rent
$6,361/mo
Rent Zestimate®
Find your next renter with Zillow Rental Manager. Plus, with online applications, you can quickly screen prospective tenants – for free.
$6,361/mo
Rent Zestimate®
Refinance and save
$10,697/mo
Est. payment
Refinancing to a lower rate could help reduce your monthly payments and save thousands over the life of the loan.
$10,697/mo
Est. payment
Explore your selling options
Work with a Zillow partner agent
Leverage their expertise and Zillow's premium Showcase listings to get your home seen by more buyers.
Get startedList with your own agent
Get your home in front of millions of buyers by listing it on Zillow.
Learn how to do itSell it yourself
Take full control of how buyers see your home on Zillow by listing For Sale by Owner (FSBO).
List your homeWhat's special
Zillow last checked:
Listing updated:
Listed by:
Mimi Ghofranian DRE #01734029 951-710-7786,
Realty ONE Group West
Bought with:
Mimi Ghofranian, DRE #01734029
Realty ONE Group West
Source: CRMLS,MLS#: SW24107186 Originating MLS: California Regional MLS
Originating MLS: California Regional MLSFacts & features
Interior
Bedrooms & bathrooms
- Bedrooms: 3
- Bathrooms: 4
- Full bathrooms: 2
- 3/4 bathrooms: 1
- 1/2 bathrooms: 1
- Main level bathrooms: 3
- Main level bedrooms: 3
Rooms
- Room types: Bedroom, Den, Entry/Foyer, Family Room, Guest Quarters, Great Room, Library, Living Room, Primary Bathroom, Primary Bedroom, Office, Other, Pantry, Dining Room
Primary bedroom
- Features: Main Level Primary
Bedroom
- Features: All Bedrooms Down
Bedroom
- Features: Bedroom on Main Level
Bathroom
- Features: Bathtub, Dual Sinks
Kitchen
- Features: Kitchen Island, Kitchen/Family Room Combo
Cooling
- Central Air, Dual
Appliances
- Included: Convection Oven, Dishwasher, Hot Water Circulator, Microwave, Propane Cooktop, Refrigerator
- Laundry: Laundry Room
Features
- Breakfast Bar, Ceiling Fan(s), Separate/Formal Dining Room, Eat-in Kitchen, Granite Counters, High Ceilings, Open Floorplan, Pantry, Recessed Lighting, Bar, All Bedrooms Down, Bedroom on Main Level, Main Level Primary, Multiple Primary Suites, Primary Suite, Walk-In Pantry, Walk-In Closet(s)
- Flooring: Carpet, Tile
- Doors: Double Door Entry, French Doors, Mirrored Closet Door(s)
- Windows: Double Pane Windows, Plantation Shutters, Screens, Shutters
- Has fireplace: Yes
- Fireplace features: Family Room, Primary Bedroom, Outside
- Common walls with other units/homes: No Common Walls
Interior area
- Total interior livable area: 4,373 sqft
Property
Parking
- Total spaces: 3
- Parking features: Concrete, Door-Multi, Direct Access, Driveway, Electric Gate, Garage Faces Front, Garage, Garage Door Opener, Gated, Oversized
- Attached garage spaces: 3
Features
- Levels: One
- Stories: 1
- Entry location: Ground Level
- Patio & porch: Concrete, Covered, Open, Patio
- Exterior features: Lighting
- Pool features: None
- Has view: Yes
- View description: City Lights, Courtyard, Hills, Mountain(s), Neighborhood, Orchard, Panoramic, Valley, Vineyard, Trees/Woods
Lot
- Size: 2.54 Acres
- Features: Agricultural, Back Yard, Cul-De-Sac, Front Yard, Horse Property, Sprinklers In Rear, Sprinklers In Front, Lawn, Lot Over 40000 Sqft, Landscaped, Orchard(s), Paved, Sprinklers On Side, Sprinkler System, Yard
Details
- Additional structures: Guest House Attached
- Parcel number: 927220006
- Special conditions: Standard
- Horses can be raised: Yes
Construction
Type & style
- Home type: SingleFamily
- Architectural style: Mediterranean
- Property subtype: Single Family Residence
Materials
- Concrete, Stucco
- Roof: Tile
Condition
- New construction: No
- Year built: 2006
Utilities & green energy
- Sewer: Septic Tank
- Water: Public
- Utilities for property: Propane
Community & HOA
Community
- Features: Mountainous
HOA
- Has HOA: Yes
- Amenities included: Clubhouse, Playground, Tennis Court(s)
- HOA fee: $47 monthly
- HOA name: GlenOak Hills
- HOA phone: 951-699-2918
Location
- Region: Temecula
Financial & listing details
- Price per square foot: $377/sqft
- Tax assessed value: $1,253,367
- Annual tax amount: $17,832
- Date on market: 6/4/2024
- Cumulative days on market: 61 days
- Listing terms: Cash,Cash to New Loan,Conventional,Submit
- Road surface type: Paved
Price history
| Date | Event | Price |
|---|---|---|
| 7/3/2026 | Listing removed | $10,700$2/sqft |
Source: Zillow Rentals Report a problem | ||
| 5/27/2026 | Listed for rent | $10,700$2/sqft |
Source: Zillow Rentals Report a problem | ||
| 9/12/2024 | Sold | $1,650,000-8.1%$377/sqft |
Source:  CRMLS #SW24107186 Report a problem CRMLS #SW24107186 Report a problem | ||
| 9/10/2024 | Pending sale | $1,795,000$410/sqft |
Source: CRMLS #SW24107186 Report a problem | ||
| 8/6/2024 | Contingent | $1,795,000$410/sqft |
Source: CRMLS #SW24107186 Report a problem | ||
| 6/4/2024 | Listed for sale | $1,795,000+70.1%$410/sqft |
Source: CRMLS #SW24107186 Report a problem | ||
| 2/5/2016 | Sold | $1,055,000-3.9%$241/sqft |
Source: Public Record Report a problem | ||
| 1/7/2016 | Pending sale | $1,098,000$251/sqft |
Source: Realty One Group Southwest #SW15157726 Report a problem | ||
| 7/19/2015 | Listed for sale | $1,098,000+1230.9%$251/sqft |
Source: Realty One Group Southwest #SW15157726 Report a problem | ||
| 4/18/2000 | Sold | $82,500$19/sqft |
Source: Public Record Report a problem | ||
Public tax history
| Year | Property taxes | Tax assessment |
|---|---|---|
| 2025 | $17,832 +29.9% | $1,253,367 +2% |
| 2024 | $13,729 +0.9% | $1,228,792 +2% |
| 2023 | $13,600 +2% | $1,204,699 +2% |
| 2022 | $13,334 +2% | $1,181,078 +2% |
| 2021 | $13,073 +1.1% | $1,157,920 +1% |
| 2020 | $12,935 +1.5% | $1,146,048 +2% |
| 2019 | $12,744 +1.9% | $1,123,577 +2% |
| 2018 | $12,508 +2.2% | $1,101,547 +2.4% |
| 2017 | $12,239 | $1,076,100 +14.6% |
| 2016 | $12,239 +22.4% | $938,734 +1.5% |
| 2015 | $10,001 +12.9% | $924,636 +2% |
| 2014 | $8,861 | $906,525 +35.5% |
| 2013 | -- | $669,000 +6.4% |
| 2012 | -- | $629,000 +3.6% |
| 2011 | -- | $607,000 -6.6% |
| 2010 | -- | $650,000 -24.7% |
| 2009 | -- | $862,955 +2% |
| 2008 | -- | $846,035 +2% |
| 2007 | -- | $829,447 +123.9% |
| 2006 | -- | $370,484 +233.9% |
| 2005 | -- | $110,965 |
Find assessor info on the county website
Neighborhood: 92592
Nearby homes
- $1,734,9003 bd4 ba4.3k sqft37605 Via De Los Arboles, Temecula, CA 92592Off Market
- $1,729,8004 bd4 ba3.1k sqft37565 Via De Los Arboles, Temecula, CA 92592Off Market

- $420,6001 bd1 ba768 sqft37645 Via De Los Arboles #B, Temecula, CA 92592Off Market
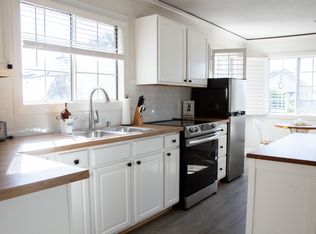
- $1,261,1004 bd3 ba2.3k sqft37645 Via De Los Arboles, Temecula, CA 92592Off Market

- $1,395,0004 bd4 ba3.5k sqft37550 Avenida Bravura, Temecula, CA 92592Sold
- $1,456,8003 bd3 ba3.2k sqft37480 Avenida Bravura, Temecula, CA 92592Off Market
- $1,469,7003 bd2 ba2.8k sqft37610 Via De Los Arboles, Temecula, CA 92592Off Market
- $1,278,3003 bd2 ba2.9k sqft37640 Via De Los Arboles, Temecula, CA 92592Off Market
Nearby schools
GreatSchools rating
- 8/10Crowne Hill Elementary SchoolGrades: K-5Distance: 4.9 mi
- 9/10Temecula Middle SchoolGrades: 6-8Distance: 5.9 mi
- 9/10Temecula Valley High SchoolGrades: 9-12Distance: 6.9 mi
Get a cash offer in 3 minutes
Find out how much your home could sell for in as little as 3 minutes with a no-obligation cash offer.
Estimated market value
$1,782,400
Get a cash offer in 3 minutes
Find out how much your home could sell for in as little as 3 minutes with a no-obligation cash offer.
Estimated market value
$1,782,400
- California
- Riverside County
- Temecula
- 92592
- 37605 Via De Los Arboles
Nearby cities
Nearby zip codes
Other Temecula Topics
