Tucked into a sought-after Beach Park neighborhood, this beautifully refreshed ranch sits on an impressive 1/3-acre corner lot that offers a rare combination of space, charm, and curb appeal! Towering mature trees, sprawling green space and a peaceful setting create the perfect backdrop for everyday living while still being close to everything you need. From the moment you step inside, the home feels loved, inviting, and exceptionally cared for. The interior blends timeless character with tasteful modern touches, featuring rich hardwood flooring, fresh contemporary finishes, updated fixtures, and an abundance of natural light throughout. The redesigned kitchen serves as the heart of the home with stylish butcher block counters, refreshed cabinetry, upgraded hardware, and vintage details that add personality. Two comfortable bedrooms, an updated full bath, and a spacious living area complete the main level. The semi-finished lower level offers incredible flexibility with an expansive entertaining space, built-in bar area, additional storage and workshop space, plus a large utility room. An attached extra deep garage and outdoor storage shed add even more convenience. Whether you're looking for move-in-ready comfort or simply a property with an exceptional lot in a premier location, this home delivers a unique opportunity that is hard to find. Schedule your showing today!
Closed
$245,000
37606 N Geraghty Ave, Beach Park, IL 60087
2beds
960sqft
Single Family Residence
Built in 1964
0.37 Acres Lot
$246,800 Zestimate®
$255/sqft
$1,991 Estimated rent
Home value
$246,800
$222,000 - $274,000
$1,991/mo
Zestimate® history
Owner options
List your home for rent
$1,991/mo
Rent Zestimate®
Find your next renter with Zillow Rental Manager. Plus, with online applications, you can quickly screen prospective tenants – for free.
$1,991/mo
Rent Zestimate®
Refinance and save
$1,957/mo
Est. payment
Refinancing to a lower rate could help reduce your monthly payments and save thousands over the life of the loan.
$1,957/mo
Est. payment
Explore your selling options
Work with a Zillow partner agent
Leverage their expertise and Zillow's premium Showcase listings to get your home seen by more buyers.
Get startedList with your own agent
Get your home in front of millions of buyers by listing it on Zillow.
Learn how to do itSell it yourself
Take full control of how buyers see your home on Zillow by listing For Sale by Owner (FSBO).
List your homeWhat's special
Fresh contemporary finishesTwo comfortable bedroomsTowering mature treesRich hardwood flooringBuilt-in bar areaAttached extra deep garageSprawling green space
Zillow last checked:
Listing updated:
Listed by:
Brandon Salinas 224-627-6739,
Keller Williams North Shore West
Bought with:
Nathan Griffith
Compass
Source: MRED as distributed by MLS GRID,MLS#: 12647308
Facts & features
Interior
Bedrooms & bathrooms
- Bedrooms: 2
- Bathrooms: 1
- Full bathrooms: 1
Rooms
- Room types: Recreation Room, Workshop
Primary bedroom
- Features: Flooring (Hardwood)
- Level: Main
- Area: 180 Square Feet
- Dimensions: 15X12
Bedroom 2
- Features: Flooring (Hardwood)
- Level: Main
- Area: 168 Square Feet
- Dimensions: 14X12
Dining room
- Level: Main
- Area: 80 Square Feet
- Dimensions: 10X8
Kitchen
- Features: Kitchen (Eating Area-Table Space, Updated Kitchen), Flooring (Vinyl)
- Level: Main
- Area: 180 Square Feet
- Dimensions: 18X10
Laundry
- Level: Basement
- Area: 264 Square Feet
- Dimensions: 24X11
Living room
- Features: Flooring (Hardwood)
- Level: Main
- Area: 252 Square Feet
- Dimensions: 18X14
Recreation room
- Level: Basement
- Area: 621 Square Feet
- Dimensions: 27X23
Other
- Level: Basement
- Area: 156 Square Feet
- Dimensions: 13X12
Heating
- Natural Gas, Forced Air
Cooling
- Central Air
Appliances
- Included: Range, Refrigerator, Washer, Dryer, Oven, Gas Cooktop, Gas Oven
- Laundry: In Unit
Features
- Dry Bar, 1st Floor Bedroom, 1st Floor Full Bath
- Flooring: Hardwood
- Basement: Partially Finished,Full
Interior area
- Total structure area: 1,760
- Total interior livable area: 960 sqft
- Finished area below ground: 800
Property
Parking
- Total spaces: 1
- Parking features: Concrete, Garage Door Opener, Yes, Garage Owned, Attached, Garage
- Attached garage spaces: 1
- Has uncovered spaces: Yes
Accessibility
- Accessibility features: No Disability Access
Features
- Stories: 1
Lot
- Size: 0.37 Acres
- Features: Corner Lot
Details
- Additional structures: Shed(s)
- Parcel number: 08042150050000
- Special conditions: None
Construction
Type & style
- Home type: SingleFamily
- Architectural style: Ranch
- Property subtype: Single Family Residence
Materials
- Aluminum Siding
- Foundation: Concrete Perimeter
- Roof: Asphalt
Condition
- New construction: No
- Year built: 1964
- Major remodel year: 2024
Utilities & green energy
- Sewer: Public Sewer
- Water: Public
Community & HOA
HOA
- Services included: None
Location
- Region: Beach Park
Financial & listing details
- Price per square foot: $255/sqft
- Tax assessed value: $179,898
- Annual tax amount: $4,729
- Date on market: 5/13/2026
- Listing terms: Conventional
- Ownership: Fee Simple
Price history
| Date | Event | Price |
|---|---|---|
| 6/5/2026 | Sold | $245,000+2.5%$255/sqft |
Source:  MRED as distributed by MLS GRID #12647308 Report a problem MRED as distributed by MLS GRID #12647308 Report a problem | ||
| 5/17/2026 | Contingent | $239,000$249/sqft |
Source: MRED as distributed by MLS GRID #12647308 Report a problem | ||
| 5/13/2026 | Listed for sale | $239,000+11.2%$249/sqft |
Source: MRED as distributed by MLS GRID #12647308 Report a problem | ||
| 11/22/2024 | Sold | $215,000+7.6%$224/sqft |
Source: MRED as distributed by MLS GRID #12197352 Report a problem | ||
| 11/7/2024 | Contingent | $199,735$208/sqft |
Source: MRED as distributed by MLS GRID #12197352 Report a problem | ||
| 11/4/2024 | Listed for sale | $199,735+33.6%$208/sqft |
Source: MRED as distributed by MLS GRID #12197352 Report a problem | ||
| 5/8/2007 | Sold | $149,500$156/sqft |
Source: Public Record Report a problem | ||
Public tax history
| Year | Property taxes | Tax assessment |
|---|---|---|
| 2024 | $4,644 +2.2% | $64,397 +7.4% |
| 2023 | $4,542 +1% | $59,960 +10.7% |
| 2022 | $4,498 +7.5% | $54,167 +3.7% |
| 2021 | $4,185 -1.7% | $52,244 +22.6% |
| 2020 | $4,257 -0.8% | $42,624 +9.1% |
| 2019 | $4,292 -4.6% | $39,058 -2.4% |
| 2018 | $4,498 | $39,999 +13% |
| 2017 | $4,498 +7.8% | $35,388 +15.1% |
| 2016 | $4,172 +20.3% | $30,751 +11.7% |
| 2015 | $3,469 +1.9% | $27,523 +20.5% |
| 2014 | $3,405 -21.1% | $22,837 -7.7% |
| 2012 | $4,316 +13.4% | $24,743 -33.9% |
| 2011 | $3,806 -4.2% | $37,457 -16% |
| 2010 | $3,972 -3.5% | $44,612 -14.9% |
| 2009 | $4,116 +0.3% | $52,407 -2.8% |
| 2008 | $4,103 +123.3% | $53,911 +8.4% |
| 2006 | $1,838 +0.3% | $49,739 |
| 2005 | $1,833 -1% | -- |
| 2004 | $1,852 | -- |
| 2003 | -- | -- |
| 2002 | $2,070 | -- |
| 2001 | -- | $36,484 +4.9% |
| 2000 | $2,113 | $34,781 |
Find assessor info on the county website
Neighborhood: 60087
Nearby homes
- $268,6003 bd1 ba1.2k sqft10175 W Mawman Ave, Beach Park, IL 60087Off Market
- $320,2005 bd2 ba2.7k sqft10115 W Mawman Ave, Beach Park, IL 60087Off Market
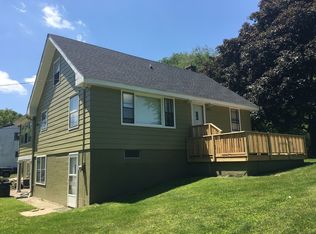
- $391,9004 bd3 ba2.3k sqft10140 W Mawman Ave, Beach Park, IL 60087Off Market
- $310,0003 bd3 ba1.7k sqft10140 W Paddock Ave, Beach Park, IL 60087Sold
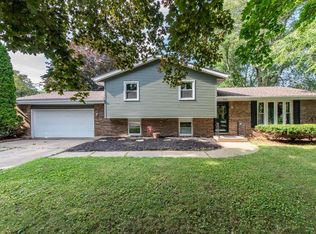
- $339,3004 bd3 ba1.8k sqft10114 W Paddock Ave, Beach Park, IL 60087Off Market
- $345,5003 bd2 ba1.5k sqft10176 W Paddock Ave, Beach Park, IL 60087Off Market
- $287,8003 bd1 ba1.2k sqft10174 W Mawman Ave, Beach Park, IL 60087Off Market
- $267,4003 bd2 ba1.8k sqft10114 W Mawman Ave, Beach Park, IL 60087Off Market
Nearby schools
GreatSchools rating
- 7/10John S Clark Elementary SchoolGrades: K-5Distance: 0.8 mi
- 2/10Jack Benny Middle SchoolGrades: 6-8Distance: 1.3 mi
- 1/10Waukegan High SchoolGrades: 9-12Distance: 3.5 mi
Schools provided by the listing agent
- Elementary: John S Clark Elementary School
- Middle: Jack Benny Middle School
- High: Waukegan High School
- District: 60
Source: MRED as distributed by MLS GRID. This data may not be complete. We recommend contacting the local school district to confirm school assignments for this home.


Get pre-qualified for a loan
At Zillow Home Loans, we can pre-qualify you in as little as 5 minutes with no impact to your credit score.An equal housing lender. NMLS #10287.
- Illinois
- Lake County
- Beach Park
- 60087
- 37606 N Geraghty Ave
Nearby cities
Nearby zip codes
Other Beach Park Topics
