Completely remodeled inside and out in 2022, this thoughtfully reimagined Cape Cod blends timeless character w/ sophisticated finishes and refined attention to detail throughout. Set back about 200 ft on over .78 of an acre wooded property & walking distance to the shops and restaurants of historic Downtown Willoughby, the home features a charming craftsman-style front porch, private fenced backyard, detached 3-car garage, and over 1,681 sq ft of living space w/ 3 bedrooms, 2 full baths, hardwood floors, and abundant natural light. A stunning eat-in kitchen is appointed w/ stainless steel appliances, quartz countertops, a marble backsplash, farmhouse sink, soft-close cabinetry, and pantry. It opens to a formal dining room and sunroom, creating an easy flow for everyday living & entertaining. The living room offers a cozy retreat w/ a gas fireplace and lots of windows. The finished 2nd-level primary suite provides a private escape, complete w/ custom built-ins, a walk-in closet, and an en-suite bath featuring a double vanity and custom-tiled walk-in shower w/ dual showerheads. A mudroom off the kitchen includes custom built-ins for convenience and organization and a full basement offers ample storage and the opportunity to create additional living space. The owner has spent hundreds of thousands of dollars on improvements since 2022, making the home in the condition it is today, including: Replaced roof, all windows, furnace & A/C, hot water tank, siding on house & garage, electrical wiring, garage doors & openers, gas fireplace & mantel, completely updated kitchen & both bathrooms, installed solid hardwood doors throughout, added insulation to 2nd floor & under roof, installed security system w/ outdoor cameras, and so much more! A detailed list of updates is available upon request. INCLUDED are ALL kitchen appliances, washer/dryer, and security system. Conveniently located near OH-2, I-90, OH-91, shopping, restaurants, parks, schools, and other local attractions.
Closed
$450,000
37607 Euclid Ave, Willoughby, OH 44094
3beds
1,681sqft
Single Family Residence
Built in 1917
0.78 Acres Lot
$451,600 Zestimate®
$268/sqft
$1,899 Estimated rent
Home value
$451,600
$406,000 - $501,000
$1,899/mo
Zestimate® history
Owner options
List your home for rent
$1,899/mo
Rent Zestimate®
Find your next renter with Zillow Rental Manager. Plus, with online applications, you can quickly screen prospective tenants – for free.
$1,899/mo
Rent Zestimate®
Refinance and save
$3,047/mo
Est. payment
Refinancing to a lower rate could help reduce your monthly payments and save thousands over the life of the loan.
$3,047/mo
Est. payment
Explore your selling options
Work with a Zillow partner agent
Leverage their expertise and Zillow's premium Showcase listings to get your home seen by more buyers.
Get startedList with your own agent
Get your home in front of millions of buyers by listing it on Zillow.
Learn how to do itSell it yourself
Take full control of how buyers see your home on Zillow by listing For Sale by Owner (FSBO).
List your homeWhat's special
Gas fireplaceSolid hardwood doors throughoutFarmhouse sinkCharming craftsman-style front porchStunning eat-in kitchenLots of windowsStainless steel appliances
Zillow last checked:
Listing updated:
Listed by:
Lisa Cole 440-568-0400 cleveland@evrealestate.com,
Engel & Völkers Distinct
Bought with:
Brian P Pellegrini, 2013000377
McDowell Homes Real Estate Services
Source: MLS Now,MLS#: 5186847 Originating MLS: Akron Cleveland Association of REALTORS
Originating MLS: Akron Cleveland Association of REALTORSFacts & features
Interior
Bedrooms & bathrooms
- Bedrooms: 3
- Bathrooms: 2
- Full bathrooms: 2
- Main level bathrooms: 1
- Main level bedrooms: 2
Primary bedroom
- Description: Flooring: Carpet
- Features: Built-in Features, Walk-In Closet(s)
- Level: Second
- Dimensions: 25 x 13
Bedroom
- Description: Flooring: Hardwood
- Level: First
- Dimensions: 10 x 13
Bedroom
- Description: Flooring: Hardwood
- Features: Window Treatments
- Level: First
- Dimensions: 12 x 13
Dining room
- Description: Flooring: Hardwood
- Features: Chandelier
- Level: First
- Dimensions: 16 x 11
Eat in kitchen
- Description: Flooring: Ceramic Tile
- Features: Breakfast Bar, Chandelier, Stone Counters
- Level: First
- Dimensions: 16 x 11
Living room
- Description: Flooring: Hardwood
- Features: Fireplace
- Level: First
- Dimensions: 13 x 22
Sunroom
- Description: Flooring: Hardwood
- Level: First
- Dimensions: 13 x 10
Heating
- Forced Air, Fireplace(s), Gas
Cooling
- Central Air
Appliances
- Included: Dryer, Dishwasher, Disposal, Microwave, Range, Refrigerator, Washer
- Laundry: Washer Hookup, Electric Dryer Hookup, Lower Level, Laundry Tub, Sink
Features
- Breakfast Bar, Built-in Features, Chandelier, Double Vanity, Entrance Foyer, Eat-in Kitchen, Pantry, Stone Counters, Storage, Soaking Tub, Walk-In Closet(s)
- Windows: Blinds
- Basement: Full,Storage Space
- Number of fireplaces: 1
- Fireplace features: Living Room, Gas
Interior area
- Total structure area: 1,681
- Total interior livable area: 1,681 sqft
- Finished area above ground: 1,681
Property
Parking
- Total spaces: 3
- Parking features: Driveway, Detached, Garage, Garage Door Opener
- Garage spaces: 3
Features
- Levels: Two
- Stories: 2
- Patio & porch: Front Porch
- Exterior features: Private Yard
- Fencing: Partial,Vinyl
- Has view: Yes
- View description: Trees/Woods
Lot
- Size: 0.78 Acres
- Dimensions: 100 x 340
- Features: Back Yard, Front Yard, Landscaped, Wooded
Details
- Parcel number: 27A0170000040
Construction
Type & style
- Home type: SingleFamily
- Architectural style: Cape Cod
- Property subtype: Single Family Residence
Materials
- Stone, Vinyl Siding
- Roof: Asphalt,Fiberglass
Condition
- Updated/Remodeled
- Year built: 1917
Utilities & green energy
- Sewer: Public Sewer
- Water: Public
Community & HOA
Community
- Security: Security System, Carbon Monoxide Detector(s), Smoke Detector(s)
HOA
- Has HOA: No
Location
- Region: Willoughby
Financial & listing details
- Price per square foot: $268/sqft
- Tax assessed value: $154,090
- Annual tax amount: $3,031
- Date on market: 2/27/2026
- Cumulative days on market: 25 days
- Listing terms: Cash,Conventional,FHA,VA Loan
Price history
| Date | Event | Price |
|---|---|---|
| 3/27/2026 | Sold | $450,000-10%$268/sqft |
Source:  MLS Now #5186847 Report a problem MLS Now #5186847 Report a problem | ||
| 3/24/2026 | Pending sale | $499,900$297/sqft |
Source: MLS Now #5186847 Report a problem | ||
| 3/3/2026 | Contingent | $499,900$297/sqft |
Source: MLS Now #5186847 Report a problem | ||
| 2/27/2026 | Listed for sale | $499,900+537.6%$297/sqft |
Source: MLS Now #5186847 Report a problem | ||
| 2/14/2022 | Sold | $78,400+4.5%$47/sqft |
Source: Public Record Report a problem | ||
| 12/9/2020 | Sold | $75,000$45/sqft |
Source: Public Record Report a problem | ||
Public tax history
| Year | Property taxes | Tax assessment |
|---|---|---|
| 2025 | $3,031 +0.1% | $53,930 |
| 2024 | $3,029 -13.8% | $53,930 +0.1% |
| 2023 | $3,515 +1.7% | $53,890 -1.8% |
| 2022 | $3,456 -0.4% | $54,860 |
| 2021 | $3,471 +2.5% | $54,860 +15% |
| 2020 | $3,386 +34.1% | $47,710 |
| 2019 | $2,525 +11.5% | $47,710 +10.1% |
| 2018 | $2,266 | $43,330 |
| 2017 | $2,266 +0.2% | $43,330 |
| 2016 | $2,261 +0.4% | $43,330 |
| 2015 | $2,252 +5.3% | $43,330 |
| 2014 | $2,138 -0.1% | $43,330 |
| 2013 | $2,139 +1.1% | $43,330 |
| 2012 | $2,116 +9.7% | $43,330 -4.3% |
| 2011 | $1,928 +2% | $45,260 |
| 2010 | $1,891 +2.3% | $45,260 +0% |
| 2009 | $1,848 +2.5% | $45,259 -10% |
| 2008 | $1,802 +1% | $50,288 |
| 2007 | $1,785 -52.1% | $50,288 |
| 2006 | $3,725 +10.7% | $50,288 +9.1% |
| 2005 | $3,366 -0.6% | $46,113 |
| 2004 | $3,388 +3.2% | $46,113 |
| 2003 | $3,283 +24% | $46,113 +21% |
| 2002 | $2,648 -0.3% | $38,112 |
| 2001 | $2,656 -0.1% | $38,112 |
| 2000 | $2,658 +0.1% | $38,112 +1.3% |
| 1999 | $2,657 | $37,615 |
Find assessor info on the county website
Neighborhood: 44094
Nearby homes
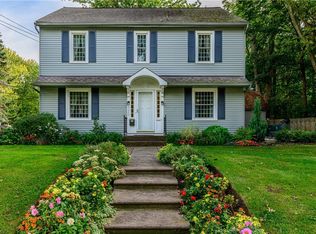
- $330,9003 bd3 ba1.6k sqft37604 Euclid Ave, Willoughby, OH 44094Off Market
- $--2 bd2 ba-- sqft37603 Euclid Ave #F320A52C6, Willoughby, OH 44094Off Market
- $--1 bd1 ba-- sqft37603 Euclid Ave #776F18CCB, Willoughby, OH 44094Off Market
- $--1 bd1 ba-- sqft37603 Euclid Ave #1, Willoughby, OH 44094Off Market
- $213,3002 bd1 ba1.4k sqft37550 Euclid Ave, Willoughby, OH 44094Off Market
- $361,7004 bd4 ba2.1k sqft37641 Euclid Ave, Willoughby, OH 44094Off Market
- $24,140-- bd-- ba-- sqft37622 Euclid Ave, Willoughby, OH 44094Off Market
- $381,1004 bd2 ba2.3k sqft37542 Euclid Ave, Willoughby, OH 44094Off Market
Nearby schools
GreatSchools rating
- 5/10Edison Elementary SchoolGrades: K-5Distance: 1.4 mi
- 6/10Willoughby Middle SchoolGrades: 6-8Distance: 0.6 mi
- 7/10South High SchoolGrades: 9-12Distance: 0.6 mi
Schools provided by the listing agent
- District: Willoughby-Eastlake - 4309
Source: MLS Now. This data may not be complete. We recommend contacting the local school district to confirm school assignments for this home.
Get a cash offer in 3 minutes
Find out how much your home could sell for in as little as 3 minutes with a no-obligation cash offer.
Estimated market value
$451,600
Get a cash offer in 3 minutes
Find out how much your home could sell for in as little as 3 minutes with a no-obligation cash offer.
Estimated market value
$451,600
- Ohio
- Lake County
- Willoughby
- 44094
- 37607 Euclid Ave
Nearby cities
Nearby zip codes
Other Willoughby Topics
