Experience the perfect blend of nature, comfort, and elegance in this beautifully updated, one-of-a-kind 4-bedroom colonial located in The Preserve of Lake Orion. Situated on one of the subdivision’s largest premier wooded lots, this home offers unparalleled privacy with the serene Sashabaw Creek flowing through the backyard—an ideal setting for those who appreciate natural beauty right outside their door.
Inside, you’ll find a thoughtfully designed layout featuring stainless steel appliances, Corian countertops, hardwood floors, and ceramic tile. The extended garage includes built-in storage and connects to a convenient mudroom and first-floor laundry. Enjoy year-round relaxation in the enclosed sunroom, which leads to a spacious patio and wooden deck, complete with outdoor furniture included in the sale. The beautifully finished daylight basement offers incredible additional living space with laminate flooring, a potential 5th bedroom, full bathroom, office, workshop, and ample storage. The front living/study room boasts crown molding and hardwood floors, while the expansive family room features large windows overlooking the peaceful backyard and a natural fireplace—perfect for cozy evenings and wildlife watching. Upstairs, all four bedrooms offer hardwood floors and generous space. The luxurious master suite includes a tray ceiling, large windows, and a relaxing sitting area. The newly updated master bath feels like a spa retreat with a brand-new freestanding tub, dual sinks, new vanities, a huge glass shower, separate toilet room, linen closet, ceramic tile, and walk-in closet. With numerous upgrades throughout and beautifully maintained landscaping, pride of ownership is evident inside and out. All appliances remain with the home. As part of The Preserve community, residents enjoy sidewalks throughout, a community pool, clubhouse, playground, social events, and tennis/pickleball courts. Don’t miss your chance to own this exceptional home in Lake Orion.
Sold for $565,000
$565,000
3761 Acadia Dr, Lake Orion, MI 48360
4beds
3,436sqft
Single Family Residence
Built in 1996
0.39 Acres Lot
$575,100 Zestimate®
$164/sqft
$3,818 Estimated rent
Home value
$575,100
$546,000 - $610,000
$3,818/mo
Zestimate® history
Owner options
List your home for rent
$3,818/mo
Rent Zestimate®
Find your next renter with Zillow Rental Manager. Plus, with online applications, you can quickly screen prospective tenants – for free.
$3,818/mo
Rent Zestimate®
Refinance and save
$4,241/mo
Est. payment
Refinancing to a lower rate could help reduce your monthly payments and save thousands over the life of the loan.
$4,241/mo
Est. payment
Explore your selling options
Work with a Zillow partner agent
Leverage their expertise and Zillow's premium Showcase listings to get your home seen by more buyers.
Get startedList with your own agent
Get your home in front of millions of buyers by listing it on Zillow.
Learn how to do itSell it yourself
Take full control of how buyers see your home on Zillow by listing For Sale by Owner (FSBO).
List your homeWhat's special
Zillow last checked:
Listing updated:
Listed by:
Joy A Martin 248-845-2669,
Liberty Way Realty
Bought with:
Joy A Martin, 6501412925
Liberty Way Realty
Source: Realcomp II,MLS#: 20251055566
Facts & features
Interior
Bedrooms & bathrooms
- Bedrooms: 4
- Bathrooms: 4
- Full bathrooms: 3
- 1/2 bathrooms: 1
Primary bedroom
- Level: Second
- Area: 289
- Dimensions: 17 X 17
Bedroom
- Level: Second
- Area: 110
- Dimensions: 10 X 11
Bedroom
- Level: Second
- Area: 132
- Dimensions: 11 X 12
Bedroom
- Level: Second
- Area: 99
- Dimensions: 9 X 11
Primary bathroom
- Level: Second
- Area: 90
- Dimensions: 10 X 9
Other
- Level: Second
- Area: 45
- Dimensions: 9 X 5
Other
- Level: Basement
Other
- Level: Entry
- Area: 20
- Dimensions: 4 X 5
Dining room
- Level: Entry
- Area: 130
- Dimensions: 13 X 10
Family room
- Level: Entry
- Area: 260
- Dimensions: 13 X 20
Kitchen
- Level: Entry
- Area: 238
- Dimensions: 17 X 14
Laundry
- Level: Entry
- Area: 48
- Dimensions: 8 X 6
Living room
- Level: Entry
- Area: 165
- Dimensions: 15 X 11
Mud room
- Level: Entry
- Area: 66
- Dimensions: 11 X 6
Heating
- Forced Air, Natural Gas
Cooling
- Central Air
Appliances
- Included: Built In Electric Oven, Dishwasher, Disposal, Dryer, Electric Cooktop, Free Standing Refrigerator, Plumbed For Ice Maker, Range Hood, Stainless Steel Appliances, Washer
- Laundry: Electric Dryer Hookup, Gas Dryer Hookup, Laundry Room, Washer Hookup
Features
- High Speed Internet, Programmable Thermostat
- Basement: Full,Partially Finished
- Has fireplace: Yes
- Fireplace features: Family Room
Interior area
- Total interior livable area: 3,436 sqft
- Finished area above ground: 2,436
- Finished area below ground: 1,000
Property
Parking
- Total spaces: 2
- Parking features: Two Car Garage, Attached, Driveway, Electricityin Garage, Garage Faces Front, Garage Door Opener, Oversized
- Attached garage spaces: 2
Features
- Levels: Two
- Stories: 2
- Entry location: GroundLevel
- Patio & porch: Deck, Enclosed, Patio
- Pool features: Community, In Ground
- Fencing: Fencingnot Allowed
- Waterfront features: Swim Association
- Body of water: Lake Halso
Lot
- Size: 0.39 Acres
- Dimensions: 79 x 190
- Features: Sprinklers, Wooded
Details
- Parcel number: 0919404009
- Special conditions: Short Sale No,Standard
Construction
Type & style
- Home type: SingleFamily
- Architectural style: Colonial
- Property subtype: Single Family Residence
Materials
- Brick, Vinyl Siding
- Foundation: Basement, Poured, Sump Pump
- Roof: Asphalt
Condition
- New construction: No
- Year built: 1996
Utilities & green energy
- Electric: Volts 220, Circuit Breakers, Utility Smart Meter
- Sewer: Public Sewer
- Water: Public
- Utilities for property: Cable Available, Underground Utilities
Community & HOA
Community
- Features: Clubhouse
- Security: Fire Alarm, Security System Owned, Smoke Detectors
- Subdivision: THE PRESERVE 1
HOA
- Has HOA: Yes
- HOA fee: $550 annually
Location
- Region: Lake Orion
Financial & listing details
- Price per square foot: $164/sqft
- Tax assessed value: $155,990
- Annual tax amount: $5,580
- Date on market: 11/24/2025
- Cumulative days on market: 20 days
- Listing agreement: Exclusive Right To Sell
- Listing terms: Cash,Conventional
Price history
| Date | Event | Price |
|---|---|---|
| 1/13/2026 | Sold | $565,000-0.9%$164/sqft |
Source:  Realcomp II #20251055566 Report a problem Realcomp II #20251055566 Report a problem | ||
| 1/1/2026 | Pending sale | $570,000$166/sqft |
Source: Realcomp II #20251055566 Report a problem | ||
| 11/24/2025 | Listed for sale | $570,000$166/sqft |
Source: Realcomp II #20251055566 Report a problem | ||
Public tax history
| Year | Property taxes | Tax assessment |
|---|---|---|
| 2025 | $5,580 +5.7% | $231,450 +5% |
| 2024 | $5,279 +5% | $220,480 +6.3% |
| 2023 | $5,029 +4.8% | $207,450 +11.9% |
| 2022 | $4,800 -0.6% | $185,350 +7.4% |
| 2021 | $4,831 | $172,510 +1.5% |
| 2020 | -- | $169,990 +5.7% |
| 2019 | $4,531 +7.1% | $160,770 +2.6% |
| 2018 | $4,232 | $156,640 |
| 2017 | -- | $156,640 -1.6% |
| 2016 | -- | $159,150 +4.8% |
| 2015 | -- | $151,930 +8.5% |
| 2014 | -- | $140,020 +21.3% |
| 2011 | -- | $115,460 -2.3% |
| 2010 | -- | $118,170 -11.3% |
| 2009 | -- | $133,200 -15.5% |
| 2003 | -- | $157,570 +5.2% |
| 2002 | -- | $149,760 +12.9% |
| 2001 | $3,822 +6.7% | $132,700 +3.2% |
| 2000 | $3,583 | $128,590 |
Find assessor info on the county website
Neighborhood: 48360
Nearby homes
- $540,0005 bd4 ba3.8k sqft3767 Acadia Dr, Lake Orion, MI 48360Sold
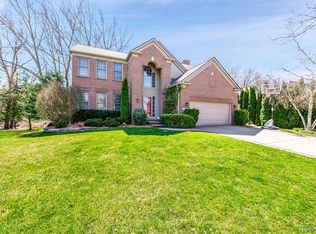
- $595,7004 bd3 ba2.7k sqft3749 Acadia Dr, Lake Orion, MI 48360Off Market
- $440,4003 bd2 ba1.6k sqft3773 Acadia Dr, Lake Orion, MI 48360Off Market
- $575,7004 bd3 ba2.7k sqft3760 Acadia Dr, Lake Orion, MI 48360Off Market
- $521,9004 bd3 ba2.5k sqft3779 Acadia Dr, Lake Orion, MI 48360Off Market
- $564,3004 bd2 ba2.3k sqft3748 Acadia Dr, Lake Orion, MI 48360Off Market
- $635,9004 bd3 ba2.8k sqft3741 Acadia Dr, Lake Orion, MI 48360Off Market
- $610,0004 bd4 ba3.3k sqft3772 Acadia Dr, Lake Orion, MI 48360Sold
Nearby schools
GreatSchools rating
- 8/10Webber SchoolGrades: PK-5Distance: 1.8 mi
- 8/10Waldon Middle SchoolGrades: 6-8Distance: 1.4 mi
- 8/10Lake Orion Community High SchoolGrades: 9-12Distance: 4.5 mi
Get a cash offer in 3 minutes
Find out how much your home could sell for in as little as 3 minutes with a no-obligation cash offer.
Estimated market value
$575,100
Get a cash offer in 3 minutes
Find out how much your home could sell for in as little as 3 minutes with a no-obligation cash offer.
Estimated market value
$575,100
- Michigan
- Oakland County
- Orion
- 48360
- 3761 Acadia Dr
Nearby cities
Nearby zip codes
Other Orion Topics
