Skip main navigation
Closed
  • $775,000

    3761 Andover Way, Buford, GA 30519

    5beds
    3,680sqft
    Single Family Residence, Residential
    Built in 2021
    0.27 Acres Lot
    $774,900 Zestimate®
    $211/sqft
    $3,441 Estimated rent

    Home value

    $774,900

    $721,000 - $837,000

    $3,441/mo

    Zestimate® history
    Loading
    Loading...

    Owner options

    List your home for rent

    $3,441/mo

    Rent Zestimate®

    Find your next renter with Zillow Rental Manager. Plus, with online applications, you can quickly screen prospective tenants – for free.

    Learn more

    $3,441/mo

    Rent Zestimate®

    Refinance and save

    $5,450/mo

    Est. payment

    Refinancing to a lower rate could help reduce your monthly payments and save thousands over the life of the loan.

    See today's rates

    $5,450/mo

    Est. payment

    Explore your selling options

    Work with a Zillow partner agent

    Leverage their expertise and Zillow's premium Showcase listings to get your home seen by more buyers.

    Get started

    List with your own agent

    Get your home in front of millions of buyers by listing it on Zillow.

    Learn how to do it

    Sell it yourself

    Take full control of how buyers see your home on Zillow by listing For Sale by Owner (FSBO).

    List your home

    What's special

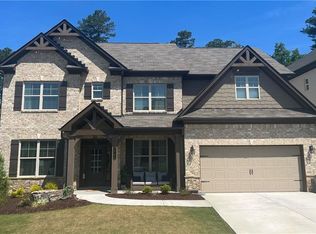
    Stunning award-winning home featuring exceptional upgrades, a beautifully designed 4 sides brick, Wrought Iron fenced, sunroom retreat, Cul-De-Sac, and located in a highly sought-after school district! This immaculate residence showcases timeless elegance with a beautiful painted brick exterior and impressive curb appeal. The main level features a private study with French doors and a striking brick accent wall, perfect for a home office, along with an elegant formal dining room highlighted by custom trim details. The heart of the home is the chef-inspired gourmet kitchen, complete with an oversized quartz island, walk-in pantry, and additional Butler’s pantry, ideal for entertaining and everyday living. The kitchen flows seamlessly into the inviting family room featuring a stunning painted brick fireplace and custom cypress ceiling, creating a warm and sophisticated gathering space. One of the home’s standout features is the newly built sunroom designed for year-round enjoyment. This incredible space includes a cozy fireplace and screened windows, allowing you to relax while enjoying fresh air and peaceful views of the backyard in comfort and style. Upstairs, the luxurious Owner’s Suite offers a beautiful custom cypress ceiling with rope lighting, creating a relaxing retreat. The spa-inspired ensuite bathroom features marble floors, a freestanding soaking tub, and a spacious walk-in shower. Additional highlights include an enclosed bonus room perfect for practice golf swing, movie nights, gaming, or a private home office, along with spacious secondary bedrooms designed for comfort and flexibility. Step outside to a private fenced backyard backing to serene wooded views, providing the perfect setting for entertaining or unwinding. The community features a swimming pool and a clubhouse equipped with a fitness center. Located in a highly desirable school district, this home also offers easy access to I-85 and is just minutes from the Mall of Georgia, along with an abundance of nearby shopping, dining, and entertainment options, making everyday living incredibly convenient. Combining luxury finishes, thoughtful upgrades, and an unbeatable location, this remarkable home is truly a rare find that won’t last long.

    Zillow last checked:

    Listing updated:

    Listing Provided by:

    Eun Chanel Yu,

    The Millionaire Realtors Group, LLC. 678-651-0008

    Bought with:

    Euna Choi, 450993

    Kay Kim Realty

    Source: FMLS GA,MLS#: 7735021MLS Logo

    Facts & features

    Interior

    Bedrooms & bathrooms
    • Bedrooms: 5
    • Bathrooms: 4
    • Full bathrooms: 4
    • Main level bathrooms: 1
    • Main level bedrooms: 1
    Primary bedroom
    • Features: Oversized Master, Sitting Room
    • Level: Oversized Master, Sitting Room
    Bedroom
    • Features: Oversized Master, Sitting Room
    Primary bathroom
    • Features: Double Vanity, Separate Tub/Shower, Soaking Tub
    Dining room
    • Features: Butlers Pantry, Dining L
    Kitchen
    • Features: Breakfast Room, Cabinets White, Eat-in Kitchen, Kitchen Island, Pantry Walk-In, Stone Counters, View to Family Room
    Heating
    • Central
    Cooling
    • Ceiling Fan(s), Central Air
    Appliances
    • Included: Dishwasher, Disposal, Gas Cooktop, Gas Oven, Gas Water Heater, Microwave, Range Hood, Refrigerator, Self Cleaning Oven
    • Laundry: Common Area, In Hall, Upper Level
    Features
    • Coffered Ceiling(s), Crown Molding, Double Vanity, Entrance Foyer, High Ceilings 9 ft Main, High Ceilings 9 ft Upper, High Speed Internet, Tray Ceiling(s), Walk-In Closet(s)
    • Flooring: Carpet, Ceramic Tile, Hardwood, Luxury Vinyl
    • Windows: Double Pane Windows, Insulated Windows
    • Basement: None
    • Attic: Pull Down Stairs
    • Number of fireplaces: 2
    • Fireplace features: Decorative
    • Common walls with other units/homes: No Common Walls
    Interior area
    • Total structure area: 3,680
    • Total interior livable area: 3,680 sqft

    Property

    Parking
    • Total spaces: 2
    • Parking features: Attached, Garage, Garage Door Opener, Garage Faces Front
    • Attached garage spaces: 2
    Accessibility
    • Accessibility features: None
    Features
    • Levels: Two
    • Stories: 2
    • Patio & porch: Covered, Front Porch, Patio, Screened
    • Exterior features: Private Yard
    • Pool features: None
    • Spa features: None
    • Fencing: Back Yard,Fenced,Wrought Iron
    • Has view: Yes
    • View description: Neighborhood, Trees/Woods
    • Waterfront features: None
    • Body of water: None
    Lot
    • Size: 0.27 Acres
    • Features: Back Yard, Cul-De-Sac, Front Yard, Landscaped, Private, Wooded
    Details
    • Additional structures: None
    • Parcel number: R7179 465
    • Other equipment: None
    • Horse amenities: None

    Construction

    Type & style
    • Home type: SingleFamily
    • Architectural style: Craftsman
    • Property subtype: Single Family Residence, Residential
    Materials
    • Brick 4 Sides
    • Foundation: Concrete Perimeter
    • Roof: Composition
    Condition
    • Resale
    • New construction: No
    • Year built: 2021

    Utilities & green energy

    • Electric: 110 Volts, 220 Volts in Garage, 220 Volts in Laundry
    • Sewer: Public Sewer
    • Water: Public
    • Utilities for property: Cable Available, Electricity Available, Natural Gas Available, Sewer Available, Underground Utilities, Water Available
    Green energy
    • Energy efficient items: Appliances
    • Energy generation: None

    Community & neighborhood

    Security
    • Security features: Carbon Monoxide Detector(s), Smoke Detector(s)
    Community
    • Community features: Barbecue, Clubhouse, Fitness Center, Homeowners Assoc, Near Shopping, Pool, Sidewalks
    Location
    • Region: Buford
    • Subdivision: Andover

    HOA & financial

    HOA
    • Has HOA: Yes
    • HOA fee: $650 annually
    • Services included: Swim

    Other

    Other facts
    • Road surface type: Asphalt

    Price history

    DateEventPrice
    6/2/2026Sold$775,000-3.1%$211/sqft
    Source: FMLS GA #7735021 Report a problem
    5/3/2026Pending sale$799,900$217/sqft
    Source: FMLS GA #7735021 Report a problem
    3/13/2026Listed for sale$799,900+5.3%$217/sqft
    Source: FMLS GA #7735021 Report a problem
    5/1/2024Sold$760,000+1.3%$207/sqft
    Source: Public Record Report a problem
    2/8/2024Pending sale$749,999$204/sqft
    Source: GAMLS #10249763 Report a problem
    2/5/2024Listed for sale$749,999+927.4%$204/sqft
    Source: FMLS GA #7333971 Report a problem
    3/23/2021Sold$73,000$20/sqft
    Source: Public Record Report a problem

    Public tax history

    YearProperty taxesTax assessment
    2025$9,021 +2.5%$290,560 +7.4%
    2024$8,798 +5.8%$270,600
    2023$8,320 +11.6%$270,600 +29.4%
    2022$7,454 +751.4%$209,080 +793.5%
    2021$876 $23,400

    Find assessor info on the county website

    Neighborhood: 30519

    Nearby schools

    GreatSchools rating
    Schools provided by the listing agent
    • Elementary: Patrick
    • Middle: Jones
    • High: Seckinger

    Source: FMLS GA. This data may not be complete. We recommend contacting the local school district to confirm school assignments for this home.

    Get a cash offer in 3 minutes
    Find out how much your home could sell for in as little as 3 minutes with a no-obligation cash offer.
    Estimated market value
    $774,900
    Get a cash offer in 3 minutes
    Find out how much your home could sell for in as little as 3 minutes with a no-obligation cash offer.
    Estimated market value
    $774,900