This modernized home features spacious living spaces with modern upgrades in a high-demand, commuter-friendly, area! The living room features high ceilings with abundant natural sunlight, adorned with plantation shutters and upgraded luxury vinyl wood plank flooring! The large kitchen, with plenty of underlit cabinetry, is very accommodating and ready to entertain with an open concept to the dining area, living room, and outside, wrapped by an inviting/convenient breakfast nook; bonus features include a brand-new wide kitchen sink and a custom-cut quartz countertop and backsplash throughout.
The family room, highlighted by a cozy fireplace, opens up to a private lattice-covered patio (visible from the kitchen) with a back gate that conveniently leads just a few yards away to the community pool and spa—an exclusive feature of this unique home. The upgraded modern light fixtures throughout the home add a touch of contemporary elegance. Upstairs, the master bedroom offers a private bathroom with upgraded dual sinks, and a walk-in closet, is flooded with natural light with windows overseeing the pool and community area, and features additional built-in storage.
This turnkey 3-bedroom, 2.5-bath home showcases pride in ownership with its new modern paint and a host of updates, including a powered garage door for added convenience, a new water pressure valve, and multiple spandrel closets (one of them with custom shelves being used as a large pantry). A grassy area behind the home provides a tranquil tree-covered retreat near the pool and walkways. This contemporary/modern home is perfect for commuters as it's very conveniently located just minutes from the 91 & 15 Freeways, major shopping centers, and restaurants, including the Tyler Mall, Costco, Home Improvement Stores, Modern Fitness Centers, Education (including *quality* early and university level campuses) and all within an hour of many highly desirable travel destinations including the Beach Communities, Snowy Mountain Resorts, Natural Trails, Theme Parks and more!
Sold for $560,000
Listed by: REALTY MASTERS & ASSOCIATES • ESTEBAN ROBLEDO • 951-384-6600
Bought with: Goltech Realty
$560,000
3761 Calle Antilles, Riverside, CA 92503
3beds
1,525sqft
Single Family Residence
Built in 1992
1,742 Square Feet Lot
$571,800 Zestimate®
$367/sqft
$3,227 Estimated rent
Home value
$571,800
$543,000 - $600,000
$3,227/mo
Zestimate® history
Owner options
List your home for rent
$3,227/mo
Rent Zestimate®
Find your next renter with Zillow Rental Manager. Plus, with online applications, you can quickly screen prospective tenants – for free.
$3,227/mo
Rent Zestimate®
Refinance and save
$3,947/mo
Est. payment
Refinancing to a lower rate could help reduce your monthly payments and save thousands over the life of the loan.
$3,947/mo
Est. payment
Explore your selling options
Work with a Zillow partner agent
Leverage their expertise and Zillow's premium Showcase listings to get your home seen by more buyers.
Get startedList with your own agent
Get your home in front of millions of buyers by listing it on Zillow.
Learn how to do itSell it yourself
Take full control of how buyers see your home on Zillow by listing For Sale by Owner (FSBO).
List your homeWhat's special
Zillow last checked:
Listing updated:
Listed by:
ESTEBAN ROBLEDO DRE #02003233 951-384-6600,
REALTY MASTERS & ASSOCIATES
Bought with:
Miguel Guerra, DRE #01369201
Goltech Realty
Source: CRMLS,MLS#: IV24005459 Originating MLS: California Regional MLS
Originating MLS: California Regional MLSFacts & features
Interior
Bedrooms & bathrooms
- Bedrooms: 3
- Bathrooms: 3
- Full bathrooms: 2
- 1/2 bathrooms: 1
- Main level bathrooms: 1
Rooms
- Room types: Attic, Bathroom, Bedroom, Family Room, Kitchen, Living Room, Primary Bathroom, Primary Bedroom, Other, Dining Room
Bedroom
- Features: All Bedrooms Up
Bathroom
- Features: Bathtub, Dual Sinks, Separate Shower, Tub Shower, Upgraded, Vanity
Kitchen
- Features: Solid Surface Counters, Updated Kitchen
Other
- Features: Walk-In Closet(s)
Heating
- Central
Cooling
- Central Air
Appliances
- Included: Dishwasher
- Laundry: Washer Hookup, Gas Dryer Hookup, Inside, In Garage
Features
- Breakfast Bar, Built-in Features, Balcony, Separate/Formal Dining Room, Eat-in Kitchen, High Ceilings, Multiple Staircases, Storage, Unfurnished, All Bedrooms Up, Attic, Jack and Jill Bath, Walk-In Closet(s)
- Flooring: Laminate, Tile
- Doors: Panel Doors
- Windows: Blinds, Double Pane Windows, Plantation Shutters
- Has fireplace: Yes
- Fireplace features: Family Room
- Common walls with other units/homes: 1 Common Wall
Interior area
- Total interior livable area: 1,525 sqft
- Finished area below ground: 0
Property
Parking
- Total spaces: 2
- Parking features: Concrete, Door-Multi, Garage Faces Front, Garage, Garage Door Opener, On Site, Other, Public
- Attached garage spaces: 2
Accessibility
- Accessibility features: Accessible Doors
Features
- Levels: Two
- Stories: 2
- Entry location: West
- Patio & porch: Rear Porch, Enclosed, Terrace
- Has private pool: Yes
- Pool features: Community, In Ground, Private, Association
- Has spa: Yes
- Spa features: Association, Community, In Ground, Private
- Fencing: Vinyl
- Has view: Yes
- View description: Pool
Lot
- Size: 1,742 Square Feet
- Features: 0-1 Unit/Acre, Garden, Landscaped, Trees, Yard
Details
- Parcel number: 135481024
- Zoning: SP ZONE
- Special conditions: Standard
Construction
Type & style
- Home type: SingleFamily
- Architectural style: Contemporary
- Property subtype: Single Family Residence
- Attached to another structure: Yes
Materials
- Drywall, Frame, Other, Plaster, Stucco
- Foundation: Slab
- Roof: Clay,Tile
Condition
- Turnkey
- New construction: No
- Year built: 1992
Utilities & green energy
- Electric: Electricity - On Property, Standard
- Sewer: Public Sewer
- Water: Public
- Utilities for property: Cable Connected, Electricity Connected, Natural Gas Connected, Sewer Connected, Water Connected
Community & HOA
Community
- Features: Curbs, Street Lights, Suburban, Sidewalks, Pool
- Security: Carbon Monoxide Detector(s), Smoke Detector(s)
HOA
- Has HOA: Yes
- Amenities included: Pool, Recreation Room, Spa/Hot Tub
- HOA fee: $346 monthly
- HOA name: Four Seasons Villas
- HOA phone: 951-682-1000
Location
- Region: Riverside
Financial & listing details
- Price per square foot: $367/sqft
- Tax assessed value: $582,622
- Date on market: 1/10/2024
- Cumulative days on market: 68 days
- Listing terms: Cash,Cash to New Loan,Conventional,Contract,Submit,VA Loan
- Road surface type: Paved
Price history
| Date | Event | Price |
|---|---|---|
| 6/28/2024 | Sold | $560,000+53.4%$367/sqft |
Source:  CRMLS #IV24005459 Report a problem CRMLS #IV24005459 Report a problem | ||
| 9/15/2006 | Sold | $365,000+73.8%$239/sqft |
Source: Public Record Report a problem | ||
| 3/18/2003 | Sold | $210,000+50%$138/sqft |
Source: Public Record Report a problem | ||
| 6/29/2001 | Sold | $140,000$92/sqft |
Source: Public Record Report a problem | ||
Public tax history
| Year | Property taxes | Tax assessment |
|---|---|---|
| 2026 | -- | $582,622 +2% |
| 2025 | $7,812 +19% | $571,199 +19.1% |
| 2024 | $6,564 +2.2% | $479,764 +2% |
| 2023 | $6,420 +6.2% | $470,358 +2% |
| 2022 | $6,047 +17.6% | $461,137 +19.7% |
| 2021 | $5,141 +9.6% | $385,311 +10% |
| 2020 | $4,689 +2.1% | $350,282 +3% |
| 2019 | $4,593 +3.3% | $340,080 +4% |
| 2018 | $4,449 +5.9% | $327,000 +6.5% |
| 2017 | $4,202 | $307,000 +5.5% |
| 2016 | $4,202 +9.2% | $291,000 +3.6% |
| 2015 | $3,848 +7.9% | $281,000 +10.2% |
| 2014 | $3,567 | $255,000 +42.5% |
| 2013 | -- | $179,000 +3.5% |
| 2012 | -- | $173,000 +4.2% |
| 2011 | -- | $166,000 +1.2% |
| 2010 | -- | $164,000 -3.5% |
| 2009 | -- | $170,000 -41.4% |
| 2008 | -- | $290,000 -20.6% |
| 2007 | -- | $365,272 +64.1% |
| 2006 | -- | $222,559 +2% |
| 2005 | -- | $218,196 +49.8% |
| 2003 | -- | $145,656 +2% |
| 2002 | -- | $142,800 +9.8% |
| 2001 | $1,719 +1.3% | $130,050 +2% |
| 2000 | $1,698 | $127,500 |
Find assessor info on the county website
Neighborhood: 92503
Nearby homes

- $541,2003 bd3 ba1.5k sqft3799 Camino Tobago, Riverside, CA 92503Off Market
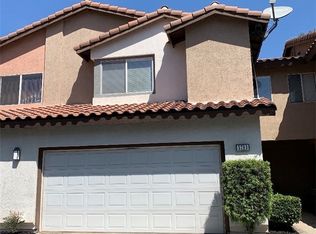
- $463,9002 bd3 ba1.3k sqft3793 Camino Tobago, Riverside, CA 92503Off Market
- $481,4002 bd2 ba1.3k sqft3787 Camino Tobago, Riverside, CA 92503Off Market
- $542,2003 bd3 ba1.5k sqft13039 Avenida Avilla, Riverside, CA 92503Off Market
- $531,8003 bd2 ba1.5k sqft3781 Camino Tobago, Riverside, CA 92503Off Market
- $460,1002 bd2 ba1.3k sqft13045 Avenida Avilla, Riverside, CA 92503Off Market
- $524,7002 bd2 ba902 sqft2372 Fan Palm Dr, Corona, CA 92879Off Market
- $556,5003 bd2 ba968 sqft2374 Fan Palm Dr, Corona, CA 92879Off Market
Nearby schools
GreatSchools rating
- 7/10Lake Hills Elementary SchoolGrades: K-5Distance: 1.8 mi
- 6/10Ysmael Villegas Middle SchoolGrades: 6-8Distance: 0.2 mi
- 7/10Hillcrest High SchoolGrades: 9-12Distance: 1.6 mi
Get a cash offer in 3 minutes
Find out how much your home could sell for in as little as 3 minutes with a no-obligation cash offer.
Estimated market value
$571,800
Get a cash offer in 3 minutes
Find out how much your home could sell for in as little as 3 minutes with a no-obligation cash offer.
Estimated market value
$571,800
- California
- Riverside County
- Riverside
- 92503
- 3761 Calle Antilles
Nearby cities
Nearby neighborhoods
Nearby zip codes
Other Riverside Topics
