Skip main navigation
Closed
  • Listed by: Strait Realty • Christina M Strait • Contact: 314-757-2255
    Bought with: Coldwell Banker Realty - Gundaker
    $468,600

    3761 Cambridge Crossing St, Charles, MO 63304

    4beds
    2,470sqft
    Single Family Residence
    Built in 1998
    8,712 Square Feet Lot
    $468,600 Zestimate®
    $190/sqft
    $2,735 Estimated rent

    Home value

    $468,600

    $431,000 - $511,000

    $2,735/mo

    Zestimate® history
    Loading
    Loading...

    Owner options

    List your home for rent

    $2,735/mo

    Rent Zestimate®

    Find your next renter with Zillow Rental Manager. Plus, with online applications, you can quickly screen prospective tenants – for free.

    Learn more

    $2,735/mo

    Rent Zestimate®

    Refinance and save

    $2,951/mo

    Est. payment

    Refinancing to a lower rate could help reduce your monthly payments and save thousands over the life of the loan.

    See today's rates

    $2,951/mo

    Est. payment

    Explore your selling options

    Work with a Zillow partner agent

    Leverage their expertise and Zillow's premium Showcase listings to get your home seen by more buyers.

    Get started

    List with your own agent

    Get your home in front of millions of buyers by listing it on Zillow.

    Learn how to do it

    Sell it yourself

    Take full control of how buyers see your home on Zillow by listing For Sale by Owner (FSBO).

    List your home

    What's special

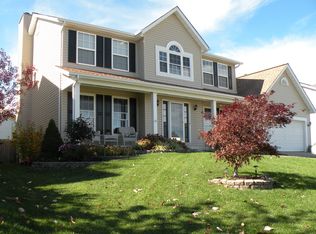
    Very Motivated Seller! Every reasonable offer will be considered!The exterior of the home is new with roof, siding and windows. Great curb appeal with covered porch.The kitchen is open with a center island/breakfast bar, planning desk, breakfast room with a bay window, updated cabinets and lots of counter space.Separate formal dining room.The family room is large with a cozy wood burning fireplace.Convienent T-Staircase for busy families.Upstairs you will find a huge master bedroom suite with vaulted ceilings, walk in closet, bath with double sinks, separate tub/shower and custom tile flooring.Three additional large bedrooms.On the lower level you will find a partially finished basement with large rec room and lots of storage.The garage is oversized with an additional storage room, separate air conditioner unit and extra electrical outlets.The entire house has a water treatment system. 75 gallon hot water heater.Main floor laundry.Heated above ground pool.Fenced Backyard.

    This property is off market, which means it's not currently listed for sale or rent on Zillow. This may be different from what's available on other websites or public sources.

    Zillow last checked:

    Listing updated:

    Listed by:

    Christina M Strait 314-757-2255,

    Strait Realty

    Bought with:

    Paul Singh, 2003030683

    Coldwell Banker Realty - Gundaker

    Source: MARIS,MLS#: 15015808MLS LogoOriginating MLS: St. Louis Association of REALTORS

    Facts & features

    Interior

    Bedrooms & bathrooms
    • Bedrooms: 4
    • Bathrooms: 3
    • Full bathrooms: 2
    • 1/2 bathrooms: 1
    • Main level bathrooms: 1
    Primary bedroom
    • Features: Floor Covering: Carpeting
    • Level: Upper
    • Area: 198
    • Dimensions: 18x11
    Bedroom
    • Features: Floor Covering: Carpeting
    • Level: Upper
    • Area: 132
    • Dimensions: 12x11
    Bedroom
    • Features: Floor Covering: Carpeting
    • Level: Upper
    • Area: 120
    • Dimensions: 12x10
    Bedroom
    • Features: Floor Covering: Carpeting
    • Level: Upper
    • Area: 121
    • Dimensions: 11x11
    Breakfast room
    • Features: Floor Covering: Wood
    • Level: Main
    Den
    • Features: Floor Covering: Carpeting
    • Level: Main
    • Area: 156
    • Dimensions: 13x12
    Dining room
    • Features: Floor Covering: Carpeting
    • Level: Main
    • Area: 144
    • Dimensions: 16x9
    Family room
    • Features: Floor Covering: Carpeting
    • Level: Main
    • Area: 304
    • Dimensions: 19x16
    Kitchen
    • Features: Floor Covering: Wood
    • Level: Main
    • Area: 272
    • Dimensions: 17x16
    Recreation room
    • Features: Floor Covering: Carpeting
    • Level: Lower
    Heating
    • Natural Gas, Forced Air
    Cooling
    • Ceiling Fan(s), Central Air, Electric
    Appliances
    • Included: Dishwasher, Disposal, Microwave, Gas Range, Gas Oven, Water Softener, Gas Water Heater
    • Laundry: Main Level
    Features
    • Separate Dining, Special Millwork, Walk-In Closet(s), Breakfast Room, Kitchen Island, Custom Cabinetry, Pantry
    • Flooring: Carpet, Hardwood
    • Doors: Panel Door(s)
    • Windows: Insulated Windows, Tilt-In Windows, Window Treatments
    • Basement: Partially Finished
    • Number of fireplaces: 1
    • Fireplace features: Family Room, Recreation Room, Wood Burning
    Interior area
    • Total structure area: 2,470
    • Total interior livable area: 2,470 sqft
    • Finished area above ground: 2,470

    Property

    Parking
    • Total spaces: 2
    • Parking features: Additional Parking, Attached, Garage, Garage Door Opener, Oversized
    • Attached garage spaces: 2
    Features
    • Levels: Two
    • Patio & porch: Covered, Deck
    • Exterior features: Entry Steps/Stairs
    • Pool features: Above Ground
    Lot
    • Size: 8,712 Square Feet
    Details
    • Parcel number: 300377398000098.0000000
    • Special conditions: Standard

    Construction

    Type & style
    • Home type: SingleFamily
    • Architectural style: Other,Traditional
    • Property subtype: Single Family Residence
    Materials
    • Vinyl Siding
    Condition
    • Year built: 1998

    Utilities & green energy

    • Sewer: Public Sewer
    • Water: Public

    Community & HOA

    Community
    • Subdivision: Oak Grove Bluffs #1
    Location
    • Region: Charles

    Financial & listing details

    • Price per square foot: $190/sqft
    • Annual tax amount: $2,934
    • Date on market: 3/25/2015
    • Cumulative days on market: 92 days
    • Listing terms: Cash,Conventional,FHA,VA Loan
    • Ownership: Private

    Price history

    DateEventPrice
    5/27/2015Sold--
    Source: MARIS #15015808 Report a problem

    Public tax history

    Tax history is unavailable.

    Neighborhood: 63304

    Nearby schools

    GreatSchools rating
    Schools provided by the listing agent
    • Elementary: Castlio Elem.
    • Middle: Bryan Middle
    • High: Francis Howell Central High

    Source: MARIS. This data may not be complete. We recommend contacting the local school district to confirm school assignments for this home.

    Get a cash offer in 3 minutes
    Find out how much your home could sell for in as little as 3 minutes with a no-obligation cash offer.
    Estimated market value
    $468,600
    Get a cash offer in 3 minutes
    Find out how much your home could sell for in as little as 3 minutes with a no-obligation cash offer.
    Estimated market value
    $468,600