Seller is now offering UP TO $12,740 TOWARDS BUYER CLOSING COSTS and a ONE YEAR HOME WARRANTY with full price offer!! Taxes include annual metro tax district annual cost. Welcome home to your new METICULOUSLY MAINTAINED three bedroom three bath home on a quiet street CONVENIENTLY LOCATED in the Thompson River Ranch community a short distance from I-25, Scheels, and the stores at Centerra. Enjoy the NUMEROUS COMMUNITY FEATURES including the clubhouse, fitness room, pool, playground, open space, and multi-use paths. Inside you are welcomed into the Living Room, which is open to the Dining Room and Kitchen. Enjoy your morning beverage while basking in the LARGE AMOUNT OF NATURAL LIGHT provided from the large sliding patio door which leads to the new concrete patio in the backyard. The Kitchen has STAINLESS STEEL APPLIANCES, bar seating, and it is open to the adjacent dining area making it a great space for hosting. Next to the Kitchen is the Powder Room, entrance to the two car Garage, and the Laundry with a large built-in countertop providing a convenient space to fold laundry. Upstairs are two bedrooms that share a bathroom, the loft which provides a great home office space, and the PRIMARY SUITE WITH EN SUITE BATHROOM. The Basement is unfinished and awaiting your finishing touch.
Sold for $455,000
$455,000
3761 Cedarwood Ln, Johnstown, CO 80534
3beds
2,455sqft
Single Family Residence
Built in 2012
4,275 Square Feet Lot
$451,100 Zestimate®
$185/sqft
$2,670 Estimated rent
Home value
$451,100
$429,000 - $478,000
$2,670/mo
Zestimate® history
Owner options
List your home for rent
$2,670/mo
Rent Zestimate®
Find your next renter with Zillow Rental Manager. Plus, with online applications, you can quickly screen prospective tenants – for free.
$2,670/mo
Rent Zestimate®
Refinance and save
$2,650/mo
Est. payment
Refinancing to a lower rate could help reduce your monthly payments and save thousands over the life of the loan.
$2,650/mo
Est. payment
Explore your selling options
Work with a Zillow partner agent
Leverage their expertise and Zillow's premium Showcase listings to get your home seen by more buyers.
Get startedList with your own agent
Get your home in front of millions of buyers by listing it on Zillow.
Learn how to do itSell it yourself
Take full control of how buyers see your home on Zillow by listing For Sale by Owner (FSBO).
List your homeWhat's special
Zillow last checked:
Listing updated:
Listed by:
Chris Lawlor 720-439-1981,
LPT Realty, LLC.
Bought with:
Sonny Calderon, 100097533
eXp Realty - Hub
Source: IRES as distributed by MLS GRID,MLS#: 1030841
Facts & features
Interior
Bedrooms & bathrooms
- Bedrooms: 3
- Bathrooms: 3
- Full bathrooms: 1
- 3/4 bathrooms: 1
- 1/2 bathrooms: 1
- Main level bathrooms: 1
Rooms
- Room types: Loft
Primary bedroom
- Description: Carpet
- Features: 3/4 Primary Bath
- Level: Upper
- Area: 165 Square Feet
- Dimensions: 11 x 15
Bedroom 2
- Description: Carpet
- Level: Upper
- Area: 117 Square Feet
- Dimensions: 9 x 13
Bedroom 3
- Description: Carpet
- Level: Upper
- Area: 90 Square Feet
- Dimensions: 9 x 10
Dining room
- Description: Vinyl
- Level: Main
- Area: 130 Square Feet
- Dimensions: 10 x 13
Great room
- Description: Carpet
- Level: Main
- Area: 154 Square Feet
- Dimensions: 11 x 14
Kitchen
- Description: Vinyl
- Level: Main
- Area: 130 Square Feet
- Dimensions: 10 x 13
Laundry
- Description: Vinyl
- Level: Upper
- Area: 35 Square Feet
- Dimensions: 5 x 7
Recreation room
- Description: Carpet
- Level: Upper
- Area: 154 Square Feet
- Dimensions: 11 x 14
Heating
- Forced Air
Cooling
- Ceiling Fan(s)
Appliances
- Included: Electric Range, Dishwasher, Refrigerator, Washer, Dryer, Microwave
Features
- Separate Dining Room, Cathedral Ceiling(s), Walk-In Closet(s)
- Basement: Partial,Unfinished
Interior area
- Total structure area: 1,750
- Total interior livable area: 2,455 sqft
- Finished area above ground: 1,750
Property
Parking
- Total spaces: 2
- Parking features: Garage - Attached
- Attached garage spaces: 2
- Details: Attached
Features
- Levels: Two
- Stories: 2
- Patio & porch: Patio
- Exterior features: Sprinkler System
- Fencing: Partial
Lot
- Size: 4,275 Square Feet
- Features: Level, Paved, Curbs, Gutters, Sidewalks, Street Light, Mineral Rights Excluded
Details
- Parcel number: R1637106
- Zoning: RES
- Special conditions: Private Owner
Construction
Type & style
- Home type: SingleFamily
- Architectural style: Contemporary
- Property subtype: Single Family Residence
Materials
- Frame, Stucco
- Roof: Tile
Condition
- New construction: No
- Year built: 2012
Utilities & green energy
- Electric: PV REA
- Gas: Xcel Energy
- Sewer: Public Sewer
- Water: City
- Utilities for property: Natural Gas Available, Electricity Available
Community & HOA
Community
- Features: Clubhouse, Pool, Fitness Center, Park, Trail(s)
- Subdivision: Thompson River Ranch 1st Jstwn
HOA
- Has HOA: No
- Services included: Common Amenities
Location
- Region: Johnstown
Financial & listing details
- Price per square foot: $185/sqft
- Tax assessed value: $465,900
- Annual tax amount: $5,766
- Date on market: 4/10/2025
- Listing terms: Cash,Conventional,FHA,VA Loan
- Exclusions: Seller Personal Property
- Electric utility on property: Yes
- Road surface type: Asphalt
Price history
| Date | Event | Price |
|---|---|---|
| 6/5/2025 | Sold | $455,000$185/sqft |
Source:  IRES as distributed by MLS GRID #1030841 Report a problem IRES as distributed by MLS GRID #1030841 Report a problem | ||
| 5/8/2025 | Pending sale | $455,000$185/sqft |
Source:  REcolorado as distributed by MLS GRID #IR1030841 Report a problem REcolorado as distributed by MLS GRID #IR1030841 Report a problem | ||
| 4/10/2025 | Listed for sale | $455,000+42.2%$185/sqft |
Source: IRES as distributed by MLS GRID #1030841 Report a problem | ||
| 11/12/2020 | Sold | $320,000+10.3%$130/sqft |
Source: Public Record Report a problem | ||
| 8/5/2016 | Sold | $290,000-1.7%$118/sqft |
Source: IRES as distributed by MLS GRID #796939 Report a problem | ||
| 7/18/2016 | Pending sale | $294,900$120/sqft |
Source: The Group, Inc. #796939 Report a problem | ||
| 7/13/2016 | Listed for sale | $294,900+43.6%$120/sqft |
Source: Group Harmony #796939 Report a problem | ||
| 7/25/2012 | Sold | $205,400$84/sqft |
Source: Public Record Report a problem | ||
Public tax history
| Year | Property taxes | Tax assessment |
|---|---|---|
| 2025 | $5,936 +3% | $29,119 -8.2% |
| 2024 | $5,766 +30.4% | $31,725 -1% |
| 2023 | $4,422 -1.6% | $32,032 +35.5% |
| 2022 | $4,495 +0.1% | $23,637 -2.8% |
| 2021 | $4,493 +0.7% | $24,317 +0.1% |
| 2020 | $4,460 +5.9% | $24,303 -0.7% |
| 2019 | $4,213 | $24,473 +13.6% |
| 2018 | $4,213 | $21,550 |
| 2017 | $4,213 +6.2% | $21,550 +12% |
| 2016 | $3,968 +19% | $19,247 +0% |
| 2015 | $3,336 +17.9% | $19,240 +16.8% |
| 2014 | $2,829 | $16,470 |
| 2013 | -- | $16,470 +182.5% |
| 2012 | -- | $5,830 +253.3% |
| 2011 | -- | $1,650 -61% |
| 2010 | -- | $4,230 |
| 2009 | -- | $4,230 -60.4% |
| 2008 | -- | $10,670 +425.6% |
| 2007 | -- | $2,030 +66.4% |
| 2006 | -- | $1,220 |
Find assessor info on the county website
Neighborhood: 80534
Nearby homes
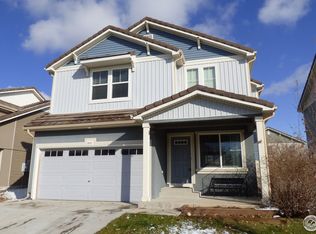
- $481,9004 bd4 ba2.8k sqft3801 Cedarwood Ln, Johnstown, CO 80534Off Market
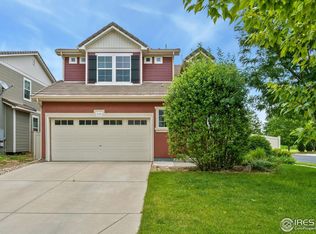
- $456,0003 bd4 ba2k sqft3755 Cedarwood Ln, Johnstown, CO 80534Sold
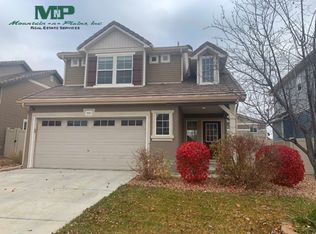
- $403,7003 bd3 ba1.4k sqft3807 Cedarwood Ln, Johnstown, CO 80534Off Market
- $481,4004 bd3 ba2.6k sqft3754 Heatherwood Cir, Johnstown, CO 80534Off Market

- $522,4003 bd3 ba3.6k sqft3748 Heatherwood Cir, Johnstown, CO 80534Off Market
- $436,2003 bd2 ba1.7k sqft3800 Heatherwood Cir, Johnstown, CO 80534Off Market
- $388,0003 bd2 ba1.4k sqft3813 Cedarwood Ln, Johnstown, CO 80534Off Market
- $419,8003 bd2 ba2k sqft3760 Cedarwood Ln, Johnstown, CO 80534Off Market
Nearby schools
GreatSchools rating
- 5/10Riverview PK-8Grades: PK-8Distance: 0.9 mi
- 4/10Mountain View High SchoolGrades: 9-12Distance: 2.3 mi
Schools provided by the listing agent
- Elementary: Winona
- Middle: Ball (Conrad)
- High: Mountain View
Source: IRES as distributed by MLS GRID. This data may not be complete. We recommend contacting the local school district to confirm school assignments for this home.
Get a cash offer in 3 minutes
Find out how much your home could sell for in as little as 3 minutes with a no-obligation cash offer.
Estimated market value
$451,100
Get a cash offer in 3 minutes
Find out how much your home could sell for in as little as 3 minutes with a no-obligation cash offer.
Estimated market value
$451,100
- Colorado
- Larimer County
- Johnstown
- 80534
- 3761 Cedarwood Ln
Nearby cities
Nearby zip codes
Other Johnstown Topics
