This spacious five-bedroom single-family home in Woodbridge, VA, offers both comfort and style, perfect for families seeking a blend of convenience and relaxation. Situated in a peaceful neighborhood, it boasts a fenced yard, providing privacy and security. The home presents a charming facade with a well-maintained lawn and landscaping, adding to its curb appeal. A fence encloses the backyard, offering a safe and secluded outdoor space for leisure and play. The yard features lush greenery, a patio and deck area ideal for outdoor gatherings, and ample room for gardening or recreational activities. Upon entering the home, you're greeted by a welcoming foyer that leads into the main living areas. The layout showcases a warm ambiance, creating an inviting atmosphere throughout. The spacious living room serves as the heart of the home, featuring large windows that allow natural light to flood the space. It provides plenty of room for comfortable seating and entertainment, making it perfect for family gatherings or relaxation. The kitchen is equipped with stainless steel appliances, new granite countertops and ample cabinet space. Adjacent to the kitchen, the dining area offers a designated space for family meals and formal dining occasions. Whether it's a casual breakfast or a celebratory dinner, this area provides the perfect setting. The home boasts five generously sized bedrooms, each offering privacy and comfort. The primary bedroom features a spacious layout, a good sized closet, and an ensuite bathroom. The remaining bedrooms are ideal for family members or guests, with ample closet space and easy access to a shared bathroom. The cozy family room offers a secondary gathering space, perfect for movie nights or relaxation. Overall, this five-bedroom single-family home in Woodbridge, VA, with a fenced yard, offers a perfect blend of comfort, style, and functionality, providing an ideal home no matter what size your family might be.
Sold for $530,750
$530,750
3761 Del Mar Dr, Woodbridge, VA 22193
5beds
2,092sqft
Single Family Residence
Built in 1968
10,010 Square Feet Lot
$557,600 Zestimate®
$254/sqft
$3,096 Estimated rent
Home value
$557,600
$530,000 - $585,000
$3,096/mo
Zestimate® history
Owner options
List your home for rent
$3,096/mo
Rent Zestimate®
Find your next renter with Zillow Rental Manager. Plus, with online applications, you can quickly screen prospective tenants – for free.
$3,096/mo
Rent Zestimate®
Refinance and save
$3,278/mo
Est. payment
Refinancing to a lower rate could help reduce your monthly payments and save thousands over the life of the loan.
$3,278/mo
Est. payment
Explore your selling options
Work with a Zillow partner agent
Leverage their expertise and Zillow's premium Showcase listings to get your home seen by more buyers.
Get startedList with your own agent
Get your home in front of millions of buyers by listing it on Zillow.
Learn how to do itSell it yourself
Take full control of how buyers see your home on Zillow by listing For Sale by Owner (FSBO).
List your homeWhat's special
Cozy family roomSecluded outdoor spaceWell - maintained lawnSized bedroomsDeck areaAmple cabinet spaceAmple closet space
Zillow last checked:
Listing updated:
Listed by:
Pam Nonemaker 703-932-8505,
Real Broker, LLC
Bought with:
Kelly Krolikowski, 0225245031
Pearson Smith Realty LLC
Source: Bright MLS,MLS#: VAPW2068532
Facts & features
Interior
Bedrooms & bathrooms
- Bedrooms: 5
- Bathrooms: 3
- Full bathrooms: 3
- Main level bathrooms: 2
- Main level bedrooms: 3
Basement
- Area: 1080
Heating
- Baseboard, Electric
Cooling
- Ceiling Fan(s), Central Air, Electric
Appliances
- Included: Microwave, Dishwasher, Disposal, Oven/Range - Gas, Range Hood, Refrigerator, Stainless Steel Appliance(s), Gas Water Heater
- Laundry: Lower Level
Features
- Basement: Full,Finished,Heated,Exterior Entry,Interior Entry,Walk-Out Access,Workshop
- Number of fireplaces: 1
- Fireplace features: Wood Burning
Interior area
- Total structure area: 2,250
- Total interior livable area: 2,092 sqft
- Finished area above ground: 1,170
- Finished area below ground: 922
Property
Parking
- Total spaces: 2
- Parking features: Driveway, On Street
- Uncovered spaces: 2
Accessibility
- Accessibility features: None
Features
- Levels: Split Foyer,Two and One Half
- Stories: 2.5
- Patio & porch: Deck, Patio
- Exterior features: Sidewalks
- Pool features: None
Lot
- Size: 10,010 Square Feet
Details
- Additional structures: Above Grade, Below Grade
- Parcel number: 8191877010
- Zoning: RPC
- Special conditions: Standard
Construction
Type & style
- Home type: SingleFamily
- Architectural style: Colonial
- Property subtype: Single Family Residence
Materials
- Aluminum Siding, Brick
- Foundation: Concrete Perimeter
Condition
- Good
- New construction: No
- Year built: 1968
Utilities & green energy
- Sewer: Public Sewer
- Water: Public
Community & HOA
Community
- Subdivision: Dale City
HOA
- Has HOA: No
Location
- Region: Woodbridge
Financial & listing details
- Price per square foot: $254/sqft
- Tax assessed value: $442,800
- Annual tax amount: $4,716
- Date on market: 4/11/2024
- Listing agreement: Exclusive Right To Sell
- Listing terms: Cash,FHA,VA Loan,Conventional
- Ownership: Fee Simple
Price history
| Date | Event | Price |
|---|---|---|
| 4/29/2024 | Sold | $530,750+6.2%$254/sqft |
Source:  Bright MLS #VAPW2068532 Report a problem Bright MLS #VAPW2068532 Report a problem | ||
| 4/15/2024 | Pending sale | $499,900$239/sqft |
Source: Bright MLS #VAPW2068532 Report a problem | ||
| 4/15/2024 | Listing removed | -- |
Source: Bright MLS #VAPW2068532 Report a problem | ||
| 4/11/2024 | Listed for sale | $499,900+257.1%$239/sqft |
Source: Bright MLS #VAPW2068532 Report a problem | ||
| 7/28/1995 | Sold | $140,000$67/sqft |
Source: Public Record Report a problem | ||
Public tax history
| Year | Property taxes | Tax assessment |
|---|---|---|
| 2025 | $4,718 +4.8% | $481,200 +6.3% |
| 2024 | $4,500 | $452,500 +2.2% |
| 2023 | -- | $442,800 +13.8% |
| 2022 | $44 +12% | $389,100 +11.2% |
| 2021 | $39 -99% | $350,000 +8% |
| 2020 | $4,023 +107.6% | $324,100 +1% |
| 2019 | $1,938 -46.6% | $321,000 +6.8% |
| 2018 | $3,630 +6.2% | $300,600 +6.1% |
| 2017 | $3,419 -1.1% | $283,300 +1.1% |
| 2016 | $3,457 +13.5% | $280,100 +7.2% |
| 2015 | $3,046 | $261,300 +8.6% |
| 2014 | $3,046 | $240,600 +4.9% |
| 2013 | -- | $229,300 +12.3% |
| 2012 | -- | $204,200 +22% |
| 2010 | -- | $167,400 +1% |
| 2009 | -- | $165,700 -40.7% |
| 2008 | -- | $279,200 -23.1% |
| 2007 | -- | $363,000 -8.8% |
| 2006 | -- | $398,000 +28.1% |
| 2005 | -- | $310,600 +26.7% |
| 2004 | -- | $245,100 +18.6% |
| 2003 | -- | $206,700 +19.3% |
| 2002 | -- | $173,200 +16.8% |
| 2001 | -- | $148,300 |
Find assessor info on the county website
Neighborhood: Dale City
Nearby homes
- $473,6004 bd2 ba1.1k sqft3763 Del Mar Dr, Woodbridge, VA 22193Off Market
- $429,6004 bd1 ba975 sqft3759 Del Mar Dr, Woodbridge, VA 22193Off Market
- $509,8004 bd3 ba2.1k sqft3757 Del Mar Dr, Woodbridge, VA 22193Off Market
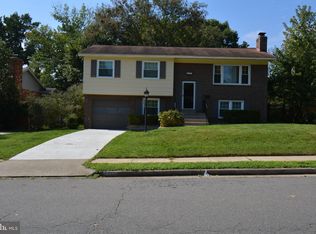
- $450,5003 bd2 ba988 sqft3765 Del Mar Dr, Woodbridge, VA 22193Off Market
- $382,6003 bd1 ba975 sqft3810 Danbury Ct, Woodbridge, VA 22193Off Market
- $417,0004 bd3 ba1.6k sqft3808 Danbury Ct, Woodbridge, VA 22193Sold
- $466,6003 bd2 ba988 sqft3806 Danbury Ct, Woodbridge, VA 22193Off Market
- $550,3006 bd3 ba2.4k sqft3812 Danbury Ct, Woodbridge, VA 22193Off Market
Nearby schools
GreatSchools rating
- 7/10Neabsco Elementary SchoolGrades: PK-5Distance: 0.8 mi
- 3/10Mills E. Godwin Middle SchoolGrades: 6-8Distance: 0.9 mi
- 3/10Gar-Field High SchoolGrades: PK,9-12Distance: 1.3 mi
Schools provided by the listing agent
- High: Gar-field
- District: Prince William County Public Schools
Source: Bright MLS. This data may not be complete. We recommend contacting the local school district to confirm school assignments for this home.
Get a cash offer in 3 minutes
Find out how much your home could sell for in as little as 3 minutes with a no-obligation cash offer.
Estimated market value
$557,600
Get a cash offer in 3 minutes
Find out how much your home could sell for in as little as 3 minutes with a no-obligation cash offer.
Estimated market value
$557,600
- Virginia
- Prince William County
- Woodbridge
- 22193
- Dale City
- 3761 Del Mar Dr
Nearby cities
Nearby neighborhoods
Nearby zip codes
Other Woodbridge Topics
