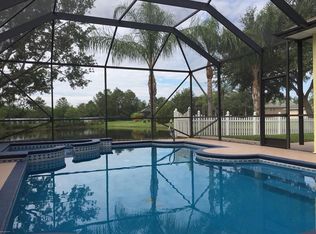
Stunning lakefront 5BR/4BA Heated pool home in prime location just off Pineda Causeway between Wickham Rd and I-95 in the Viera High School district. This immaculate home offers split floorplan w primary suite & 3 additional bedrooms plus 3 full baths downstairs. Upstairs features an oversized loft, fifth bedroom and full bath perfect for guests, office or media space. Lifestyle with a heated pool, Hot Springs Grandee hot tub and a huge under roof stone wall barfront Summer Kitchen featuring a hooded DCS built-in grill, refrigerator and bar seating for 10. The Interior upgraded kitchen includes GE Café glass front appliances and a Delta touch faucet. Additional features include Klipsch in-ceiling speakers, outdoor Klipsch speakers, Ring security system, and secondary washer/dryer hookup in garage. Recent updates include roof 2018, pavers 2018, AC units 2019 & 2021, pool pump 2020, pool heater 2023 and water heater 2023. This Tropical Paradise will help you live in Vacation Vibe Mode STUNNING 5 bedroom, 4 bath lakefront HEATED pool home in a prime location just off the Pineda Causeway between Wickham Rd and I-95, offering convenient access to shopping, dining, beaches and top-rated schools including Viera High.This immaculate home features a split floorplan with primary suite and three additional bedrooms downstairs along with three full baths. Upstairs you'll find an oversized loft, the fifth bedroom, and a full bath, perfect for guests, teens, or a private office suite.The outdoor living space is designed for entertaining with a huge stone frontsummer kitchen all under roof featuring a hooded built-in DCS grill, refrigerator, and bar seating for 10 overlooking the heated pool with Tropical Waterfall and Amazing lake views.The interior kitchen is beautifully upgraded with GE Café glass-front appliances and a Delta touch faucet, Kitchen Nook plus Formal Dining Room. The home also includes Klipsch in-ceiling speakers in the family room, outdoor Klipsch full-range speakers, and a Ring security system covering the front door, garage, and pool area.
Recent updates include:
Roof (2018)
Paver driveway/patio (2018)
Pool pump (2020)
A/C units (2019 & 2021)
Hot water heater (2023)
Pool heater (2023)
Additional features include a Hot Springs Grandee hot tub, ChromaComfort bathroom light/exhaust fan, and a secondary washer/dryer hookup in the garage.This beautiful lakefront home offers the perfect combination of space, upgrades, and an ideal central Brevard location.
Sold for $815,000
$815,000
3761 Fringetree Ln, Melbourne, FL 32940
5beds
3,229sqft
Single Family Residence
Built in 2002
0.3 Acres Lot
$817,600 Zestimate®
$252/sqft
$4,348 Estimated rent
Home value
$817,600
$752,000 - $891,000
$4,348/mo
Zestimate® history
Owner options
List your home for rent
$4,348/mo
Rent Zestimate®
Find your next renter with Zillow Rental Manager. Plus, with online applications, you can quickly screen prospective tenants – for free.
$4,348/mo
Rent Zestimate®
Refinance and save
$6,337/mo
Est. payment
Refinancing to a lower rate could help reduce your monthly payments and save thousands over the life of the loan.
$6,337/mo
Est. payment
Explore your selling options
Work with a Zillow partner agent
Leverage their expertise and Zillow's premium Showcase listings to get your home seen by more buyers.
Get startedList with your own agent
Get your home in front of millions of buyers by listing it on Zillow.
Learn how to do itSell it yourself
Take full control of how buyers see your home on Zillow by listing For Sale by Owner (FSBO).
List your homeWhat's special
Amazing lake viewsOversized loftHeated poolOutdoor klipsch full-range speakersSplit floorplanKlipsch in-ceiling speakersFormal dining room
Zillow last checked:
Listing updated:
Listed by:
Karen Nierenberg 321-243-2443,
1 Percent Lists FL's Finest
Bought with:
Kristy Patjens, 647823
Denovo Realty
Source: Space Coast AOR,MLS#: 1071048
Facts & features
Interior
Bedrooms & bathrooms
- Bedrooms: 5
- Bathrooms: 4
- Full bathrooms: 4
Heating
- Central, Natural Gas
Cooling
- Central Air, Electric
Appliances
- Included: Dishwasher, Disposal, Dryer, Gas Cooktop, Gas Water Heater, Microwave, Refrigerator, Washer
- Laundry: Gas Dryer Hookup, In Unit
Features
- Breakfast Bar, Breakfast Nook, Ceiling Fan(s), Eat-in Kitchen, His and Hers Closets, Kitchen Island, Pantry, Primary Bathroom -Tub with Separate Shower, Primary Downstairs, Split Bedrooms, Walk-In Closet(s)
- Has fireplace: No
Interior area
- Total structure area: 4,340
- Total interior livable area: 3,229 sqft
Property
Parking
- Total spaces: 3
- Parking features: Attached, Garage, Garage Door Opener
- Attached garage spaces: 3
Features
- Levels: Two
- Stories: 2
- Patio & porch: Patio, Screened
- Exterior features: Outdoor Kitchen, Storm Shutters
- Has private pool: Yes
- Pool features: Gas Heat, In Ground, Waterfall
- Has spa: Yes
- Spa features: Above Ground, Heated, Private
- Fencing: Vinyl
- Has view: Yes
- View description: Lake, Pool
- Has water view: Yes
- Water view: Lake
- Waterfront features: Lake Front
Lot
- Size: 0.3 Acres
- Features: Sprinklers In Front, Sprinklers In Rear
Details
- Additional structures: Outdoor Kitchen
- Additional parcels included: 2624188
- Parcel number: 263625Sj0000a.00005.00
- Special conditions: Standard
Construction
Type & style
- Home type: SingleFamily
- Architectural style: Traditional
- Property subtype: Single Family Residence
Materials
- Block, Stone, Stucco
- Roof: Shingle
Condition
- New construction: No
- Year built: 2002
Utilities & green energy
- Sewer: Public Sewer
- Water: Public
- Utilities for property: Electricity Connected, Natural Gas Connected, Sewer Connected
Community & HOA
Community
- Subdivision: Grand Haven Phase 1
HOA
- Has HOA: Yes
- Amenities included: Basketball Court, Park, Playground, Other
- Services included: Maintenance Grounds
- HOA fee: $707 annually
- HOA name: Keys Management
- HOA phone: 321-784-8011
Location
- Region: Melbourne
Financial & listing details
- Price per square foot: $252/sqft
- Tax assessed value: $575,300
- Annual tax amount: $3,952
- Date on market: 3/5/2026
- Listing terms: Cash,Conventional,FHA,VA Loan
Price history
| Date | Event | Price |
|---|---|---|
| 5/27/2026 | Sold | $815,000-1.2%$252/sqft |
Source: Space Coast AOR #1071048 Report a problem | ||
| 5/9/2026 | Pending sale | $824,900$255/sqft |
Source: Space Coast AOR #1071048 Report a problem | ||
| 4/19/2026 | Contingent | $824,900$255/sqft |
Source: Space Coast AOR #1071048 Report a problem | ||
| 4/7/2026 | Price change | $824,900-2.4%$255/sqft |
Source: Space Coast AOR #1071048 Report a problem | ||
| 3/13/2026 | Price change | $845,000-1.2%$262/sqft |
Source: Space Coast AOR #1071048 Report a problem | ||
| 3/5/2026 | Listed for sale | $855,000+1413.3%$265/sqft |
Source: Space Coast AOR #1071048 Report a problem | ||
| 8/5/2002 | Sold | $56,500$17/sqft |
Source: Public Record Report a problem | ||
Public tax history
| Year | Property taxes | Tax assessment |
|---|---|---|
| 2025 | $3,952 +8.4% | $280,510 +2.9% |
| 2024 | $3,645 +1.8% | $272,610 +3% |
| 2023 | $3,581 +7.2% | $264,670 +3% |
| 2022 | $3,341 -3.5% | $256,970 +3% |
| 2021 | $3,463 +2.4% | $249,490 +1.4% |
| 2020 | $3,384 +1.4% | $246,050 +2.3% |
| 2019 | $3,336 | $240,520 +1.9% |
| 2018 | $3,336 -0.3% | $236,040 +2.1% |
| 2017 | $3,345 -0.9% | $231,190 +2.1% |
| 2016 | $3,377 -1.8% | $226,440 +0.7% |
| 2015 | $3,438 -3.6% | $224,870 +0.8% |
| 2014 | $3,566 | $223,090 -10.1% |
| 2013 | -- | $248,090 +14.8% |
| 2012 | $3,127 +0.4% | $216,130 +0.4% |
| 2011 | $3,113 +1.8% | $215,180 -5.2% |
| 2010 | $3,057 -12.1% | $226,950 -14.5% |
| 2009 | $3,477 -11.3% | $265,530 -12.9% |
| 2008 | $3,919 -0.6% | $305,000 +1.3% |
| 2007 | $3,942 -8.8% | $301,000 -30.7% |
| 2005 | $4,324 -2.8% | $434,580 +40.1% |
| 2004 | $4,450 +4.5% | $310,220 +25.9% |
| 2003 | $4,257 +438.9% | $246,490 +509.7% |
| 2002 | $790 | $40,430 |
Find assessor info on the county website
Neighborhood: 32940
Nearby homes
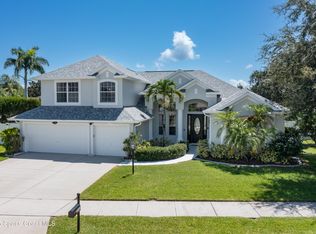
- $627,9004 bd3 ba2.4k sqft3751 Fringetree Ln, Melbourne, FL 32940Off Market
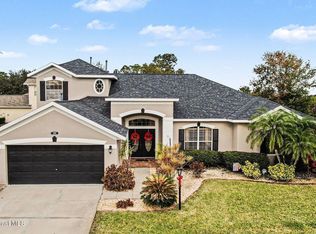
- $730,0005 bd4 ba2.8k sqft3781 Fringetree Ln, Melbourne, FL 32940Sold
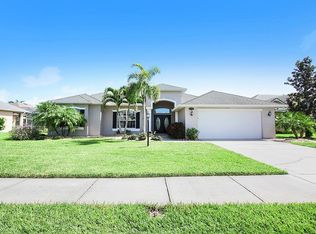
- $685,0004 bd4 ba2.7k sqft3760 Fringetree Ln, Melbourne, FL 32940Sold
- $571,7004 bd2 ba2.3k sqft3801 Fringetree Ln, Melbourne, FL 32940Off Market
- $694,9004 bd4 ba2.9k sqft3741 Fringetree Ln, Melbourne, FL 32940Off Market
- $694,1004 bd3 ba2.8k sqft3770 Fringetree Ln, Melbourne, FL 32940Off Market
- $815,6004 bd4 ba3.4k sqft3750 Fringetree Ln, Melbourne, FL 32940Off Market
- $836,2004 bd4 ba3.5k sqft3811 Fringetree Ln, Melbourne, FL 32940Off Market
Nearby schools
GreatSchools rating
- 8/10Longleaf Elementary SchoolGrades: PK-6Distance: 1.7 mi
- 4/10Lyndon B. Johnson Middle SchoolGrades: 7-8Distance: 4.5 mi
- 6/10Viera High SchoolGrades: PK,9-12Distance: 4.7 mi
Schools provided by the listing agent
- Elementary: Longleaf
- Middle: Johnson
- High: Viera
Source: Space Coast AOR. This data may not be complete. We recommend contacting the local school district to confirm school assignments for this home.
Get a cash offer in 3 minutes
Find out how much your home could sell for in as little as 3 minutes with a no-obligation cash offer.
Estimated market value
$817,600
Get a cash offer in 3 minutes
Find out how much your home could sell for in as little as 3 minutes with a no-obligation cash offer.
Estimated market value
$817,600
- Florida
- Brevard County
- Melbourne
- 32940
- 3761 Fringetree Ln
