Skip main navigation
Off market
  • $870,000

    3761 Goodwood Dr SE, Grand Rapids, MI 49546

    4beds
    3baths
    4,400sqft
    SingleFamily
    Built in 2003
    0.94 Acres Lot
    $870,000 Zestimate®
    $198/sqft
    $3,952 Estimated rent

    Home value

    $870,000

    $818,000 - $931,000

    $3,952/mo

    Zestimate® history
    Loading
    Loading...

    Owner options

    List your home for rent

    $3,952/mo

    Rent Zestimate®

    Find your next renter with Zillow Rental Manager. Plus, with online applications, you can quickly screen prospective tenants – for free.

    Learn more

    $3,952/mo

    Rent Zestimate®

    Refinance and save

    $5,484/mo

    Est. payment

    Refinancing to a lower rate could help reduce your monthly payments and save thousands over the life of the loan.

    See today's rates

    $5,484/mo

    Est. payment

    Explore your selling options

    Work with a Zillow partner agent

    Leverage their expertise and Zillow's premium Showcase listings to get your home seen by more buyers.

    Get started

    List with your own agent

    Get your home in front of millions of buyers by listing it on Zillow.

    Learn how to do it

    Sell it yourself

    Take full control of how buyers see your home on Zillow by listing For Sale by Owner (FSBO).

    List your home

    What's special

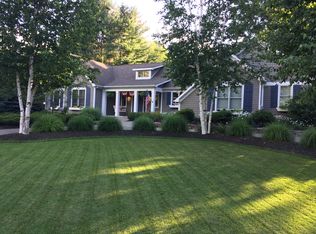
    CUSTOM CRAFTSMAN STYLE CAPE COD HOME - 6 Years New! Sneaky Big, 4400 sf, 4 bedrooms, 2 full / 2 half baths, 3 car home. Welcoming front porch with solid wood door opens to entryway with 9 foot ceilings, stain-glass arches and cherry hardwood floors flowing into front-facing den, large solid surface gourmet kitchen with custom cabinets, living room overlooking wooded side yard with creek showcases large gas/convertible fireplace & surround sound, spacious dining room overlooks wood-surrounded backyard and covered porch. Spacious ceramic-tiled main floor laundry with desk area, locker-room and granite countered half bath round out the main floor. Custom woodwork thru-out the home shows itself with arches containing built-in bookcases between the dining and living rooms and beautiful open center fold-back stairs. The walkout basement features a kids play area under the stairs, a work-out room, pool table area, full wet bar with granite and butcher block counters, half bath with granite, large surround sound family room, craft/storage room, plus 900 sf heated workshop under the garage. Upstairs showcases a large master suite, with a gas/convertible fireplace, large walk-in closet with custom built-in organizers, granite countertops with double sinks, bamboo flooring, walk-in shower, more stain-glass arches, and soaking tub. Also upstairs is a large walk-in attic for extra storage, 3 large bedrooms with custom nooks and large walk-in closets. Finally a sunny study area and large bath with custom ceramic tile and granite counters, designed with separate areas for tub, sinks and stool complete this awesome floor plan. Zoned heating & AC, professionally decorated & landscaped, underground sprinkling, heated garage. Cedar siding with river rock accents, shutters and window boxes with approx 1 acre of private backyard and creek give you the feeling of a cottage in the woods, yet close to shopping, highways and airport, minutes from downtown. Award winning Forest Hills Schools. Neighborhood Description Large rolling hills, green yards and lots of trees. Manicured homes. Deer roam thru the yards, along with bunnies, and an occaisional fox. Very close to the Thornapple River, and the many parks of the area. Also 5 minutes to I-96, 10 minutes to the Gerald R Ford International Airport and 15 minutes to downtown Grand Rapids.

    This property is not currently displayed as for sale or rent on Zillow. This may be different from what's on other websites or public sources.
    Facts & features

    Interior

    Bedrooms & bathrooms
    • Bedrooms: 4
    • Bathrooms: 3
    Heating
    • Forced air, Gas
    Cooling
    • Central
    Appliances
    • Included: Dishwasher, Dryer, Garbage disposal, Range / Oven, Refrigerator, Washer
    Features
    • Flooring: Tile, Carpet, Hardwood
    • Basement: Finished
    • Has fireplace: Yes
    Interior area
    • Total interior livable area: 4,400 sqft

    Property

    Parking
    • Parking features: Garage - Attached
    Features
    • Exterior features: Stone, Wood
    • Has view: Yes
    • View description: Park
    Lot
    • Size: 0.94 Acres
    Details
    • Parcel number: 411921227008

    Construction

    Type & style
    • Home type: SingleFamily
    Materials
    • Roof: Asphalt
    Condition
    • Year built: 2003

    Community & HOA

    Location
    • Region: Grand Rapids

    Financial & listing details

    • Price per square foot: $198/sqft
    • Tax assessed value: $702,200
    • Annual tax amount: $6,994

    Price history

    DateEventPrice
    12/22/2010Sold$435,000-3.3%$99/sqft
    Source: Public Record Report a problem
    10/24/2010Listed for sale$450,000$102/sqft
    Source: GREATER MICHIGAN REALTY #10051487 Report a problem

    Public tax history

    YearProperty taxesTax assessment
    2025$6,994 $351,100 +3.9%
    2024-- $337,800 +18.5%
    2021$6,117 $285,100 +2.1%
    2020$6,117 +1.3%$279,100 +5.9%
    2019$6,036 $263,500 +15.3%
    2018-- $228,500 +0.2%
    2017$5,801 $228,000 +7.3%
    2016$5,801 $212,500
    2015$5,801 $212,500 +23.4%
    2013-- $172,200 -0.5%
    2011-- $173,100 -2.9%
    2010-- $178,300 -5.6%
    2009-- $188,900 -5.2%
    2007-- $199,200 -4.4%
    2006-- $208,400 +5%
    2005-- $198,564 +3.3%
    2004-- $192,221 +773.7%
    2002-- $22,000 +0.9%
    2001-- $21,800
    Find assessor info on the county website

    Neighborhood: 49546

    Nearby schools

    GreatSchools rating
    Schools provided by the listing agent
    • Middle: Forest Hills Central Middle
    • High: Forest Hills Central
    • District: Forest Hills

    Source: The MLS. This data may not be complete. We recommend contacting the local school district to confirm school assignments for this home.

    Get a cash offer in 3 minutes
    Find out how much your home could sell for in as little as 3 minutes with a no-obligation cash offer.
    Estimated market value
    $870,000
    Get a cash offer in 3 minutes
    Find out how much your home could sell for in as little as 3 minutes with a no-obligation cash offer.
    Estimated market value
    $870,000