Skip main navigation
Pending
  • $599,000

    3761 Haupts Ln, Henrico, VA 23231

    5beds
    2,614sqft
    : 
    Loading
    Get pre-qualified
    Single Family Residence
    Built in 2011
    8.2 Acres Lot
    $599,300 Zestimate®
    $229/sqft
    $-- HOA

    What's special

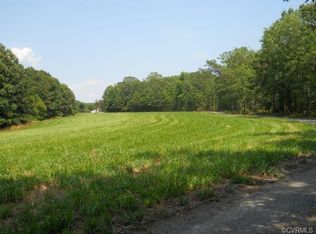
    Welcome to 3761 Haupts Lane, where country living meets modern comfort on 8 beautiful acres! This spacious home offers true one-level living with 4 bedrooms on the main floor, 2 of those being primary suites, making it ideal for multi-generational living. One primary suite features a roll in shower, & the home offers handicap accesible doorways. A large second-floor bonus room provides the potential for up to 5 bedrooms. The heart of the home is the fully remodeled kitchen, beautifully updated with modern finishes and designed for gathering with family and friends. New LVP flooring flows throughout the home, creating a seamless, low-maintenance, and stylish living space. Step outside to enjoy the recently added rear deck, the perfect spot for morning coffee, entertaining guests, or simply taking in the peaceful views of your private acreage. The property also features a detached garage, carport, greenhouse, a fenced in garden that is 20 X 30, chicken coup, storage shed, and dog kennel with a fenced in area, offering plenty of room for equipment, animals, and outdoor hobbies. With 8 gorgeous acres, the possibilities are endless. Bring your chickens, horses, goats, hunting dogs, gardening dreams. or simply enjoy the privacy and freedom that comes with owning this much land. Whether you're looking for a homestead, hobby farm, or a peaceful country retreat, 3761 Haupts Lane offers the space, updates and versatility you've been searching for.
    33 days
    |
    312
    |
    17
    |

    Likely to sell faster than

    Zillow last checked:

    Listing updated:

    Listed by:

    Heather Bashlor 757-561-6109,

    Howard Hanna William E Wood 757-229-0550

    Source: CVRMLS,MLS#: 2615181MLS LogoOriginating MLS: Central Virginia Regional MLS

      Facts & features

      Interior

      Bedrooms & bathrooms
      • Bedrooms: 5
      • Bathrooms: 3
      • Full bathrooms: 3
      Other
      • Description: Tub & Shower
      • Level: First
      Heating
      • Electric, Heat Pump
      Cooling
      • Electric
      Appliances
      • Included: Dishwasher, Electric Water Heater, Gas Cooking, Microwave, Oven, Refrigerator, Stove
      • Laundry: Washer Hookup, Dryer Hookup
      Features
      • Bedroom on Main Level, Breakfast Area, Dining Area, Eat-in Kitchen, Kitchen Island, Laminate Counters, Bath in Primary Bedroom, Main Level Primary, Pantry
      • Flooring: Laminate, Partially Carpeted, Wood
      • Basement: Crawl Space
      • Attic: Walk-In
      • Has fireplace: No
      Interior area
      • Total interior livable area: 2,614 sqft
      • Finished area above ground: 2,614
      • Finished area below ground: 0

      Property

      Parking
      • Total spaces: 1
      • Parking features: Carport, Driveway, Detached, Garage, Garage Door Opener, Off Street, Unpaved
      • Garage spaces: 1
      • Has carport: Yes
      • Has uncovered spaces: Yes
      Accessibility
      • Accessibility features: Accessibility Features, Accessible Full Bath, Accessible Bedroom, Accessible Kitchen, Low Threshold Shower, Accessible Doors
      Features
      • Levels: One
      • Stories: 1
      • Patio & porch: Front Porch, Deck, Porch
      • Exterior features: Deck, Porch, Storage, Shed, Unpaved Driveway
      • Pool features: None
      • Fencing: Fenced,Partial,Wood
      Lot
      • Size: 8.2 Acres
      Details
      • Additional structures: Garage(s), Greenhouse, Shed(s)
      • Parcel number: 639
      • Zoning description: A1
      • Horses can be raised: Yes
      • Horse amenities: Horses Allowed

      Construction

      Type & style
      • Home type: SingleFamily
      • Architectural style: Other
      • Property subtype: Single Family Residence
      Materials
      • Brick, Drywall, Frame, Vinyl Siding
      • Roof: Composition,Shingle
      Condition
      • Resale
      • New construction: No
      • Year built: 2011

      Utilities & green energy

      • Sewer: Septic Tank
      • Water: Well

      Community & HOA

      Community
      • Subdivision: None
      Location
      • Region: Henrico

      Financial & listing details

      • Price per square foot: $229/sqft
      • Tax assessed value: $378,800
      • Annual tax amount: $2,613
      • Date on market: 6/16/2026
      • Ownership: Individuals
      • Ownership type: Sole Proprietor

        Estimated market value

        $599,300

        $569,000 - $629,000

        $2,954/mo

        Price history

        DateEventPrice
        6/22/2026Pending sale$599,000$229/sqft
        Source: WMLS #2601920 Report a problem
        6/17/2026Listed for sale$599,000+47.9%$229/sqft
        Source: WMLS #2601920 Report a problem
        3/23/2023Sold$405,000-7.7%$155/sqft
        Source: Chesapeake Bay & Rivers AOR #2231396 Report a problem
        1/27/2023Pending sale$439,000$168/sqft
        Source: Chesapeake Bay & Rivers AOR #2231396 Report a problem
        1/27/2023Contingent$439,000$168/sqft
        Source: REIN Inc. #10465547 Report a problem
        11/28/2022Listed for sale$439,000$168/sqft
        Source: Chesapeake Bay & Rivers AOR #2231396 Report a problem

        Public tax history

        YearProperty taxesTax assessment
        2024$2,614 +4.5%$378,800
        2023$2,500 $378,800
        2022$2,500 -39%$378,800 +29.7%
        2021$4,097 $292,000
        2017-- $292,000
        2016-- --
        2015-- --
        2014-- --
        2013-- --
        2005$113 +21.3%--
        2004$93 --
        2003-- --
        2002-- $11,400
        2001-- $11,400 +5.6%
        2000-- $10,800
        Find assessor info on the county website

        Monthly payment

        Est. payment

        Payment breakdown

        Explore the cost of this home by adjusting the details. Changes won't be saved.
        All calculations are estimates and provided by Zillow, Inc. for informational purposes only. Actual amounts may vary.
        HOA fees may include property taxes on listings classified as Co-Ops. Contact the listing agent and/or owner for fee details.
        Mortgage interest rates are dependent on a number of factors, including credit score, down payment, and repayment length. Interest rate data provided by Zillow Group Marketplace, Inc. as of 1/1/1970 from various mortgage lenders with which we have lead or other similar arrangements; the Estimated Payment is an average of those rates.
        See how much you could borrow to make a competitive offer.

        Climate risks

        Neighborhood: 23231

        Getting around

        0 / 100
        Car-Dependent
        25 / 100
        Somewhat Bikeable

        Nearby schools

        GreatSchools rating
        Schools provided by the listing agent
        • Elementary: Charles City
        • Middle: Charles City
        • High: Charles City

        Source: CVRMLS. This data may not be complete. We recommend contacting the local school district to confirm school assignments for this home.

        A local agent can set up tours, give advice and negotiate with sellers.

        Browse local experts

        Similar homes