This West Melbourne 4 bedroom 2 bathroom home is ready for its new family to love it as much as current owners do. New roof January 2024, HVAC August 2023 & water heater 2022. This home has a spacious fenced yard to enjoy with the kiddos or furry family members! This home has true split floor, large pantry and stainless appliances. Neighborhood has under ground utilities, lots of sidewalks for exercising and enjoying the community. Our beautiful beaches & river are just short drive away. Lots of shopping, gyms & restaurants are also close by. Make your appointment soon to see it in person.
Sold for $377,500
$377,500
3761 Joslin Way, West Melbourne, FL 32904
4beds
1,704sqft
Single Family Residence
Built in 2010
6,098 Square Feet Lot
$364,100 Zestimate®
$222/sqft
$2,273 Estimated rent
Home value
$364,100
$346,000 - $382,000
$2,273/mo
Zestimate® history
Owner options
List your home for rent
$2,273/mo
Rent Zestimate®
Find your next renter with Zillow Rental Manager. Plus, with online applications, you can quickly screen prospective tenants – for free.
$2,273/mo
Rent Zestimate®
Refinance and save
$2,901/mo
Est. payment
Refinancing to a lower rate could help reduce your monthly payments and save thousands over the life of the loan.
$2,901/mo
Est. payment
Explore your selling options
Work with a Zillow partner agent
Leverage their expertise and Zillow's premium Showcase listings to get your home seen by more buyers.
Get startedList with your own agent
Get your home in front of millions of buyers by listing it on Zillow.
Learn how to do itSell it yourself
Take full control of how buyers see your home on Zillow by listing For Sale by Owner (FSBO).
List your homeWhat's special
Zillow last checked:
Listing updated:
Listed by:
Andrea D. Hansen 321-427-4107,
Real Broker, LLC
Bought with:
Non-Member Non-Member Out Of Area, nonmls
Non-MLS or Out of Area
Source: Space Coast AOR,MLS#: 1016530
Facts & features
Interior
Bedrooms & bathrooms
- Bedrooms: 4
- Bathrooms: 2
- Full bathrooms: 2
Heating
- Central
Cooling
- Central Air
Appliances
- Included: Dishwasher, Electric Range, Electric Water Heater, Microwave, Refrigerator
- Laundry: In Unit
Features
- Ceiling Fan(s), Open Floorplan, Pantry, Split Bedrooms
- Flooring: Laminate, Tile
- Has fireplace: No
Interior area
- Total structure area: 2,108
- Total interior livable area: 1,704 sqft
Property
Parking
- Total spaces: 2
- Parking features: Garage, Garage Door Opener
- Garage spaces: 2
Features
- Levels: One
- Stories: 1
- Patio & porch: Rear Porch
- Exterior features: Storm Shutters
- Pool features: None
- Fencing: Fenced,Vinyl
- Has view: Yes
- View description: Other
Lot
- Size: 6,098 Square Feet
- Features: Sprinklers In Front, Sprinklers In Rear
Details
- Additional parcels included: 2865645
- Parcel number: 2837175200000.00238.00
- Special conditions: Standard
Construction
Type & style
- Home type: SingleFamily
- Architectural style: Traditional
- Property subtype: Single Family Residence
Materials
- Concrete, Stone Veneer, Stucco
- Roof: Shingle
Condition
- New construction: No
- Year built: 2010
Utilities & green energy
- Sewer: Public Sewer
- Water: Public
- Utilities for property: Electricity Connected, Sewer Connected, Water Connected
Community & HOA
Community
- Subdivision: Manchester Lakes Phase 3
HOA
- Has HOA: Yes
- Amenities included: Maintenance Grounds, Management - Off Site
- Services included: Maintenance Grounds
- HOA fee: $396 annually
- HOA name: Manchester LAkes Homeowners assoc. of Brevard inc
- HOA phone: 772-569-7928
Location
- Region: West Melbourne
Financial & listing details
- Price per square foot: $222/sqft
- Tax assessed value: $300,700
- Annual tax amount: $3,662
- Date on market: 6/12/2024
- Listing terms: Cash,Conventional,FHA,VA Loan
- Road surface type: Asphalt
Price history
| Date | Event | Price |
|---|---|---|
| 7/22/2024 | Sold | $377,500-0.6%$222/sqft |
Source: Space Coast AOR #1016530 Report a problem | ||
| 7/16/2024 | Pending sale | $379,900$223/sqft |
Source: Space Coast AOR #1016530 Report a problem | ||
| 6/23/2024 | Contingent | $379,900$223/sqft |
Source: Space Coast AOR #1016530 Report a problem | ||
| 6/12/2024 | Listed for sale | $379,900+14.3%$223/sqft |
Source: Space Coast AOR #1016530 Report a problem | ||
| 6/30/2021 | Sold | $332,500+6.4%$195/sqft |
Source: Space Coast AOR #906497 Report a problem | ||
| 6/28/2021 | Pending sale | $312,500$183/sqft |
Source: Space Coast AOR #906497 Report a problem | ||
| 6/7/2021 | Contingent | $312,500$183/sqft |
Source: Space Coast AOR #906497 Report a problem | ||
| 6/4/2021 | Listed for sale | $312,500+78.1%$183/sqft |
Source: Space Coast AOR #906497 Report a problem | ||
| 11/24/2015 | Listing removed | $1,500$1/sqft |
Source: iHOUSEweb, Inc. #739224 Report a problem | ||
| 11/6/2015 | Listed for rent | $1,500$1/sqft |
Source: South Island Real Estate Corp. #739224 Report a problem | ||
| 8/14/2014 | Sold | $175,500-2.2%$103/sqft |
Source: Space Coast AOR #696377 Report a problem | ||
| 6/10/2014 | Price change | $179,500-5.5%$105/sqft |
Source: CENTURY 21 Baytree Realty #696377 Report a problem | ||
| 5/9/2014 | Listed for sale | $189,900+22.5%$111/sqft |
Source: CENTURY 21 Baytree Realty #696377 Report a problem | ||
| 4/21/2011 | Sold | $155,000$91/sqft |
Source: Public Record Report a problem | ||
Public tax history
| Year | Property taxes | Tax assessment |
|---|---|---|
| 2025 | $3,866 -9.2% | $300,700 -0.8% |
| 2024 | $4,257 +16.2% | $303,180 +4.8% |
| 2023 | $3,663 +7.1% | $289,160 +3% |
| 2022 | $3,418 +31.8% | $280,740 +40.5% |
| 2021 | $2,594 +1.4% | $199,870 +1.4% |
| 2020 | $2,558 -17.8% | $197,120 +3.8% |
| 2019 | $3,114 | $189,820 +4.9% |
| 2018 | $3,114 +2% | $180,960 +4.9% |
| 2017 | $3,052 +2.7% | $172,440 +8.4% |
| 2016 | $2,973 +3.7% | $159,080 +7.7% |
| 2015 | $2,868 +66% | $147,740 +18.7% |
| 2014 | $1,728 | $124,460 +0.7% |
| 2013 | -- | $123,610 +2.5% |
| 2012 | $1,487 -29.9% | $120,580 +3.6% |
| 2011 | $2,121 +315% | $116,430 +288.1% |
| 2010 | $511 -21.5% | $30,000 -25% |
| 2009 | $651 +3.7% | $40,000 |
| 2008 | $628 | $40,000 |
Find assessor info on the county website
Neighborhood: 32904
Nearby homes
- $422,5004 bd2 ba3.3k sqft3721 Joslin Way, West Melbourne, FL 32904Off Market
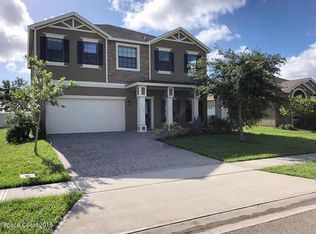
- $390,3003 bd2 ba1.9k sqft3781 Joslin Way, West Melbourne, FL 32904Off Market
- $413,1004 bd2 ba1.8k sqft3731 Joslin Way, West Melbourne, FL 32904Off Market
- $372,0004 bd2 ba1.8k sqft3682 Joslin Way, West Melbourne, FL 32904Off Market
- $355,6004 bd2 ba2.4k sqft3751 Joslin Way, West Melbourne, FL 32904Off Market
- $343,0003 bd2 ba1.4k sqft3741 Joslin Way, West Melbourne, FL 32904Sold
- $342,4003 bd2 ba1.5k sqft1405 Litchfield Dr, West Melbourne, FL 32904Off Market
- $379,5004 bd2 ba1.8k sqft3791 Joslin Way, West Melbourne, FL 32904Off Market
Nearby schools
GreatSchools rating
- 8/10Riviera Elementary SchoolGrades: PK-6Distance: 1.3 mi
- 3/10Stone Magnet Middle SchoolGrades: 7-8Distance: 2.9 mi
- 6/10Melbourne Senior High SchoolGrades: 9-12Distance: 3.4 mi
Schools provided by the listing agent
- Elementary: Riviera
- Middle: Stone
- High: Melbourne
Source: Space Coast AOR. This data may not be complete. We recommend contacting the local school district to confirm school assignments for this home.
Get a cash offer in 3 minutes
Find out how much your home could sell for in as little as 3 minutes with a no-obligation cash offer.
Estimated market value
$364,100
Get a cash offer in 3 minutes
Find out how much your home could sell for in as little as 3 minutes with a no-obligation cash offer.
Estimated market value
$364,100
- Florida
- Brevard County
- West Melbourne
- 32904
- 3761 Joslin Way
Nearby cities
Nearby zip codes
Other West Melbourne Topics
