Skip main navigation
Sold for $600,000
  • $600,000

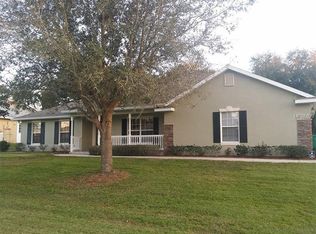
    3761 Landmark Ln, Eustis, FL 32726

    5beds
    2,877sqft
    Single Family Residence
    Built in 1979
    1 Acres Lot
    $610,000 Zestimate®
    $209/sqft
    $3,889 Estimated rent

    Home value

    $610,000

    $567,000 - $653,000

    $3,889/mo

    Zestimate® history
    Loading
    Loading...

    Owner options

    List your home for rent

    $3,889/mo

    Rent Zestimate®

    Find your next renter with Zillow Rental Manager. Plus, with online applications, you can quickly screen prospective tenants – for free.

    Learn more

    $3,889/mo

    Rent Zestimate®

    Refinance and save

    $3,977/mo

    Est. payment

    Refinancing to a lower rate could help reduce your monthly payments and save thousands over the life of the loan.

    See today's rates

    $3,977/mo

    Est. payment

    Explore your selling options

    Work with a Zillow partner agent

    Leverage their expertise and Zillow's premium Showcase listings to get your home seen by more buyers.

    Get started

    List with your own agent

    Get your home in front of millions of buyers by listing it on Zillow.

    Learn how to do it

    Sell it yourself

    Take full control of how buyers see your home on Zillow by listing For Sale by Owner (FSBO).

    List your home

    What's special

    Tastefully tiled bathroomSpacious laundry roomGranite countertopsCustom rebuilt staircaseViews of lake eustisExpansive master suiteVaulted ceilings
    This stunning 5-bedroom, 3-bathroom property on 1 acre truly has it all! Nestled in a quiet neighborhood with views of Lake Eustis, this gem has been meticulously renovated from top to bottom. As you step through the front door, you'll be captivated by the custom rebuilt staircase leading to the expansive master suite. The master suite boasts his and hers closets and a luxurious walk-in shower featuring a rainfall showerhead. The main level showcases a beautifully appointed brick kitchen with 36" cabinets, granite countertops, and stainless steel appliances. Porcelain wood plank floors and vaulted ceilings adorn all main areas, and the kitchen and dining room overlook the grand living room, making entertaining effortless and enjoyable. This level also includes a study, two bedrooms, and a tastefully tiled bathroom with a 6-foot soaking tub, plus a spacious laundry room with ample storage. On the bottom floor, you'll find two additional bedrooms and another exquisitely tiled bathroom, ensuring your guests are impressed. The large screened-in patio next to the pool provides a tranquil space to enjoy the serenity of an acre of land, offering plenty of room for parking and recreation. Additionally, this property features a detached Mother-in-law suite/Guest house complete with its own bathroom, perfect for accommodating guests or extended family. Improvements include: AC's in both main house and guest-8/2017, Metal Roofs on both main house and guest- 10/2018, Pool resurfacing- 4/2022, Pool pump-2/2019, Drain field- 8/2018, Driveway-2/2024, Water softner-07/2018, Shed-12/2018, & Property fenced-7/2022. Call today to check it out!

    Zillow last checked:

    Listing updated:

    Listing Provided by:

    Monica Spognardi 407-314-3609,

    EXIT REALTY TRI-COUNTY 352-385-3948

    Bought with:

    Allison Dykes, 3491867

    COLDWELL BANKER VANGUARD EDGE

    Source: Stellar MLS,MLS#: O6224523MLS LogoOriginating MLS: Lake and Sumter

    Facts & features

    Interior

    Bedrooms & bathrooms
    • Bedrooms: 5
    • Bathrooms: 3
    • Full bathrooms: 3
    Primary bedroom
    • Description: Room1
    • Features: Dual Closets
    • Level: Third
    • Dimensions: 20x15
    Bedroom 2
    • Description: Room2
    • Features: Built-in Closet
    • Level: First
    • Dimensions: 12x12
    Bedroom 3
    • Description: Room3
    • Features: Built-in Closet
    • Level: First
    • Dimensions: 14x14
    Bedroom 4
    • Description: Room4
    • Features: Built-in Closet
    • Level: Second
    • Dimensions: 14x10
    Bedroom 5
    • Description: Room5
    • Features: Built-in Closet
    • Level: Second
    • Dimensions: 14x10
    Dining room
    • Description: Room7
    • Level: Second
    • Dimensions: 12x11
    Kitchen
    • Description: Room6
    • Level: Second
    • Dimensions: 19x8
    Living room
    • Description: Room9
    • Level: First
    • Dimensions: 23x19
    Office
    • Description: Room8
    • Level: Second
    • Dimensions: 13x13
    Heating
    • Central
    Cooling
    • Central Air, Ductless
    Appliances
    • Included: Oven, Cooktop, Dishwasher, Disposal, Microwave, Refrigerator, Tankless Water Heater, Water Softener
    • Laundry: Inside, Laundry Room
    Features
    • Ceiling Fan(s), Eating Space In Kitchen, PrimaryBedroom Upstairs, Thermostat
    • Flooring: Carpet, Tile, Vinyl
    • Doors: Sliding Doors
    • Has fireplace: Yes
    Interior area
    • Total structure area: 3,421
    • Total interior livable area: 2,877 sqft

    Property

    Parking
    • Total spaces: 2
    • Parking features: Driveway, Garage Faces Side, Ground Level
    • Attached garage spaces: 2
    • Has uncovered spaces: Yes
    Features
    • Levels: Multi/Split
    • Patio & porch: Rear Porch, Screened
    • Has private pool: Yes
    • Pool features: Gunite, In Ground
    • Fencing: Electric,Fenced
    • Has view: Yes
    • View description: Lake
    • Has water view: Yes
    • Water view: Lake
    • Body of water: LAKE EUSTIS
    Lot
    • Size: 1 Acres
    • Features: In County, Oversized Lot, Street Dead-End
    • Residential vegetation: Trees/Landscaped
    Details
    • Additional structures: Guest House, Shed(s)
    • Parcel number: 321826020000000301
    • Zoning: R-6
    • Special conditions: None

    Construction

    Type & style
    • Home type: SingleFamily
    • Property subtype: Single Family Residence
    Materials
    • Brick, Stucco
    • Foundation: Slab
    • Roof: Metal
    Condition
    • New construction: No
    • Year built: 1979

    Utilities & green energy

    • Sewer: Septic Tank
    • Water: Well
    • Utilities for property: Electricity Connected, Water Connected

    Community & neighborhood

    Security
    • Security features: Security System, Smoke Detector(s)
    Location
    • Region: Eustis
    • Subdivision: BYRNES R MC S

    HOA & financial

    HOA
    • Has HOA: No
    Other fees
    • Pet fee: $0 monthly
    Other financial information
    • Total actual rent: 0

    Other

    Other facts
    • Listing terms: Cash,Conventional,VA Loan
    • Ownership: Fee Simple
    • Road surface type: Asphalt

    Price history

    DateEventPrice
    12/9/2024Sold$600,000-4%$209/sqft
    Source: Stellar MLS #O6224523 Report a problem
    11/13/2024Pending sale$625,000$217/sqft
    Source: Stellar MLS #O6224523 Report a problem
    9/4/2024Price change$625,000-3.8%$217/sqft
    Source: Stellar MLS #O6224523 Report a problem
    8/5/2024Price change$650,000-3.7%$226/sqft
    Source: Stellar MLS #O6224523 Report a problem
    7/22/2024Listed for sale$675,000+95.7%$235/sqft
    Source: Stellar MLS #O6224523 Report a problem
    6/16/2017Sold$345,000-5.5%$120/sqft
    Source: Agent Provided Report a problem
    4/11/2017Listed for sale$365,000$127/sqft
    Source: BLACK TIE REAL ESTATE & INVEST #G4838967 Report a problem
    4/11/2017Pending sale$365,000$127/sqft
    Source: BLACK TIE REAL ESTATE & INVEST #G4838967 Report a problem
    3/9/2017Listed for sale$365,000+199.2%$127/sqft
    Source: BLACK TIE REAL ESTATE & INVEST #G4838967 Report a problem
    8/14/2013Sold$122,000-6.1%$42/sqft
    Source: Agent Provided Report a problem
    7/31/2013Listed for sale$129,900-24.9%$45/sqft
    Source: RE/MAX REALTY CENTER #G4697202 Report a problem
    6/1/2001Sold$173,000+17.7%$60/sqft
    Source: Public Record Report a problem
    1/25/1999Sold$147,000$51/sqft
    Source: Public Record Report a problem

    Public tax history

    YearProperty taxesTax assessment
    2025$4,637 -32.5%$325,646 -25.6%
    2024$6,869 +9.4%$437,970 +10%
    2023$6,279 +14.7%$398,160 +10%
    2022$5,475 +11.2%$361,970 +10%
    2021$4,922 -6.4%$329,068
    2020$5,257 -0.2%$329,068 +1.7%
    2019$5,268 +2.3%$323,502 +0.3%
    2018$5,150 $322,519 +150%
    2017$5,150 +205.4%$129,019 +1.8%
    2016$1,686 +0.2%$126,755 +0.7%
    2015$1,683 -2.2%$125,874 +0.8%
    2014$1,721 -38.5%$124,875 -33.6%
    2013$2,799 -1%$188,124
    2012$2,828 -17.3%$188,124 -17.4%
    2011$3,420 +41.6%$227,815 +16.1%
    2010$2,415 +3.5%$196,253 +2.7%
    2009$2,334 +0.2%$191,094 +0.1%
    2008$2,329 -3.8%$190,904 +3.8%
    2007$2,421 +6.6%$183,919 +12.8%
    2006$2,270 +2.5%$163,112 +3%
    2005$2,215 +3.1%$158,362
    2004$2,149 -1.1%--
    2003$2,173 +25.3%$151,063 +2.5%
    2002$1,734 $147,413 +11.1%
    2001$1,734 +2.1%$132,642 +3.1%
    2000$1,699 $128,709

    Find assessor info on the county website

    Neighborhood: 32726

    Nearby schools

    GreatSchools rating
    Schools provided by the listing agent
    • Elementary: Eustis Heights Elem
    • Middle: Eustis Middle
    • High: Eustis High School

    Source: Stellar MLS. This data may not be complete. We recommend contacting the local school district to confirm school assignments for this home.

    Get a cash offer in 3 minutes
    Find out how much your home could sell for in as little as 3 minutes with a no-obligation cash offer.
    Estimated market value
    $610,000
    Get a cash offer in 3 minutes
    Find out how much your home could sell for in as little as 3 minutes with a no-obligation cash offer.
    Estimated market value
    $610,000