Skip main navigation
Sold for $1,370,000
  • Listing Provided by: Team Fasnacht Realty
    Bought with: The Mohler Real Estate Group
    Tax assessed value
    $1,370,000

    3761 Lime Ave, Long Beach, CA 90807

    3beds
    1,568sqft
    Single Family Residence
    Built in 1916
    7,049 Square Feet Lot
    $1,401,300 Zestimate®
    $874/sqft
    $4,019 Estimated rent

    Home value

    $1,401,300

    $1.33M - $1.49M

    $4,019/mo

    Zestimate® history
    Loading
    Loading...

    Owner options

    List your home for rent

    $4,019/mo

    Rent Zestimate®

    Find your next renter with Zillow Rental Manager. Plus, with online applications, you can quickly screen prospective tenants – for free.

    Learn more

    $4,019/mo

    Rent Zestimate®

    Refinance and save

    $8,688/mo

    Est. payment

    Refinancing to a lower rate could help reduce your monthly payments and save thousands over the life of the loan.

    See today's rates

    $8,688/mo

    Est. payment

    Explore your selling options

    Work with a Zillow partner agent

    Leverage their expertise and Zillow's premium Showcase listings to get your home seen by more buyers.

    Get started

    List with your own agent

    Get your home in front of millions of buyers by listing it on Zillow.

    Learn how to do it

    Sell it yourself

    Take full control of how buyers see your home on Zillow by listing For Sale by Owner (FSBO).

    List your home

    What's special

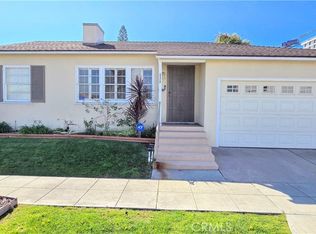
    This charming 1916 Craftsman Farmhouse, located in one of the most desirable historic neighborhoods, California Heights, effortlessly blends historic elegance with modern comfort. Showcasing impeccable architectural details and old world craftsmanship, featuring ten-foot ceilings, large double-hung windows, custom crown and base molding, and hardwood floors throughout. Charm and character describe every inch of this timeless beauty. Three generously sized bedrooms boast large windows, filling each with wonderful natural light and two updated bathrooms that were designed to reflect the beauty and original style. A sunroom at the front of the house has garden views from paned windows on three sides, perfect for a home office. An exterior laundry room and bonus shed, which now functions as a second home office and studio, are not included in the square footage. While preserving its vintage allure, the home has been thoughtfully upgraded with modern amenities, including Google Home Automation System, upgraded electrical service panel, rewire of entire home, installation of 4 ton central heat and air conditioning in 2022. Also foundation seismic retrofit, including installation of cripple wall & anchor bolting/bracing completed January 2024. Large lot and yard, enveloped by well established trees and gardens which provide shade and sanctuary-like privacy for your own outdoor retreat. The community focused neighborhood named "Best in the West" by Sunset Magazine and won Grand Prize Neighborhood of the Year in Neighborhood USA Spotlight. Just a few minutes walk to Award-Winning Schools, Shops, Michelin Star eateries, breweries, wine bars on Atlantic Avenue, Concerts in the Park, a prime location for your easy access to LA and Orange Counties and beyond. Embrace a life style that embodies community, architectural significance, historic craftmanship, convenience and leisure, ensuring you are always connected to everything you need, want and enjoy!

    Zillow last checked:

    Listing updated:

    Listing Provided by:

    Alan Fasnacht DRE #00542691 562-243-5948,

    Team Fasnacht Realty

    Bought with:

    Shawn Mohler, DRE #01910887

    The Mohler Real Estate Group

    Source: CRMLS,MLS#: PW24142610MLS LogoOriginating MLS: California Regional MLS

    Facts & features

    Interior

    Bedrooms & bathrooms
    • Bedrooms: 3
    • Bathrooms: 2
    • Full bathrooms: 2
    • Main level bathrooms: 2
    • Main level bedrooms: 3
    Bedroom
    • Features: All Bedrooms Down
    Bathroom
    • Features: Bathroom Exhaust Fan, Bathtub, Remodeled, Separate Shower
    Other
    • Features: Walk-In Closet(s)
    Heating
    • Central, ENERGY STAR Qualified Equipment
    Cooling
    • Central Air, ENERGY STAR Qualified Equipment
    Appliances
    • Included: 6 Burner Stove, Dishwasher, ENERGY STAR Qualified Appliances, ENERGY STAR Qualified Water Heater, Gas Cooktop, Gas Oven, Gas Range, Gas Water Heater, Refrigerator, Water Heater
    • Laundry: Laundry Room, Outside
    Features
    • Built-in Features, Tray Ceiling(s), Chair Rail, Crown Molding, Separate/Formal Dining Room, Eat-in Kitchen, High Ceilings, Paneling/Wainscoting, Recessed Lighting, Storage, All Bedrooms Down, Utility Room, Walk-In Closet(s)
    • Flooring: Tile, Wood
    • Has fireplace: No
    • Fireplace features: None
    • Common walls with other units/homes: No Common Walls
    Interior area
    • Total interior livable area: 1,568 sqft

    Property

    Parking
    • Total spaces: 2
    • Parking features: Garage
    • Garage spaces: 2
    Features
    • Levels: One
    • Stories: 1
    • Entry location: Street
    • Patio & porch: Covered, Front Porch
    • Pool features: None
    • Spa features: None
    • Has view: Yes
    • View description: Neighborhood
    Lot
    • Size: 7,049 sqft
    • Features: Back Yard, Drip Irrigation/Bubblers, Front Yard, Garden, Sprinklers In Rear, Sprinklers In Front, Lawn, Sprinkler System, Yard
    Details
    • Parcel number: 7145016003
    • Zoning: LBR1N
    • Special conditions: Trust

    Construction

    Type & style
    • Home type: SingleFamily
    • Architectural style: Craftsman
    • Property subtype: Single Family Residence
    Materials
    • Roof: Composition
    Condition
    • New construction: No
    • Year built: 1916

    Utilities & green energy

    • Sewer: Public Sewer
    • Water: Public
    • Utilities for property: Electricity Connected, Natural Gas Connected, Sewer Connected, Water Connected
    Green energy
    • Energy efficient items: Appliances, Water Heater

    Community & neighborhood

    Community
    • Community features: Curbs, Gutter(s), Street Lights, Sidewalks
    Location
    • Region: Long Beach
    • Subdivision: California Heights (Ch)

    Other

    Other facts
    • Listing terms: Cash,Cash to New Loan,Conventional
    • Road surface type: Paved

    Price history

    DateEventPrice
    9/30/2024Sold$1,370,000$874/sqft
    Source: CRMLS #PW24142610 Report a problem
    8/29/2024Pending sale$1,370,000$874/sqft
    Source: CRMLS #PW24142610 Report a problem
    8/29/2024Price change$1,370,000+5.7%$874/sqft
    Source: CRMLS #PW24142610 Report a problem
    8/26/2024Price change$1,296,000+0.1%$827/sqft
    Source: CRMLS #PW24142610 Report a problem
    8/22/2024Listed for sale$1,295,000+4.9%$826/sqft
    Source: CRMLS #PW24142610 Report a problem
    3/25/2022Sold$1,235,000+20.5%$788/sqft
    Source: Public Record Report a problem
    2/24/2022Pending sale$1,025,000$654/sqft
    Source: RE/MAX International #PW22030520 Report a problem
    2/24/2022Contingent$1,025,000$654/sqft
    Source: CRMLS #PW22030520 Report a problem
    2/16/2022Listed for sale$1,025,000+302%$654/sqft
    Source: CRMLS #PW22030520 Report a problem
    4/6/2000Sold$255,000$163/sqft
    Source: Public Record Report a problem

    Public tax history

    YearProperty taxesTax assessment
    2025$17,847 +9%$1,370,000 +6.6%
    2024$16,378 +1.7%$1,284,893 +2%
    2023$16,108 +234.6%$1,259,700 +241.1%
    2022$4,814 +2.1%$369,303 +2%
    2021$4,714 +0.3%$362,063 +1%
    2020$4,702 $358,351 +2%
    2019$4,702 +5.3%$351,325 +2%
    2018$4,467 $344,437 +2%
    2017$4,467 +1.1%$337,684 +2%
    2016$4,420 +7.6%$331,064 +1.5%
    2015$4,107 +4.7%$326,092 +2%
    2014$3,921 $319,705 +2.5%
    2012-- $312,023 +2%
    2011-- $305,906 +0.8%
    2010-- $303,620 -0.2%
    2009-- $304,343 +2%
    2008-- $298,377 +2%
    2007-- $292,527 +2%
    2006-- $286,792
    2005-- $286,792 +4%
    2004-- $275,658 +1.9%
    2003-- $270,606 +2%
    2002-- $265,301 +445.6%
    2000-- $48,624

    Find assessor info on the county website

    Neighborhood: California Heights

    Nearby schools

    GreatSchools rating
    Schools provided by the listing agent
    • Elementary: Longfellow
    • Middle: Hughes
    • High: Polytechnic

    Source: CRMLS. This data may not be complete. We recommend contacting the local school district to confirm school assignments for this home.

    Get a cash offer in 3 minutes
    Find out how much your home could sell for in as little as 3 minutes with a no-obligation cash offer.
    Estimated market value
    $1,401,300
    Get a cash offer in 3 minutes
    Find out how much your home could sell for in as little as 3 minutes with a no-obligation cash offer.
    Estimated market value
    $1,401,300