Skip main navigation
Off market
  • $1,117,600

    3761 Maidstone Dr, Mount Pleasant, SC 29466

    4beds
    3,192sqft
    SingleFamily
    Built in 2015
    6,969 Square Feet Lot
    $1,117,600 Zestimate®
    $350/sqft
    $5,541 Estimated rent

    Home value

    $1,117,600

    $1.05M - $1.18M

    $5,541/mo

    Zestimate® history
    Loading
    Loading...

    Owner options

    List your home for rent

    $5,541/mo

    Rent Zestimate®

    Find your next renter with Zillow Rental Manager. Plus, with online applications, you can quickly screen prospective tenants – for free.

    Learn more

    $5,541/mo

    Rent Zestimate®

    Refinance and save

    $6,240/mo

    Est. payment

    Refinancing to a lower rate could help reduce your monthly payments and save thousands over the life of the loan.

    See today's rates

    $6,240/mo

    Est. payment

    Explore your selling options

    Work with a Zillow partner agent

    Leverage their expertise and Zillow's premium Showcase listings to get your home seen by more buyers.

    Get started

    List with your own agent

    Get your home in front of millions of buyers by listing it on Zillow.

    Learn how to do it

    Sell it yourself

    Take full control of how buyers see your home on Zillow by listing For Sale by Owner (FSBO).

    List your home

    What's special

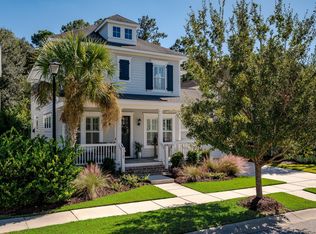
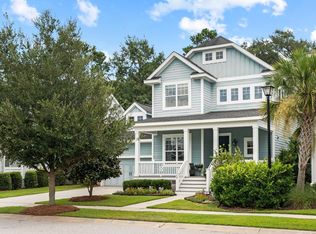
    Highly sought after Whitham plan offers 4 bedrooms 4 bathrooms downstairs master suite as well as a downstairs guest room. You will appreciate the spacious back yard that backs to a wooded buffer ($15K LOT PREMIUM) The current owners added plantation shutters throughout the home (10K UPGRADE) and over $36K in upgrades at time of construction. As you enter you will notice the wide plank wood flooring throughout the downstairs and stair treads. Ceramic tile and granite countertops in all bathrooms. The floor plan is open and offers plenty of natural light with tall ceilings and lots of windows. The kitchen features a large center island with room for barstools granite countertops & tiled backsplash walk-in pantry under cabinet lighting stainless appliances including an upgraded professional style cooktop and range hood single bowl farmhouse sink dishwasher range and built-in microwave. The family room features 12' ceilings and a fireplace with gas logs. A home office with glass french doors is on the main level as well as the laundry room and a drop zone for book bags as you enter from the garage. The master suite is spacious and has a huge walk-in closet. The master bath has a dual vanity with lots of storage a garden tub a tiled shower with frameless door and rain head shower water closet and a linen closet. The screened porch overlooks the spacious backyard and wooded buffer. The upstairs features a huge loft area that's perfect for a pool table. It's open to the media room which could easily be converted into a 5th bedroom if needed. There are 2 additional bedrooms and bathrooms on the 2nd floor plus an unfinished walk-in storage area and a linen closet. The garage has a built-in workspace plus two large areas of loft storage. Additional upgrades include 8' doors on the main level whole home structured wiring crown moulding in foyer-dining room-kitchen-family room ceiling fans in all bedrooms and family areas a tankless gas hot water heater lawn irrigation garage door openers and a keypad utility sink in laundry room and a gas line to patio. Carolina Park amenities include a pool play park tennis court and walking trails. The elementary school and high school are both located in the neighborhood. The middle school is just a short drive. A daycare is in Carolina Park. A new library is under construction in the neighborhood. North Roper Hospital is very close. Shopping and restaurants are nearby. This is a must see home and can close quickly! $2 200 in closing costs and pre-paids with acceptable offer and use of preferred lender.

    This property is off market, which means it's not currently listed for sale or rent on Zillow. This may be different from what's available on other websites or public sources.
    Facts & features

    Interior

    Bedrooms & bathrooms
    • Bedrooms: 4
    • Bathrooms: 4
    • Full bathrooms: 4
    Heating
    • Gas
    Cooling
    • Central
    Features
    • Flooring: Tile, Carpet, Hardwood
    Interior area
    • Total interior livable area: 3,192 sqft

    Property

    Parking
    • Parking features: Garage - Attached
    Features
    • Exterior features: Cement / Concrete
    Lot
    • Size: 6,969 sqft
    Details
    • Parcel number: 5980300477

    Construction

    Type & style
    • Home type: SingleFamily
    Condition
    • Year built: 2015

    Community & neighborhood

    Location
    • Region: Mount Pleasant

    Other

    Other facts
    • Roof: Architectural
    • Misc Interior: Ceilings - 9'+, Ceiling - Smooth, Kitchen Island, Window Treatments - Some
    • New Owned: Pre-Owned
    • Master Bedroom: Ceiling Fan, Downstairs, Garden Tub/Shower
    • Special: 10 Yr Warranty
    • Amenities: Neighborhood Pool, Trash Pickup, Walk/Jog Trails, Play Park
    • FP Desc/Location: Family Room, One, Gas Logs
    • Lot Description: Wooded, High, Level, 0 - .5 Acre
    • Misc Exterior: Lawn Irrigation
    • SF Detached Style: Traditional
    • Garage/Parking: 2 Car Garage
    • Stories: 2 Stories
    • Green Features: HERS Rated, Tankless Water Heater
    • Foundation: Raised Slab

    Price history

    DateEventPrice
    5/17/2018Sold$605,000-0.7%$190/sqft
    Source: CTMLS #18003257 Report a problem
    5/8/2018Pending sale$609,000$191/sqft
    Source: Mount Pleasant North #18003257 Report a problem
    4/30/2018Price change$609,000-1.7%$191/sqft
    Source: Mount Pleasant North #18003257 Report a problem
    3/9/2018Price change$619,500-0.9%$194/sqft
    Source: Mount Pleasant North #18003257 Report a problem
    2/8/2018Price change$625,000-1.5%$196/sqft
    Source: Mount Pleasant North #18003257 Report a problem
    12/7/2017Price change$634,500-0.5%$199/sqft
    Source: Jeff Cook Real Estate, LLC #17027684 Report a problem
    11/8/2017Price change$637,500-0.2%$200/sqft
    Source: Jeff Cook Real Estate, LLC #17027684 Report a problem
    10/10/2017Listed for sale$639,000+22.2%$200/sqft
    Source: Jeff Cook Real Estate, LLC #17027684 Report a problem
    6/25/2015Sold$523,072$164/sqft
    Source: CTMLS #14030527 Report a problem

    Public tax history

    YearProperty taxesTax assessment
    2025$2,509 +13.5%$27,830 +25.4%
    2024$2,210 +4.3%$22,200
    2023$2,120 +4.2%$22,200
    2022$2,034 -9.1%$22,200
    2021$2,239 -3.3%$22,200
    2020$2,316 $22,200
    2019$2,316 $22,200 +6.1%
    2017$2,316 $20,920

    Find assessor info on the county website

    Neighborhood: 29466

    Nearby schools

    GreatSchools rating
    Schools provided by the listing agent
    • Elementary: Carolina Park
    • Middle: Cario
    • High: Wando

    Source: The MLS. This data may not be complete. We recommend contacting the local school district to confirm school assignments for this home.

    Get a cash offer in 3 minutes
    Find out how much your home could sell for in as little as 3 minutes with a no-obligation cash offer.
    Estimated market value
    $1,117,600
    Get a cash offer in 3 minutes
    Find out how much your home could sell for in as little as 3 minutes with a no-obligation cash offer.
    Estimated market value
    $1,117,600