Welcome to the neighborhood of Blackberry Estates, a walkable, charming community adjacent to Blackberry Park in Mohegan Lake. This updated 5-bedroom home greets you with a stately double front door and invites you into the entryway with a sweeping staircase and a "catwalk" overlooking a dramatic 2-story living room with floor-to-ceiling windows. The living room, with vaulted oak ceilings, is bathed in sunlight and features a new 60" Westinghouse electric fireplace.
The crisp white chef’s kitchen, with box beam ceiling details, is equipped with top-of-the-line cabinets, custom black walnut floating shelves, a generous pantry, Cambria quartz countertops, and stainless steel appliances, including brands such as Sub Zero, Viking, Miele, and Wolf.
An oversized dining room, with custom wainscoting and a cut-glass chandelier, is perfect for large family dinners and holiday gatherings. A library/office, with French doors for privacy, provides an ideal workspace for homework or working from home. A guest bedroom, full bath, and laundry room complete the first floor.
The second floor features a spacious, newly painted primary bedroom with custom wainscoting, a walk-in closet, and an ensuite bath with skylights. Three additional family bedrooms, along with a freshly painted hall bath, complete the second floor.
The sizable finished basement is newly painted, offering play spaces and hangout areas. The unfinished basement area provides unlimited storage space, along with top-of-the-line mechanicals, including a Viessmann boiler, and Amana AC condensers.
The home features 22 KWH solar panels, along with a Tesla Power wall in the garage and a RainMachine smart irrigation system.
The backyard features a Trex deck off the kitchen, a beautifully maintained fenced yard, an outdoor playset, vegetable gardens, and a newly installed 24ft heated above-ground pool.
The full-sized covered front porch, with Trex floorboards, is a perfect space for entertaining and relaxing. There is nothing like this updated home on the market—it won't last long!
Sold for $999,000
$999,000
3761 Marcy Street, Mohegan Lake, NY 10547
5beds
3,167sqft
Single Family Residence, Residential
Built in 1996
0.51 Acres Lot
$1,067,500 Zestimate®
$315/sqft
$5,810 Estimated rent
Home value
$1,067,500
$961,000 - $1.20M
$5,810/mo
Zestimate® history
Owner options
List your home for rent
$5,810/mo
Rent Zestimate®
Find your next renter with Zillow Rental Manager. Plus, with online applications, you can quickly screen prospective tenants – for free.
$5,810/mo
Rent Zestimate®
Refinance and save
$6,669/mo
Est. payment
Refinancing to a lower rate could help reduce your monthly payments and save thousands over the life of the loan.
$6,669/mo
Est. payment
Explore your selling options
Work with a Zillow partner agent
Leverage their expertise and Zillow's premium Showcase listings to get your home seen by more buyers.
Get startedList with your own agent
Get your home in front of millions of buyers by listing it on Zillow.
Learn how to do itSell it yourself
Take full control of how buyers see your home on Zillow by listing For Sale by Owner (FSBO).
List your homeWhat's special
Floor-to-ceiling windowsPlay spacesTrex deckOutdoor playsetFinished basementVegetable gardensFenced yard
Zillow last checked:
Listing updated:
Listed by:
Kathleen E. Usherwood 917-488-7870,
Compass Greater NY, LLC 914-228-2656
Bought with:
Jenifer L. Moore, 10401326966
Redfin Real Estate
Source: OneKey® MLS as distributed by MLS GRID,MLS#: 835004
Facts & features
Interior
Bedrooms & bathrooms
- Bedrooms: 5
- Bathrooms: 3
- Full bathrooms: 3
Heating
- Forced Air, Radiant, Solar
Cooling
- Central Air
Appliances
- Included: Dryer, Gas Cooktop, Gas Oven, Microwave, Stainless Steel Appliance(s), Wine Refrigerator
Features
- First Floor Bedroom, First Floor Full Bath, Cathedral Ceiling(s), Ceiling Fan(s), Chefs Kitchen, Entrance Foyer, Formal Dining, Kitchen Island, Open Kitchen, Quartz/Quartzite Counters
- Flooring: Hardwood
- Basement: Partially Finished,Storage Space
- Attic: Pull Stairs
- Number of fireplaces: 1
- Fireplace features: Electric
Interior area
- Total structure area: 3,167
- Total interior livable area: 3,167 sqft
Property
Parking
- Total spaces: 2
- Parking features: Garage
- Garage spaces: 2
Features
- Pool features: Above Ground
Lot
- Size: 0.51 Acres
Details
- Parcel number: 5400015008000020000090
- Special conditions: None
Construction
Type & style
- Home type: SingleFamily
- Architectural style: Colonial
- Property subtype: Single Family Residence, Residential
Materials
- Vinyl Siding
Condition
- Actual
- Year built: 1996
Utilities & green energy
- Sewer: Public Sewer
- Water: Public
- Utilities for property: Water Connected
Community & HOA
Community
- Security: Security System, Smoke Detector(s), Video Cameras
HOA
- Has HOA: No
Location
- Region: Mohegan Lake
Financial & listing details
- Price per square foot: $315/sqft
- Tax assessed value: $14,300
- Annual tax amount: $23,035
- Date on market: 3/31/2025
- Cumulative days on market: 16 days
- Listing agreement: Exclusive Right To Sell
Price history
| Date | Event | Price |
|---|---|---|
| 7/25/2025 | Sold | $999,000-16.8%$315/sqft |
Source:  OneKey® MLS as distributed by MLS GRID #835004 Report a problem OneKey® MLS as distributed by MLS GRID #835004 Report a problem | ||
| 4/28/2025 | Pending sale | $1,200,000$379/sqft |
Source: OneKey® MLS as distributed by MLS GRID #835004 Report a problem | ||
| 4/23/2025 | Listed for sale | $1,200,000+25.1%$379/sqft |
Source: OneKey® MLS as distributed by MLS GRID #835004 Report a problem | ||
| 4/11/2025 | Listing removed | $959,000$303/sqft |
Source: OneKey® MLS as distributed by MLS GRID #835004 Report a problem | ||
| 3/31/2025 | Listed for sale | $959,000+57.2%$303/sqft |
Source: OneKey® MLS as distributed by MLS GRID #835004 Report a problem | ||
| 11/22/2016 | Sold | $610,000+1.7%$193/sqft |
Source: OneKey® MLS as distributed by MLS GRID #H4631847 Report a problem | ||
| 7/13/2016 | Price change | $599,800-4%$189/sqft |
Source: Coldwell Banker Residential Brokerage - Katonah, New York Office #4631847 Report a problem | ||
| 5/6/2016 | Listed for sale | $625,000$197/sqft |
Source: Coldwell Banker Res Brokerage #4620212 Report a problem | ||
Public tax history
| Year | Property taxes | Tax assessment |
|---|---|---|
| 2025 | -- | $14,300 |
| 2024 | -- | $14,300 |
| 2023 | -- | $14,300 |
| 2022 | -- | $14,300 |
| 2021 | -- | $14,300 |
| 2020 | -- | $14,300 |
| 2019 | -- | $14,300 |
| 2018 | -- | $14,300 |
| 2017 | -- | $14,300 |
| 2016 | -- | $14,300 +7.5% |
| 2015 | $10,701 | $13,300 |
| 2014 | $10,701 | $13,300 |
| 2013 | $10,701 | $13,300 |
| 2012 | -- | $13,300 |
| 2011 | -- | $13,300 |
| 2010 | -- | $13,300 |
| 2009 | -- | $13,300 |
| 2008 | -- | $13,300 |
| 2007 | -- | $13,300 |
| 2006 | -- | $13,300 |
| 2005 | -- | $13,300 |
| 2004 | -- | $13,300 |
| 2003 | -- | $13,300 |
| 2002 | -- | $13,300 |
| 1999 | -- | $13,300 |
Find assessor info on the county website
Neighborhood: 10547
Nearby homes
- $901,3004 bd2 ba2.7k sqft3753 Marcy St, Mohegan Lake, NY 10547Off Market
- $1,023,2003 bd3 ba4k sqft3769 Marcy St, Mohegan Lake, NY 10547Off Market
- $747,3003 bd2 ba1.7k sqft3776 Chesterfield Dr, Mohegan Lake, NY 10547Off Market
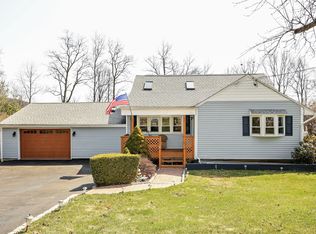
- $825,2004 bd3 ba2k sqft3766 Chesterfield Dr, Mohegan Lake, NY 10547Off Market
- $933,9004 bd2 ba2.8k sqft3745 Marcy St, Mohegan Lake, NY 10547Off Market
- $752,6003 bd2 ba1.6k sqft1487 Cross Rd, Mohegan Lake, NY 10547Off Market
- $1,048,0004 bd2 ba3k sqft3777 Marcy St, Mohegan Lake, NY 10547Off Market
- $672,9003 bd2 ba1.5k sqft3760 Chesterfield Dr, Mohegan Lake, NY 10547Off Market
Nearby schools
GreatSchools rating
- 7/10Benjamin Franklin Elementary SchoolGrades: K-5Distance: 1.4 mi
- 4/10Lakeland Copper Beech Middle SchoolGrades: 6-8Distance: 1.7 mi
- 10/10Lakeland High SchoolGrades: 9-12Distance: 0.7 mi
Schools provided by the listing agent
- Elementary: Benjamin Franklin
- Middle: Lakeland-Copper Beech Middle Sch
- High: Lakeland High School
Source: OneKey® MLS as distributed by MLS GRID. This data may not be complete. We recommend contacting the local school district to confirm school assignments for this home.
- New York
- Westchester County
- Lake Mohegan
- 10547
- 3761 Marcy Street
Nearby cities
Nearby zip codes
Other Lake Mohegan Topics
