Skip main navigation
For sale
  • $1,075,000

    3761 Mayors Way, Fairfax, VA 22030

    3beds
    2,669sqft
    : 
    Loading
    Get pre-qualified
    Townhouse
    Built in 2023
    1,306 Square Feet Lot
    $1,051,200 Zestimate®
    $403/sqft
    $110/mo HOA

    What's special

    Spacious owners suiteBiometric smart locksUpgraded stainless appliancesSpacious foyerProfessionally landscaped entranceConvenient laundry areaSmart under cabinet lighting
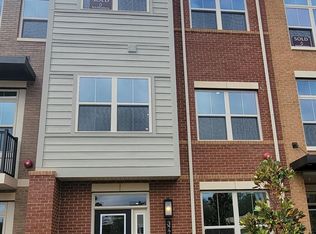
    Welcome to this turnkey immaculate home. It’s truly move-in ready! The homeowner’s impressive attention to detail offers you a Professionally landscaped Entrance; Biometric smart locks; Composite planation shutters on the first level; Luxury Vinyl Plank flooring throughout; Hunter Douglas automated (smart) shades throughout the home; & 2 Smart fans by Big Ass Production. 9” ceilings on all 3 levels: The relaxing main level entry has a spacious foyer; a flexible Family room/study; 3rd full bath; utility room, includes an upgraded humidifier, storage area and a two-car garage with extended driveway, which provides direct entry into the rear of your home. You’ll be amazed by the creative area of the 2-car garage. Epoxy flooring; mini-split smart climate controlled with a two zone AC & heat pump; a full screen with a locking screen door. Use as a man cave; a workout area or simply park your cars in a super clean heated/cooled space. You’ll enjoy cooking in the open gourmet kitchen with an extra-large island; neutral quartz counters & upgraded stainless appliances. The Owners added Smart under cabinet lighting. The large dining area conveniently adjoins the kitchen. Relax in the Great room & enjoy chatting with your family & guests in this totally open, beautiful, full of natural light space. A lovely powder room and a balcony off the kitchen to enjoy morning coffees or evening cocktails completes this level. The upper 3rd level offers; Spacious Owners suite, walk-in closet; owners’ bath has a large shower with dual shower heads; Two additional generous size bedrooms; a full bath; and convenient laundry area. Avg Elec bill for 2025 was an unbelievable $140. A Month: Located in the heart of Fairfax City. Just minutes to Van Dyck Park, Schools, Entertainment, Restaurants, shopping, Metro, Dulles airport, Hospital & I-66 & I-495. Schedule online, 1 hour notice: Please remove your shoes and/or wear the booties provided.
    41 days
    |
    549
    |
    19
    |

    Zillow last checked:

    Listing updated:

    Listed by:

    Pearl Erber 703-927-5003,

    Premium Properties, Inc.

    Source: Bright MLS,MLS#: VAFC2008444MLS Logo

    Loading...

      Facts & features

      Interior

      Bedrooms & bathrooms
      • Bedrooms: 3
      • Bathrooms: 4
      • Full bathrooms: 3
      • 1/2 bathrooms: 1
      • Main level bathrooms: 1
      Basement
      • Area: 0
      Heating
      • ENERGY STAR Qualified Equipment, Forced Air, Programmable Thermostat, Zoned, Natural Gas
      Cooling
      • Central Air, Ceiling Fan(s), Natural Gas
      Appliances
      • Included: Cooktop, Dishwasher, Microwave, Double Oven, Refrigerator, Ice Maker, Disposal, Exhaust Fan, Gas Water Heater
      • Laundry: Upper Level
      Features
      • Breakfast Area, Kitchen - Gourmet, Kitchen Island, Ceiling Fan(s), Upgraded Countertops, Walk-In Closet(s), Recessed Lighting, Open Floorplan, 9'+ Ceilings
      • Flooring: Hardwood, Ceramic Tile, Carpet, Wood
      • Doors: Insulated
      • Windows: Double Pane Windows, Insulated Windows, Screens
      • Has basement: No
      • Has fireplace: No
      Interior area
      • Total structure area: 2,669
      • Total interior livable area: 2,669 sqft
      • Finished area above ground: 2,669
      • Finished area below ground: 0

      Property

      Parking
      • Total spaces: 4
      • Parking features: Garage Faces Rear, Attached, Driveway
      • Attached garage spaces: 2
      • Uncovered spaces: 2
      Accessibility
      • Accessibility features: None
      Features
      • Levels: Three
      • Stories: 3
      • Exterior features: Lighting, Extensive Hardscape, Sidewalks, Street Lights
      • Pool features: None
      Lot
      • Size: 1,306 Square Feet
      Details
      • Additional structures: Above Grade, Below Grade
      • Parcel number: 57 139 02 062
      • Zoning: RESIDENTIAL
      • Special conditions: Standard

      Construction

      Type & style
      • Home type: Townhouse
      • Architectural style: Contemporary
      • Property subtype: Townhouse
      Materials
      • Masonry
      • Foundation: Slab
      Condition
      • Excellent
      • New construction: No
      • Year built: 2023
      Details
      • Builder model: Johnston
      • Builder name: NV Homes

      Utilities & green energy

      • Sewer: Public Sewer
      • Water: Public

      Community & HOA

      Community
      • Security: Exterior Cameras
      • Subdivision: None Available
      HOA
      • Has HOA: Yes
      • Amenities included: Bike Trail, Jogging Path, Tot Lots/Playground
      • Services included: Snow Removal, Trash, Common Area Maintenance, Reserve Funds, Maintenance Grounds
      • HOA fee: $110 monthly
      • HOA name: BOULEVARD IV TOWNS
      Location
      • Region: Fairfax

      Financial & listing details

      • Price per square foot: $403/sqft
      • Tax assessed value: $897,800
      • Annual tax amount: $897,800
      • Date on market: 6/4/2026
      • Listing agreement: Exclusive Right To Sell
      • Listing terms: Cash,Conventional,FHA,VA Loan,Assumable
      • Ownership: Fee Simple

        Estimated market value

        $1,051,200

        $999,000 - $1.10M

        $4,743/mo

        Price history

        DateEventPrice
        6/4/2026Listed for sale$1,075,000+20.5%$403/sqft
        Source: Bright MLS #VAFC2008444 Report a problem
        9/20/2023Sold$891,755+1.9%$334/sqft
        Source: Public Record Report a problem
        3/20/2023Listing removed--
        Source: RE/MAX International Report a problem
        3/1/2023Listed for sale$874,990$328/sqft
        Source: Bright MLS #VAFX2114980 Report a problem

        Public tax history

        YearProperty taxesTax assessment
        2025$9,472 +2.6%$897,800 +0.1%
        2024$9,235 +275.4%$896,600 +273.6%
        2023$2,460 -1%$240,000
        2022$2,484 -3.7%$240,000
        2021$2,580 $240,000
        Find assessor info on the county website

        Monthly payment

        Est. payment

        Payment breakdown

        Explore the cost of this home by adjusting the details. Changes won't be saved.
        All calculations are estimates and provided by Zillow, Inc. for informational purposes only. Actual amounts may vary.
        HOA fees may include property taxes on listings classified as Co-Ops. Contact the listing agent and/or owner for fee details.
        Mortgage interest rates are dependent on a number of factors, including credit score, down payment, and repayment length. Interest rate data provided by Zillow Group Marketplace, Inc. as of 1/1/1970 from various mortgage lenders with which we have lead or other similar arrangements; the Estimated Payment is an average of those rates.
        See how much you could borrow to make a competitive offer.

        Climate risks

        Neighborhood: 22030

        Getting around

        71 / 100
        Very Walkable
        42 / 100
        Some Transit
        68 / 100
        Bikeable

        Nearby schools

        GreatSchools rating
        Schools provided by the listing agent
        • Elementary: Providence
        • Middle: Katherine Johnson
        • High: Fairfax
        • District: Fairfax County Public Schools

        Source: Bright MLS. This data may not be complete. We recommend contacting the local school district to confirm school assignments for this home.

        A local agent can set up tours, give advice and negotiate with sellers.

        Browse local experts

        Similar homes