Rare Catawba Island Opportunity Just Before The Gates Of Catawba Island! Nestled On A Peaceful, Wooded 5+ Acre Setting, This Fantastic Custom-built, One-owner Home Offers 4 Bedrooms, 2.5 Baths, And More Than 2,300 Square Feet Of Living Space, Plus A 24x32 Partially Heated Outbuilding. Enjoy The Beauty Of Nature From The Inviting Front Porch Or Back Deck. Inside, The Great Room Features Vaulted Ceilings And A Gas Fireplace, Opening Seamlessly To The Kitchen And Dining Area. The Spacious Cook's Kitchen Offers Ample Cabinet And Counter Space, Along With A Center Island For Gathering And Prep. First-floor Laundry Includes Direct Access To The Deck, And A Convenient Half Bath Is Located Just Off The Hall. The Main-level Primary Suite Features Two Closets And A Private Full Bath. A Second Bedroom Is Also Located On The Main Floor. Upstairs, You Will Find Two Additional Bedrooms, A Full Hall Bath, And Abundant Attic Storage Above The Garage. Additional Highlights Include An Attached Two-car Garage, Two Sheds, And The Impressive Outbuilding. Backs To A Wooded Park. Ideally Located Near Marinas, Cic Club, Parks, And Miller Ferry, This Property Offers The Perfect Blend Of Privacy, Space, And Convenience. Opportunities Like This Are Rare Schedule Your Showing Before It's Gone. Join Us For Two Open Houses!
Sold for $620,000
$620,000
3761 N Hampton Rd, Pt Clinton, OH 43452
4beds
2,308sqft
Single Family Residence
Built in 1985
5.11 Acres Lot
$551,100 Zestimate®
$269/sqft
$3,377 Estimated rent
Home value
$551,100
$524,000 - $579,000
$3,377/mo
Zestimate® history
Owner options
List your home for rent
$3,377/mo
Rent Zestimate®
Find your next renter with Zillow Rental Manager. Plus, with online applications, you can quickly screen prospective tenants – for free.
$3,377/mo
Rent Zestimate®
Refinance and save
$3,184/mo
Est. payment
Refinancing to a lower rate could help reduce your monthly payments and save thousands over the life of the loan.
$3,184/mo
Est. payment
Explore your selling options
Work with a Zillow partner agent
Leverage their expertise and Zillow's premium Showcase listings to get your home seen by more buyers.
Get startedList with your own agent
Get your home in front of millions of buyers by listing it on Zillow.
Learn how to do itSell it yourself
Take full control of how buyers see your home on Zillow by listing For Sale by Owner (FSBO).
List your homeWhat's special
Gas fireplaceTwo shedsBack deckAttached two-car garageInviting front porch
Zillow last checked:
Listing updated:
Listed by:
Kyle M. Recker 567-230-2008 kylerecker@howardhanna.com,
Howard Hanna - Port Clinton
Bought with:
James H. Knight, 2015002773
Keller Williams Citywide-PC
Malory C. Sykes, 2019000888
Keller Williams Citywide-PC
Source: Firelands MLS,MLS#: 20260738Originating MLS: Firelands MLS
Facts & features
Interior
Bedrooms & bathrooms
- Bedrooms: 4
- Bathrooms: 3
- Full bathrooms: 2
- 1/2 bathrooms: 1
Primary bedroom
- Level: Main
- Area: 208
- Dimensions: 13 x 16
Bedroom 2
- Level: Main
- Area: 120
- Dimensions: 10 x 12
Bedroom 3
- Level: Second
- Area: 247
- Dimensions: 19 x 13
Bedroom 4
- Level: Second
- Area: 231
- Dimensions: 11 x 21
Bedroom 5
- Area: 0
- Dimensions: 0 x 0
Bathroom
- Level: Main
Bathroom 1
- Level: Second
Bathroom 3
- Level: Main
Dining room
- Features: Combo
- Level: Main
- Area: 156
- Dimensions: 12 x 13
Family room
- Area: 0
- Dimensions: 0 x 0
Kitchen
- Level: Main
- Area: 234
- Dimensions: 18 x 13
Living room
- Level: Main
- Area: 360
- Dimensions: 24 x 15
Heating
- Gas, Forced Air
Cooling
- Central Air
Appliances
- Laundry: Laundry Room
Features
- Basement: Crawl Space
Interior area
- Total structure area: 2,308
- Total interior livable area: 2,308 sqft
Property
Parking
- Total spaces: 2
- Parking features: Detached
- Garage spaces: 2
Features
- Levels: One and One Half
- Stories: 1
- Patio & porch: Rear Deck, Front Porch.
Lot
- Size: 5.11 Acres
Details
- Parcel number: 0131793127120000
Construction
Type & style
- Home type: SingleFamily
- Property subtype: Single Family Residence
Materials
- Vinyl Siding
- Roof: Asphalt
Condition
- Year built: 1985
Utilities & green energy
- Electric: 200+ Amp Service, ON
- Sewer: Leach, Septic Tank
- Water: Well
Community & HOA
Community
- Subdivision: Firelands Sec 03
Location
- Region: Pt Clinton
Financial & listing details
- Price per square foot: $269/sqft
- Tax assessed value: $426,380
- Annual tax amount: $4,321
- Price range: $620K - $620K
- Date on market: 3/13/2026
- Date available: 01/01/1800
- Listing terms: Conventional
Price history
| Date | Event | Price |
|---|---|---|
| 4/10/2026 | Sold | $620,000+12.7%$269/sqft |
Source: Firelands MLS #20260738 Report a problem | ||
| 3/16/2026 | Contingent | $549,900$238/sqft |
Source: Firelands MLS #20260738 Report a problem | ||
| 3/13/2026 | Listed for sale | $549,900$238/sqft |
Source: Firelands MLS #20260738 Report a problem | ||
Public tax history
| Year | Property taxes | Tax assessment |
|---|---|---|
| 2025 | $4,322 -2.4% | $149,230 |
| 2024 | $4,429 +14% | $149,230 +22.1% |
| 2023 | $3,885 -1.6% | $122,190 |
| 2022 | $3,947 +0.2% | $122,190 |
| 2021 | $3,940 +27.5% | $122,190 +29.6% |
| 2020 | $3,089 +1% | $94,310 |
| 2019 | $3,057 -4.8% | $94,310 |
| 2018 | $3,213 +3.3% | $94,310 +4.8% |
| 2017 | $3,109 | $89,990 |
| 2016 | $3,109 -0.5% | $89,990 |
| 2015 | $3,125 +110.7% | $89,990 +3% |
| 2014 | $1,483 -0.2% | $87,410 |
| 2013 | $1,486 -0.5% | $87,410 |
| 2012 | $1,493 +1.6% | $87,410 -1.8% |
| 2011 | $1,469 -0.5% | $89,010 |
| 2010 | $1,477 +0.4% | $89,010 |
| 2009 | $1,470 +2% | $89,010 +2% |
| 2008 | $1,441 -50.1% | $87,230 |
| 2007 | $2,888 | $87,230 |
| 2006 | -- | $87,230 +15.7% |
| 2005 | $2,652 +98.7% | $75,380 |
| 2004 | $1,335 -50.4% | $75,380 |
| 2003 | $2,692 +140.2% | $75,380 +6.9% |
| 2002 | $1,121 -50% | $70,500 |
| 2001 | $2,243 +0% | $70,500 |
| 2000 | $2,242 | $70,500 |
Find assessor info on the county website
Neighborhood: 43452
Nearby homes
- $539,7003 bd2 ba1.7k sqft3760 N Hampton Rd, Pt Clinton, OH 43452Off Market
- $653,9004 bd4 ba4.6k sqft4568 E Weyhe Rd, Port Clinton, OH 43452Off Market
- $352,2003 bd2 ba1.2k sqft4588 E Weyhe Rd, Port Clinton, OH 43452Off Market
- $409,0003 bd1 ba1.1k sqft4528 E Weyhe Rd, Port Clinton, OH 43452For Sale
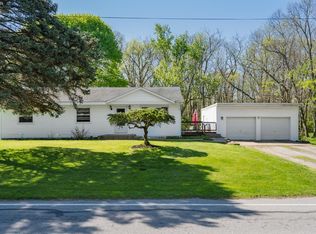
- $38,980-- bd-- ba-- sqftWeyhe, --, OH 43452Off Market
- $234,230-- bd-- ba-- sqftWeyhe, --, OH 43452Off Market
- $276,8002 bd2 ba833 sqft73 N Schooner Point Dr, Port Clinton, OH 43452Off Market
- $111,5202 bd2 ba1.2k sqft33 N Schooner Point Dr, Port Clinton, OH 43452Off Market
Nearby schools
GreatSchools rating
- 6/10Bataan Memorial Intermediate SchoolGrades: 3-5Distance: 7.3 mi
- 7/10Port Clinton Middle SchoolGrades: 6-8Distance: 6.9 mi
- 6/10Port Clinton High SchoolGrades: 9-12Distance: 7 mi
Schools provided by the listing agent
- District: Port Clinton
Source: Firelands MLS. This data may not be complete. We recommend contacting the local school district to confirm school assignments for this home.
Get a cash offer in 3 minutes
Find out how much your home could sell for in as little as 3 minutes with a no-obligation cash offer.
Estimated market value
$551,100
Get a cash offer in 3 minutes
Find out how much your home could sell for in as little as 3 minutes with a no-obligation cash offer.
Estimated market value
$551,100
- Ohio
- Ottawa County
- Port Clinton
- 43452
- 3761 N Hampton Rd
Nearby cities
Nearby zip codes
Other Port Clinton Topics
