Skip main navigation
Off market
  • $1,587,000

    3761 NW Devoto Ln, Portland, OR 97229

    5beds
    5,998sqft
    SingleFamily
    Built in 2015
    9,583 Square Feet Lot
    $1,587,000 Zestimate®
    $265/sqft
    $6,851 Estimated rent

    Home value

    $1,587,000

    $1.49M - $1.70M

    $6,851/mo

    Zestimate® history
    Loading
    Loading...

    Owner options

    List your home for rent

    $6,851/mo

    Rent Zestimate®

    Find your next renter with Zillow Rental Manager. Plus, with online applications, you can quickly screen prospective tenants – for free.

    Learn more

    $6,851/mo

    Rent Zestimate®

    Refinance and save

    $8,031/mo

    Est. payment

    Refinancing to a lower rate could help reduce your monthly payments and save thousands over the life of the loan.

    See today's rates

    $8,031/mo

    Est. payment

    Explore your selling options

    Work with a Zillow partner agent

    Leverage their expertise and Zillow's premium Showcase listings to get your home seen by more buyers.

    Get started

    List with your own agent

    Get your home in front of millions of buyers by listing it on Zillow.

    Learn how to do it

    Sell it yourself

    Take full control of how buyers see your home on Zillow by listing For Sale by Owner (FSBO).

    List your home

    What's special

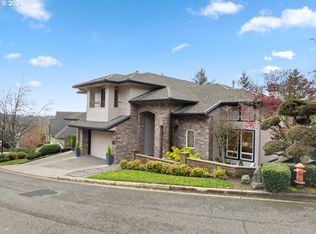
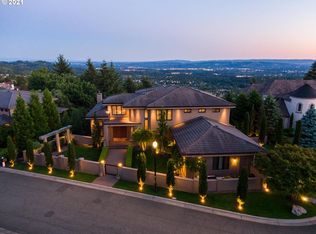
    Builders Own Custom Built Contemporary Forest Heights featuring panoramic views & luxury lifestyle indoors and out. Exceptional attention to details provide elegance and maximum livability. Gourmet Kit; Custom Cherrywood Cabinetry throughout; Butler's Pntry w/2Wine Fridges; WOLF range; BI SubZero; Lrg Seating Island; Brazilian Hrdwd & Marble; Dramatic marble circular staircase; 2 Family Rms; Luxurious Master w/frpl,spa& deck,Bonus Rm-Bdrm/2ndOffice/Thtr/Wine Cellar! 3DMatterport;Feature Sheet

    This property is off market, which means it's not currently listed for sale or rent on Zillow. This may be different from what's available on other websites or public sources.

    Facts & features

    Interior

    Bedrooms & bathrooms
    • Bedrooms: 5
    • Bathrooms: 4
    • Full bathrooms: 3
    • 1/2 bathrooms: 1
    • Main level bathrooms: 1
    Heating
    • Forced air, Gas
    Cooling
    • Central
    Appliances
    • Included: Dishwasher, Range / Oven, Refrigerator
    • Laundry: Inside
    Features
    • Ceiling Fan(s), Garage Door Opener, Pantry, Central Vacuum, Walk-In Closet(s), Vaulted Ceiling(s), High Ceilings, Bedroom 4, Storage, Built-in Features, Eat Bar, Suite, Walk in Closet, Island, Living Room/Dining Room Combo, Butler's Pantry, Family Room/Kitchen Combo, Family Room, Bedroom 5
    • Flooring: Carpet, Hardwood
    • Doors: French Doors
    • Windows: Storm Window(s), Vinyl Frames
    • Basement: Finished
    • Has fireplace: Yes
    • Fireplace features: Gas, Family Room, Living Room, Master Bedroom
    Interior area
    • Structure area source: listing
    • Total interior livable area: 5,998 sqft

    Property

    Parking
    • Total spaces: 3
    • Parking features: Garage - Attached
    Features
    • Patio & porch: Deck
    • Exterior features: Stone
    • Has spa: Yes
    • Spa features: Jetted Tub
    • Has view: Yes
    • View description: Territorial
    Lot
    • Size: 9,583 sqft
    • Features: Views, Greenbelt
    Details
    • Parcel number: R165392
    • Zoning: R-10

    Construction

    Type & style
    • Home type: SingleFamily
    • Architectural style: Contemporary, Custom Style
    Materials
    • Roof: Tile
    Condition
    • Resale
    • Year built: 2015

    Utilities & green energy

    • Sewer: Public Sewer
    • Water: Public
    • Utilities for property: Natural Gas Connected, Cable Connected

    Community & neighborhood

    Security
    • Security features: Security System Owned
    Location
    • Region: Portland

    HOA & financial

    HOA
    • Has HOA: Yes
    • HOA fee: $52 monthly
    • Amenities included: Management, Commons

    Other

    Other facts
    • ViewYN: true
    • Sewer: Public Sewer
    • WaterSource: Public
    • Flooring: Carpet, Hardwood, Hardwood Floors, Wall to Wall Carpet, Wood Floors
    • FoundationDetails: Concrete Perimeter
    • Heating: Forced Air, Fireplace, Fireplace(s)
    • RoadSurfaceType: Paved
    • Roof: Tile
    • Appliances: Dishwasher, Double Oven, Wine Cooler, Gas Water Heater, Range Hood, Stainless Steel Appliance(s), Built-In Refrigerator, Gas Appliances, Free-Standing Gas Range
    • AssociationYN: true
    • FireplaceYN: true
    • InteriorFeatures: Ceiling Fan(s), Garage Door Opener, Pantry, Central Vacuum, Walk-In Closet(s), Vaulted Ceiling(s), High Ceilings, Bedroom 4, Storage, Built-in Features, Eat Bar, Suite, Walk in Closet, Island, Living Room/Dining Room Combo, Butler's Pantry, Family Room/Kitchen Combo, Family Room, Bedroom 5
    • Basement: Finished, Full, Daylight
    • GarageYN: true
    • AttachedGarageYN: true
    • SpaYN: true
    • HeatingYN: true
    • Utilities: Natural Gas Connected, Cable Connected
    • PatioAndPorchFeatures: Deck
    • CoolingYN: true
    • FireplaceFeatures: Gas, Family Room, Living Room, Master Bedroom
    • Zoning: R-10
    • ConstructionMaterials: Stone, Cedar
    • ArchitecturalStyle: Contemporary, Custom Style
    • MainLevelBathrooms: 1
    • FarmLandAreaUnits: Square Feet
    • ParkingFeatures: Driveway, Attached, On Street
    • DoorFeatures: French Doors
    • Cooling: Central Air
    • OpenParkingYN: true
    • LivingAreaSource: Listing
    • LotFeatures: Views, Greenbelt
    • WindowFeatures: Storm Window(s), Vinyl Frames
    • RoomLivingRoomFeatures: Ceiling Fan(s), Hardwood Floors, High Ceilings, Living Room/Dining Room Combo
    • RoomDiningRoomFeatures: Built-in Features, Hardwood Floors, Living Room/Dining Room Combo, Butler's Pantry
    • RoomKitchenFeatures: Pantry, Marble, Gas Appliances, Hardwood Floors, Island, Butler's Pantry
    • RoomMasterBedroomFeatures: Walk-In Closet(s), Marble, Deck, Suite, Jetted Tub
    • RoomBedroom3Features: Walk-In Closet(s), Deck, Wall to Wall Carpet
    • RoomBedroom2Features: Walk-In Closet(s), Wall to Wall Carpet, Suite
    • View: Valley, Territorial
    • ExteriorFeatures: Rain Barrel/Cistern(s), Gas Hookup, Sprinkler
    • RoomDiningRoomLevel: Main
    • RoomFamilyRoomLevel: Main
    • RoomKitchenLevel: Main
    • RoomLivingRoomLevel: Main
    • SecurityFeatures: Security System Owned
    • RoomBedroom2Level: Upper
    • RoomBedroom3Level: Lower
    • RoomBedroom4Level: Lower
    • RoomBedroom5Level: Lower
    • LaundryFeatures: Inside
    • RoomMasterBedroomLevel: Upper
    • RoomFamilyRoomFeatures: Fireplace, Hardwood Floors, Deck, Family Room/Kitchen Combo
    • AssociationAmenities: Management, Commons
    • RoomBedroom4Features: Wall to Wall Carpet, Walk in Closet
    • RoomBedroom5Features: Wall to Wall Carpet, Storage, Walk in Closet
    • SpaFeatures: Jetted Tub
    • BuildingAreaSource: listing
    • PropertyCondition: Resale
    • MlsStatus: Active
    • AssociationPhone: 503-297-9400
    • AssociationName: Forest Heights Homeowners
    • TaxAnnualAmount: 19098.73
    • Road surface type: Paved

    Price history

    DateEventPrice
    8/31/2021Sold$1,550,000-16.2%$258/sqft
    Source: RMLS (OR) #20270152 Report a problem
    1/20/2021Listing removed--
    Source: RMLS (OR) Report a problem
    7/13/2020Listed for sale$1,850,000+15.7%$308/sqft
    Source: RE/MAX Equity Group #20025132 Report a problem
    8/1/2015Listing removed$1,599,000$267/sqft
    Source: RE/MAX EQUITY GROUP-SUBURBAN SW OFFICE #14500331 Report a problem
    2/28/2015Price change$1,599,000+6.6%$267/sqft
    Source: RE/MAX EQUITY GROUP-SUBURBAN SW OFFICE #14500331 Report a problem
    1/16/2015Listed for sale$1,500,000+233.4%$250/sqft
    Source: RE/MAX EQUITY GROUP-SUBURBAN SW OFFICE #14500331 Report a problem
    8/31/2007Sold$449,900+157.1%$75/sqft
    Source: Public Record Report a problem
    8/31/1999Sold$175,000$29/sqft
    Source: Public Record Report a problem

    Public tax history

    YearProperty taxesTax assessment
    2025$24,244 +3.7%$900,600 +3%
    2024$23,372 +4%$874,370 +3%
    2023$22,474 +2.2%$848,910 +3%
    2022$21,987 +1.7%$824,190 +3%
    2021$21,615 +9%$800,190 +3%
    2020$19,828 +3.8%$776,890 +3%
    2019$19,099 $754,270 +3%
    2018$19,099 +3%$732,310 +3%
    2017$18,537 +14%$710,990 +3%
    2016$16,258 $690,290 +13.8%
    2015$16,258 +13.4%$606,710 +224%
    2014$14,332 +227%$187,230 +3%
    2013$4,382 +10.5%$181,780 +3%
    2012$3,964 +3.9%$176,490 +3%
    2011$3,815 +5.5%$171,350 +3%
    2010$3,615 +2.7%$166,360 +3%
    2009$3,519 +5.9%$161,520 +3%
    2008$3,322 +0.2%$156,820 +3%
    2007$3,315 +11.4%$152,260 +3%
    2006$2,977 +6%$147,830 +3%
    2005$2,808 -4.9%$143,530 +3%
    2004$2,953 +5%$139,350 +3%
    2003$2,811 +0.9%$135,300 +3%
    2002$2,786 +7.4%$131,360 +6.1%
    2000$2,594 $123,830

    Find assessor info on the county website

    Neighborhood: Northwest Heights

    Nearby schools

    GreatSchools rating
    Schools provided by the listing agent
    • Elementary: Forest Park
    • Middle: West Sylvan
    • High: Lincoln

    Source: The MLS. This data may not be complete. We recommend contacting the local school district to confirm school assignments for this home.

    Get a cash offer in 3 minutes
    Find out how much your home could sell for in as little as 3 minutes with a no-obligation cash offer.
    Estimated market value
    $1,587,000
    Get a cash offer in 3 minutes
    Find out how much your home could sell for in as little as 3 minutes with a no-obligation cash offer.
    Estimated market value
    $1,587,000