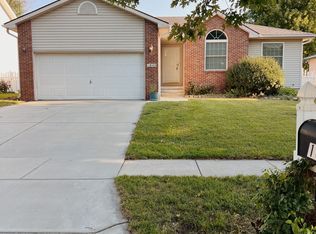
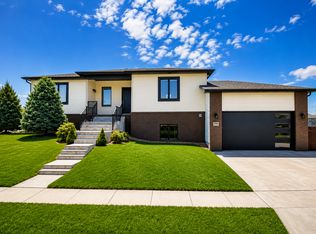
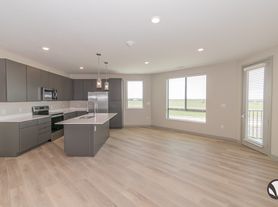
Welcome to 3761 Pablo Lane! This beautiful 4 bedroom, 4 bath townhome features 2,882 square feet of finished living space and a 2-stall attached garage. Just off the entryway is a convenient powder bathroom. The main level features an open-concept living area with soaring 20-foot ceilings and abundant natural light. The spacious kitchen is equipped with ample cabinet and counter space, plus major appliances including a dishwasher. The adjacent dining area opens directly to a covered deck, allowing for seamless outdoor entertaining, and connects to the oversized living room.
Upstairs are 3 bedrooms and 2 bathrooms, including an oversized primary suite complete with a walk-in closet and private ensuite bath, plus a full bathroom off the hallway. The finished walk-out basement significantly expands your living space with a massive family room, an alcove/nook area, a 4th bedroom, a 3/4 bathroom, and access to the patio.
Below you will find some more details regarding the home:
Main level
Foyer
Powder bathroom
Kitchen with ample storage and stainless steel appliances included
Dining area (12'5" x 12'10")
Covered porch/deck (14' x 9')
Living room (14' x 20')
Laundry room with washer and dryer included
2-stall attached garage
Second level
Primary suite (16' x 12'10") with private bathroom and walk-in closet
Bedroom (Left) (13'3" x 9'11")
Bedroom (Right) (13'9" x 9'10")
Full bathroom
Basement level
Family room (11'11" x 26')
Alcove / Nook (13' x 8'1")
4th Bedroom (11' x 12')
3/4 bathroom
Walk-out access to patio
The local neighborhood association handles all lawn care, snow removal, garbage service, and common area maintenance, providing residents with fewer responsibilities and more time for the important things in life.
3761 Pablo Lane is a part of the beautiful Grainger Heights neighborhood, which is situated in desirable south Lincoln, just off of 40th Street near several local shopping, dining, and trail options. Cavett Elementary and Scott Middle School are just minutes away, and Lincoln Southwest High School is a short drive.
Photos and videos are deemed accurate for the layout, but may not represent the exact unit or condition. We encourage you to schedule a professional showing prior to leasing.
Utilities: Electricity, Gas, & Interior Water/Sewer
Lease terms: 8- to 10-month lease lengths available
Pet policy: Non-aggressive breeds only. 70lb weight limit. Upon approval, a one-time, $250 non-refundable pet fee is required. A complete profile through PetScreening will be required for each animal along with a current City of Lincoln license #. Pet rent is $50/mo per pet (limit 2).
Townhouse for rent
Townhouse
Available now
Cats, large dogs OK
Air conditioner, central air
In unit laundry
Attached garage parking
Forced air
What's special
Walk-out access to patioWalk-in closetFinished walk-out basementSpacious kitchenConvenient powder bathroomAdjacent dining areaMassive family room
- 3 days |
- -- |
- -- |
Zillow last checked:
Listing updated:
Travel times

Let’s turn your rent into credit progress
Build credit history with every on-time payment and get credit for the payment you’re already making.
Facts & features
Interior
Bedrooms & bathrooms
- Bedrooms: 4
- Bathrooms: 3
- Full bathrooms: 3
Heating
- Forced Air
Cooling
- Air Conditioner, Central Air
Appliances
- Included: Dishwasher, Dryer, Freezer, Microwave Oven, Oven, Refrigerator, Washer
- Laundry: In Unit
Features
- Ceiling Fan(s), Walk In Closet
- Flooring: Carpet
Interior area
- Total interior livable area: 2,882 sqft
Property
Parking
- Parking features: Attached, Garage
- Has attached garage: Yes
- Details: Contact manager
Features
- Patio & porch: Deck, Patio
- Exterior features: Dining Area, Primary Bed W Ensuite Bath & Walk-In Closets
Details
- Additional structures: Garage(s)
- Parcel number: 1619416129000
Construction
Type & style
- Home type: Townhouse
- Property subtype: Townhouse
Building
Management
- Pets allowed: Yes
Community & HOA
Location
- Region: Lincoln
Financial & listing details
- Lease term: 1 Year
Nearby apartments for rent

Price history
| Date | Event | Price |
|---|---|---|
| 9/25/2026 | Price change | $2,849-1.4%$1/sqft |
Source: Zillow Rentals Report a problem | ||
| 9/23/2026 | Listed for rent | $2,889$1/sqft |
Source: Zillow Rentals Report a problem | ||
| 10/15/2024 | Sold | $370,000-1.3%$128/sqft |
Source:  GPRMLS #22421382 Report a problem GPRMLS #22421382 Report a problem | ||
| 8/30/2024 | Pending sale | $375,000$130/sqft |
Source: GPRMLS #22421382 Report a problem | ||
| 8/21/2024 | Price change | $375,000+1.4%$130/sqft |
Source: GPRMLS #22421382 Report a problem | ||
| 5/9/2024 | Price change | $369,900-2.6%$128/sqft |
Source: GPRMLS #22411430 Report a problem | ||
| 5/8/2024 | Listed for sale | $379,900+9.5%$132/sqft |
Source: GPRMLS #22411343 Report a problem | ||
| 4/28/2023 | Sold | $347,000+5.2%$120/sqft |
Source: GPRMLS #22306130 Report a problem | ||
| 3/31/2023 | Pending sale | $330,000$115/sqft |
Source: GPRMLS #22306130 Report a problem | ||
| 3/30/2023 | Listed for sale | $330,000+11.1%$115/sqft |
Source: GPRMLS #22306130 Report a problem | ||
| 7/16/2020 | Sold | $297,000-2.6%$103/sqft |
Source: Public Record Report a problem | ||
| 5/8/2020 | Listed for sale | $305,000+35.6%$106/sqft |
Source: RE/MAX Concepts #22010750 Report a problem | ||
| 4/17/2013 | Sold | $225,000$78/sqft |
Source: Public Record Report a problem | ||