Skip main navigation
Sold for $595,000
  • $595,000

    3761 S Orleans Street, Aurora, CO 80013

    5beds
    2,418sqft
    Single Family Residence
    Built in 2004
    8,712 Square Feet Lot
    $574,300 Zestimate®
    $246/sqft
    $3,161 Estimated rent

    Home value

    $574,300

    $534,000 - $615,000

    $3,161/mo

    Zestimate® history
    Loading
    Loading...

    Owner options

    List your home for rent

    $3,161/mo

    Rent Zestimate®

    Find your next renter with Zillow Rental Manager. Plus, with online applications, you can quickly screen prospective tenants – for free.

    Learn more

    $3,161/mo

    Rent Zestimate®

    Refinance and save

    $3,474/mo

    Est. payment

    Refinancing to a lower rate could help reduce your monthly payments and save thousands over the life of the loan.

    See today's rates

    $3,474/mo

    Est. payment

    Explore your selling options

    Work with a Zillow partner agent

    Leverage their expertise and Zillow's premium Showcase listings to get your home seen by more buyers.

    Get started

    List with your own agent

    Get your home in front of millions of buyers by listing it on Zillow.

    Learn how to do it

    Sell it yourself

    Take full control of how buyers see your home on Zillow by listing For Sale by Owner (FSBO).

    List your home

    What's special

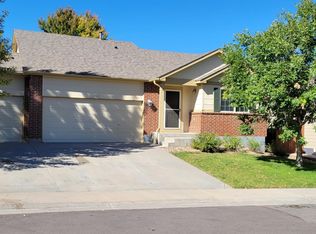
    Mother's Day Special! Price reduced by $25k in one week!! Take your chance. Welcome Home! 3761 S Orlean Street is located in the beautiful Tallgrass subdivision between desirable Copperleaf and "The Conservatory at the Plains" with great schools, Parks and trails; walking distance to the Walmart/shopping and your favorite Starbucks. The home that I helped buy 2 years ago is worth living Thousand Years (if I'd be there to count them lol!) but needed to be sold as the Owners had to move out of the area due to job change. The home definitely has new face with many upgrades, yet it's priced at no gain, no pain point to match the market competition. It's nicely remodeled recently. The Kitchen/bathrooms has professionally installed granite stone Countertops; Professionally painted interior including kitchen cabinets/island; Finished basement with a bedroom and a full bath plus bonus room/tiny Wet bar. Let Not the Square Footage in the public record fool you. It's 5 bedroom home, with high ceiling, Kitchen, Living, Dining, Family room and definitely suitable for a big family with aspiration to educate their children in the award Winning Cherry Creek School District. Radon Mitigation System installed 2yrs ago under the partial crawl space. East/East/North facing home, 3-Car Garage and professionally Landscaped backyard with beautiful canopy pergola to relax and enjoy in this Quiet and desirable neigborhood. Major Shopping Mall (Southland Mall is a short Drive; COSTCO 14 minutes); Easy access to E-470; and Denver International Airport is only 22 minutes (google map)and same time to DTC. This home at this price is worthy of your attention, please schedule your showing and bring your offer. BTW, thought of more parkings occasionally? It has ample parkings along the street on the top of 3-car garage.

    Zillow last checked:

    Listing updated:

    Listed by:

    Om Pokwal pilotpokwal@yahoo.com,

    Realty One Group Five Star Colorado

    Bought with:

    Russell West, 100088668

    Compass - Denver

    Source: REcolorado as distributed by MLS GRID,MLS#: 6454312MLS Logo

    Facts & features

    Interior

    Bedrooms & bathrooms
    • Bedrooms: 5
    • Bathrooms: 4
    • Full bathrooms: 3
    • 1/2 bathrooms: 1
    • Main level bathrooms: 1
    Primary bedroom
    • Level: Upper
    Bedroom
    • Level: Upper
    Bedroom
    • Level: Upper
    Bedroom
    • Level: Upper
    Bedroom
    • Level: Basement
    Bathroom
    • Level: Upper
    Bathroom
    • Level: Upper
    Bathroom
    • Level: Basement
    Bathroom
    • Level: Main
    Bonus room
    • Level: Basement
    Dining room
    • Level: Main
    Family room
    • Level: Main
    Kitchen
    • Level: Main
    Laundry
    • Level: Main
    Living room
    • Level: Main
    Heating
    • Forced Air
    Cooling
    • Central Air
    Appliances
    • Included: Dishwasher, Disposal, Gas Water Heater, Microwave, Refrigerator, Self Cleaning Oven
    Features
    • Ceiling Fan(s), Granite Counters, High Ceilings, Kitchen Island
    • Flooring: Carpet, Laminate, Tile, Vinyl
    • Windows: Double Pane Windows
    • Basement: Crawl Space,Finished,Sump Pump
    • Number of fireplaces: 1
    • Fireplace features: Family Room, Gas
    • Common walls with other units/homes: No Common Walls,No One Above,No One Below
    Interior area
    • Total structure area: 2,418
    • Total interior livable area: 2,418 sqft
    • Finished area above ground: 1,806
    • Finished area below ground: 594

    Property

    Parking
    • Total spaces: 3
    • Parking features: Concrete
    • Attached garage spaces: 3
    Features
    • Levels: Two
    • Stories: 2
    • Patio & porch: Front Porch
    • Exterior features: Private Yard
    • Fencing: Partial
    Lot
    • Size: 8,712 Square Feet
    • Features: Landscaped, Level
    Details
    • Parcel number: 034453172
    • Special conditions: Standard

    Construction

    Type & style
    • Home type: SingleFamily
    • Architectural style: Contemporary
    • Property subtype: Single Family Residence
    Materials
    • Frame, Vinyl Siding, Wood Siding
    • Foundation: Concrete Perimeter
    • Roof: Composition
    Condition
    • Updated/Remodeled
    • Year built: 2004

    Utilities & green energy

    • Sewer: Public Sewer
    • Water: Public
    • Utilities for property: Electricity Connected

    Community & HOA

    Community
    • Security: Carbon Monoxide Detector(s), Radon Detector
    • Subdivision: Tallgrass
    HOA
    • Has HOA: Yes
    • Services included: Maintenance Grounds, Recycling
    • HOA fee: $56 monthly
    • HOA name: Tall Grass
    • HOA phone: 720-633-9722
    Location
    • Region: Aurora

    Financial & listing details

    • Price per square foot: $246/sqft
    • Tax assessed value: $581,200
    • Annual tax amount: $5,159
    • Date on market: 4/30/2025
    • Listing terms: Cash,Conventional,FHA
    • Exclusions: Seller's Personal Property
    • Ownership: Individual
    • Electric utility on property: Yes

    Price history

    DateEventPrice
    6/13/2025Sold$595,000-0.8%$246/sqft
    Source: REcolorado as distributed by MLS GRID #6454312 Report a problem
    5/22/2025Pending sale$599,900$248/sqft
    Source: REcolorado as distributed by MLS GRID #6454312 Report a problem
    5/11/2025Price change$599,900-2.3%$248/sqft
    Source: REcolorado as distributed by MLS GRID #6454312 Report a problem
    5/8/2025Price change$614,000-1.8%$254/sqft
    Source: REcolorado as distributed by MLS GRID #6454312 Report a problem
    4/27/2025Listed for sale$625,000+5.9%$258/sqft
    Source: REcolorado as distributed by MLS GRID #6454312 Report a problem
    11/30/2023Sold$590,000-0.8%$244/sqft
    Source: Public Record Report a problem
    10/31/2023Pending sale$594,890$246/sqft
    Source: REcolorado as distributed by MLS GRID #3660536 Report a problem
    10/24/2023Price change$594,890-0.2%$246/sqft
    Source: REcolorado as distributed by MLS GRID #3660536 Report a problem
    10/14/2023Price change$596,000-0.2%$246/sqft
    Source: REcolorado as distributed by MLS GRID #3660536 Report a problem
    9/8/2023Price change$597,000-0.5%$247/sqft
    Source: REcolorado as distributed by MLS GRID #3660536 Report a problem
    8/16/2023Price change$600,000-2.9%$248/sqft
    Source: REcolorado as distributed by MLS GRID #3660536 Report a problem
    7/12/2023Price change$618,000-1.1%$256/sqft
    Source: REcolorado as distributed by MLS GRID #3660536 Report a problem
    7/6/2023Price change$625,000-0.8%$258/sqft
    Source: REcolorado as distributed by MLS GRID #3660536 Report a problem
    6/21/2023Listed for sale$630,000+221.8%$261/sqft
    Source: REcolorado as distributed by MLS GRID #3660536 Report a problem
    3/28/2011Sold$195,800+3.1%$81/sqft
    Source: Public Record Report a problem
    2/5/2011Listed for sale$189,900-31.4%$79/sqft
    Source: RE/MAX Alliance #965302 Report a problem
    1/14/2005Sold$276,902$115/sqft
    Source: Public Record Report a problem

    Public tax history

    YearProperty taxesTax assessment
    2025$5,159 +9.7%$36,326 -7.1%
    2024$4,702 +20%$39,088 -9.5%
    2023$3,919 +0.5%$43,188 +47.8%
    2022$3,899 $29,225 -2.8%
    2021-- $30,066 +5%
    2020$3,723 +0.8%$28,621
    2019$3,695 $28,621 +15.3%
    2018$3,695 +0.5%$24,818
    2017$3,676 $24,818 +9.8%
    2016-- $22,606
    2015-- $22,606 +34.8%
    2014$3,617 +21.4%$16,772 -3.8%
    2013$2,980 $17,440
    2012-- $17,440
    2011$3,044 +3.2%$17,440 -5.4%
    2010$2,949 -9.9%$18,440
    2009$3,272 $18,440 -10.9%
    2008-- $20,704
    2007-- $20,704 +6.9%
    2006-- $19,367
    2005-- $19,367
    Find assessor info on the county website

    Neighborhood: 80013

    Nearby schools

    GreatSchools rating
    Schools provided by the listing agent
    • Elementary: Dakota Valley
    • Middle: Sky Vista
    • High: Eaglecrest
    • District: Cherry Creek 5

    Source: REcolorado as distributed by MLS GRID. This data may not be complete. We recommend contacting the local school district to confirm school assignments for this home.

    Get a cash offer in 3 minutes
    Find out how much your home could sell for in as little as 3 minutes with a no-obligation cash offer.
    Estimated market value
    $574,300
    Get a cash offer in 3 minutes
    Find out how much your home could sell for in as little as 3 minutes with a no-obligation cash offer.
    Estimated market value
    $574,300