Skip main navigation
Sold for $534,020
  • $534,020

    3761 S Wilson Pl #121, Kennewick, WA 99338

    4beds
    1,881sqft
    Single Family Residence
    Built in 2024
    7,405.2 Square Feet Lot
    $527,200 Zestimate®
    $284/sqft
    $2,980 Estimated rent

    Home value

    $527,200

    $501,000 - $554,000

    $2,980/mo

    Zestimate® history
    Loading
    Loading...

    Owner options

    List your home for rent

    $2,980/mo

    Rent Zestimate®

    Find your next renter with Zillow Rental Manager. Plus, with online applications, you can quickly screen prospective tenants – for free.

    Learn more

    $2,980/mo

    Rent Zestimate®

    Refinance and save

    $3,462/mo

    Est. payment

    Refinancing to a lower rate could help reduce your monthly payments and save thousands over the life of the loan.

    See today's rates

    $3,462/mo

    Est. payment

    Explore your selling options

    Work with a Zillow partner agent

    Leverage their expertise and Zillow's premium Showcase listings to get your home seen by more buyers.

    Get started

    List with your own agent

    Get your home in front of millions of buyers by listing it on Zillow.

    Learn how to do it

    Sell it yourself

    Take full control of how buyers see your home on Zillow by listing For Sale by Owner (FSBO).

    List your home

    What's special

    Beautiful interiorsGranite or quartz countersGas fpEasy access tiled showerClose to hospitalSplit bedroom designMaster suite
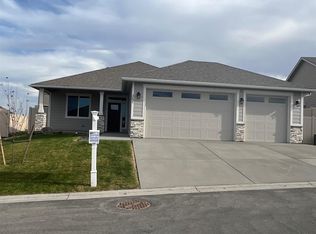
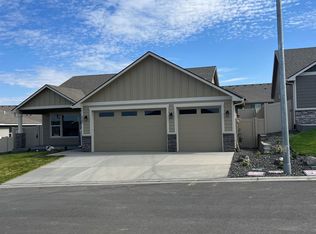
    MLS# 272119 55+ gated community! Home features 3' wide doorways; no steps; 3 car garage. Beautiful interiors; granite or quartz counters, soft close Huntwood cabinetry; spacious pantry, entertaining kitchen; gas FP. Split bedroom design; 4th bedroom would make terrific location for office; master suite has large walk-in closet; easy access tiled shower and generous counter space. Community club available for social gatherings and indoor pool/spa perfect for exercise. Doggie park is great for your 4-legged friends. Gates offer peace-of-mind and the location is close to hospital, church, shopping, restaurants and Highway access. HOA provides front and back yard care and the community club/ indoor pool/ spa, & fitness center.

    Zillow last checked:

    Listing updated:

    Listed by:

    Chris Manolopoulos 509-521-2001,

    Retter and Company Sotheby's

    Bought with:

    Retter and Company Sotheby's

    Chris Manolopoulos, 47450

    Source: PACMLS,MLS#: 272119MLS Logo

    Facts & features

    Interior

    Bedrooms & bathrooms
    • Bedrooms: 4
    • Bathrooms: 2
    • Full bathrooms: 1
    • 3/4 bathrooms: 1
    Heating
    • Heat Pump
    Cooling
    • Heat Pump
    Appliances
    • Included: Dishwasher, Disposal, Microwave, Range/Oven
    Features
    • Flooring: Carpet, Laminate, Tile
    • Windows: Windows - Vinyl
    • Basement: None
    • Number of fireplaces: 1
    • Fireplace features: 1, Living Room
    Interior area
    • Total structure area: 1,881
    • Total interior livable area: 1,881 sqft

    Property

    Parking
    • Total spaces: 3
    • Parking features: Attached, Garage Door Opener, Finished, 3 car
    • Attached garage spaces: 3
    Accessibility
    • Accessibility features: Handicap Accessible Exterior, Handicap Accessible Interior
    Features
    • Levels: 1 Story
    • Stories: 1
    • Patio & porch: Patio/Covered
    • Pool features: Community, Indoor
    • Fencing: Fenced
    Lot
    • Size: 7,405 sqft
    • Features: HO Warranty Included, Located in City Limits
    Details
    • Zoning description: Residential

    Construction

    Type & style
    • Home type: SingleFamily
    • Property subtype: Single Family Residence
    Materials
    • Concrete Board
    • Foundation: Crawl Space
    • Roof: Comp Shingle
    Condition
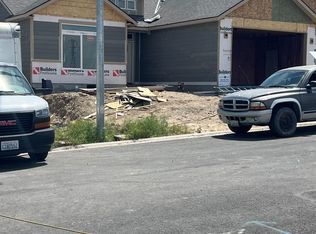
    • Under Construction
    • New construction: Yes
    • Year built: 2024
    Details
    • Warranty included: Yes

    Utilities & green energy

    • Water: Public
    • Utilities for property: Sewer Connected

    Community & neighborhood

    Location
    • Region: Kennewick
    • Subdivision: The Village At Southridge,Kennewick West

    HOA & financial

    HOA
    • Has HOA: Yes
    • HOA fee: $250 monthly

    Other

    Other facts
    • Listing terms: Cash,Conventional,VA Loan

    Price history

    DateEventPrice
    6/7/2024Sold$534,020+2.5%$284/sqft
    Source: PACMLS #272119 Report a problem
    4/23/2024Pending sale$521,000$277/sqft
    Source: PACMLS #272119 Report a problem
    10/27/2023Listed for sale$521,000$277/sqft
    Source: PACMLS #272119 Report a problem

    Public tax history

    Tax history is unavailable.

    Neighborhood: 99338

    Nearby schools

    GreatSchools rating
    Get pre-qualified for a loan
    At Zillow Home Loans, we can pre-qualify you in as little as 5 minutes with no impact to your credit score.

    An equal housing lender. NMLS #10287.

    Sell for more on Zillow
    Get a Zillow Showcase℠ listing at no additional cost and you could sell for .
    $527,200
    2% more
    +$10,544
    With Zillow Showcase(estimated)
    $537,744