Skip main navigation
Closed
  • $545,000

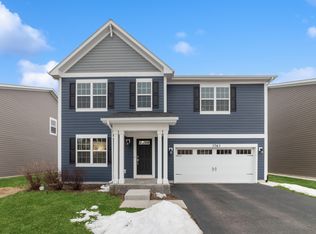
    3761 Saint James Ct, Elgin, IL 60124

    4beds
    2,900sqft
    Single Family Residence
    Built in 2020
    8,145 Square Feet Lot
    $574,300 Zestimate®
    $188/sqft
    $3,807 Estimated rent

    Home value

    $574,300

    $517,000 - $637,000

    $3,807/mo

    Zestimate® history
    Loading
    Loading...

    Owner options

    List your home for rent

    $3,807/mo

    Rent Zestimate®

    Find your next renter with Zillow Rental Manager. Plus, with online applications, you can quickly screen prospective tenants – for free.

    Learn more

    $3,807/mo

    Rent Zestimate®

    Refinance and save

    $3,952/mo

    Est. payment

    Refinancing to a lower rate could help reduce your monthly payments and save thousands over the life of the loan.

    See today's rates

    $3,952/mo

    Est. payment

    Explore your selling options

    Work with a Zillow partner agent

    Leverage their expertise and Zillow's premium Showcase listings to get your home seen by more buyers.

    Get started

    List with your own agent

    Get your home in front of millions of buyers by listing it on Zillow.

    Learn how to do it

    Sell it yourself

    Take full control of how buyers see your home on Zillow by listing For Sale by Owner (FSBO).

    List your home

    What's special

    HIGHLY RATED SCHOOLS & SHOWS LIKE A MODEL HOME! 2020 BUILD, AIRY CEILING HEIGHTS, & OVERSIZED ROOMS ~ This is the one you've been waiting for! Enjoy beautiful luxury vinyl wood flooring, fresh neutral paint, a spacious eat-in kitchen, and a truly turnkey property! Host events with ease in the elegant formal living room, boasting modern recessed lighting, premium blinds, and sunny northeastern views! Enjoy the open-concept kitchen and family room arrangement. The family room offers a spacious area for entertaining, a brand-new accent wall, and modern recessed lighting. The spacious kitchen features stainless steel appliances, a 5-burner stove with griddle plate, durable granite counters, an elegant marble tile backsplash, 42" cabinetry with new pulls, an oversized island with breakfast bar, a spacious pantry, and views of the expansive backyard! Kick back and relax in your backyard oasis, featuring an incredible stamped concrete patio and a relaxing brick firepit! Retreat to the second-floor primary bedroom, which boasts dramatic vaulted ceilings, ample room for your king bedroom set, an oversized closet with built-ins, and a private en suite! The private primary bathroom offers a spacious marble dual-sink vanity, a separate shower, and luxurious wood-look floors. Guests will have their choice of three additional bedrooms featuring neutral paint, sunny exposures, and ample closet space! The second-floor guest bathroom boasts elegant marble counters, a relaxing tub, and durable wood-look flooring. Need more room? Enjoy the BONUS SECOND-FLOOR LOFT, which can be utilized as a second family room, playroom, office, or converted into a fifth bedroom! The convenient second-floor laundry room features a new washer/dryer as well as ample space for a crafting area. Take advantage of the DEEP-POUR BASEMENT, offering ideal 11-ft ceiling heights for your home gym, rec room, and additional living space! The full basement is plumbed and ready for an additional bathroom, making it the perfect space for a future in-law suite! This property has been meticulously maintained and upgraded-no projects here; just move in and enjoy! Located just blocks from multiple parks and Meier Park tennis/basketball courts. Fantastic neighbors, HIGHLY RATED Burlington School District, and a wonderful location! Short distance to Route 20, Randall, and Metra. Near shopping, entertainment, restaurants, forest preserves, and golf!

    Zillow last checked:

    Listing updated:

    Listed by:

    Veronica Rodriguez 630-418-8933,

    Redfin Corporation

    Bought with:

    Kari Wilson

    Real Broker, LLC

    Source: MRED as distributed by MLS GRID,MLS#: 12357630MLS Logo

    Facts & features

    Interior

    Bedrooms & bathrooms
    • Bedrooms: 4
    • Bathrooms: 3
    • Full bathrooms: 2
    • 1/2 bathrooms: 1
    Rooms
    • Room types: Loft, Walk In Closet
    Primary bedroom
    • Features: Flooring (Carpet), Bathroom (Full)
    • Level: Second
    • Area: 255 Square Feet
    • Dimensions: 17X15
    Bedroom 2
    • Features: Flooring (Carpet)
    • Level: Second
    • Area: 132 Square Feet
    • Dimensions: 11X12
    Bedroom 3
    • Features: Flooring (Carpet)
    • Level: Second
    • Area: 280 Square Feet
    • Dimensions: 20X14
    Bedroom 4
    • Features: Flooring (Carpet)
    • Level: Second
    • Area: 165 Square Feet
    • Dimensions: 15X11
    Dining room
    • Features: Flooring (Vinyl)
    • Level: Main
    • Area: 140 Square Feet
    • Dimensions: 10X14
    Family room
    • Features: Flooring (Carpet)
    • Level: Main
    • Area: 323 Square Feet
    • Dimensions: 17X19
    Kitchen
    • Features: Kitchen (Eating Area-Breakfast Bar, Eating Area-Table Space, Island, Pantry-Walk-in), Flooring (Vinyl)
    • Level: Main
    • Area: 154 Square Feet
    • Dimensions: 11X14
    Laundry
    • Features: Flooring (Vinyl)
    • Level: Second
    • Area: 66 Square Feet
    • Dimensions: 11X6
    Living room
    • Features: Flooring (Carpet)
    • Level: Main
    • Area: 396 Square Feet
    • Dimensions: 18X22
    Loft
    • Features: Flooring (Carpet)
    • Level: Second
    • Area: 280 Square Feet
    • Dimensions: 20X14
    Walk in closet
    • Features: Flooring (Carpet)
    • Level: Second
    • Area: 108 Square Feet
    • Dimensions: 12X9
    Heating
    • Natural Gas
    Cooling
    • Central Air
    Appliances
    • Included: Range, Dishwasher, Refrigerator, Washer, Dryer, Trash Compactor, Range Hood, Humidifier
    • Laundry: Upper Level, Gas Dryer Hookup, Electric Dryer Hookup
    Features
    • Cathedral Ceiling(s), Built-in Features, Walk-In Closet(s)
    • Basement: Unfinished,Full
    Interior area
    • Total structure area: 0
    • Total interior livable area: 2,900 sqft

    Property

    Parking
    • Total spaces: 2
    • Parking features: Garage Door Opener, On Site, Garage Owned, Attached, Garage
    • Attached garage spaces: 2
    • Has uncovered spaces: Yes
    Accessibility
    • Accessibility features: No Disability Access
    Features
    • Stories: 2
    • Patio & porch: Patio
    • Exterior features: Fire Pit
    Lot
    • Size: 8,145 Square Feet
    Details
    • Parcel number: 0618332014
    • Special conditions: None
    • Other equipment: Ceiling Fan(s), Sump Pump

    Construction

    Type & style
    • Home type: SingleFamily
    • Property subtype: Single Family Residence
    Materials
    • Vinyl Siding
    Condition
    • New construction: No
    • Year built: 2020

    Utilities & green energy

    • Sewer: Public Sewer
    • Water: Other

    Community & HOA

    Community
    • Features: Park, Tennis Court(s), Lake, Sidewalks, Street Lights
    • Security: Carbon Monoxide Detector(s)
    HOA
    • Has HOA: Yes
    • Services included: Other
    • HOA fee: $35 monthly
    Location
    • Region: Elgin

    Financial & listing details

    • Price per square foot: $188/sqft
    • Annual tax amount: $11,413
    • Date on market: 5/6/2025
    • Listing terms: FHA
    • Ownership: Fee Simple w/ HO Assn.

    Price history

    DateEventPrice
    6/9/2025Sold$545,000+2.8%$188/sqft
    Source: MRED as distributed by MLS GRID #12357630 Report a problem
    6/6/2025Pending sale$530,000$183/sqft
    Source: MRED as distributed by MLS GRID #12357630 Report a problem
    5/9/2025Contingent$530,000$183/sqft
    Source: MRED as distributed by MLS GRID #12357630 Report a problem
    5/6/2025Listed for sale$530,000-3.6%$183/sqft
    Source: MRED as distributed by MLS GRID #12357630 Report a problem
    5/6/2025Listing removed$550,000$190/sqft
    Source: MRED as distributed by MLS GRID #12342419 Report a problem
    4/18/2025Price change$550,000-3.5%$190/sqft
    Source: MRED as distributed by MLS GRID #12342419 Report a problem
    4/11/2025Listed for sale$570,000$197/sqft
    Source: MRED as distributed by MLS GRID #12320751 Report a problem

    Public tax history

    Tax history is unavailable.

    Neighborhood: 60124

    Nearby schools

    GreatSchools rating
    Schools provided by the listing agent
    • Elementary: Howard B Thomas Grade School
    • Middle: Central Middle School
    • High: Central High School
    • District: 301

    Source: MRED as distributed by MLS GRID. This data may not be complete. We recommend contacting the local school district to confirm school assignments for this home.

    Get a cash offer in 3 minutes
    Find out how much your home could sell for in as little as 3 minutes with a no-obligation cash offer.
    Estimated market value
    $574,300
    Get a cash offer in 3 minutes
    Find out how much your home could sell for in as little as 3 minutes with a no-obligation cash offer.
    Estimated market value
    $574,300