Well maintained 3 bedroom bi-level located directly across from a neighborhood playground. An ideal setting for outdoor enjoyment. This home features a bright dining area with access to a screened in patio, perfect for relaxing or entertaining. A unique private elevator provides convenient access from the lower level to the primary bedroom.
The home offers numerous updates: new sliding glass door (2025), skylights added to the kitchen and bathroom (2025), granite countertops (2026), new kitchen sink and fixtures (2026), flooring throughout the home (2023), carpet on stairs (2023), water heater (2024), roof (2023), and updated light fixtures (2023). All appliances stay, including a new dishwasher (2026) and washer/dryer (2024).
The garage has been thoughtfully converted into a hobby room with a new floating floor and electric, but can easily be returned to a traditional garage as the original door and tracking remain intact. Outside, enjoy a fully fenced yard and a backyard storage shed.
A versatile home with great updates, unique features, and a fantastic location.
Active
Price cut: $12.4K (9/14)
$287,500
3761 Santom Rd N, Stow, OH 44224
3beds
1,824sqft
Single Family Residence
Built in 1961
10,497 Square Feet Lot
$-- Zestimate®
$158/sqft
$-- HOA
What's special
Fully fenced yardBright dining areaGranite countertopsBackyard storage shedUpdated light fixturesFlooring throughout the homeCarpet on stairs
- 18 days
- 845
- 58
Zillow last checked:
Listing updated:
Listed by:
Kathleen Montgomery 216-466-4442 kathy7058@gmail.com,
Russell Real Estate Services,
Heather K Montgomery 216-466-4443,
Russell Real Estate Services
Source: MLS Now,MLS#: 5240927 Originating MLS: Akron Cleveland Association of REALTORS
Originating MLS: Akron Cleveland Association of REALTORSFacts & features
Interior
Bedrooms & bathrooms
- Bedrooms: 3
- Bathrooms: 1
- Full bathrooms: 1
- Main level bathrooms: 1
- Main level bedrooms: 3
Primary bedroom
- Level: First
- Dimensions: 12 x 11
Bedroom
- Level: First
- Dimensions: 11 x 9
Bedroom
- Level: First
- Dimensions: 9 x 9
Other
- Level: Lower
- Dimensions: 23 x 17
Bonus room
- Level: Lower
- Dimensions: 5 x 4
Dining room
- Level: First
- Dimensions: 11 x 8
Entry foyer
- Level: First
- Dimensions: 8 x 6
Family room
- Level: Lower
- Dimensions: 23 x 17
Kitchen
- Level: First
- Dimensions: 11 x 9
Laundry
- Level: First
- Dimensions: 9 x 5
Living room
- Level: First
- Dimensions: 15 x 15
Other
- Description: screened porch
- Level: First
- Dimensions: 15 x 9
Heating
- Forced Air, Gas
Cooling
- Central Air
Appliances
- Included: Dryer, Dishwasher, Disposal, Range, Refrigerator, Washer
- Laundry: Lower Level
Features
- Elevator, Granite Counters
- Windows: Skylight(s)
- Has basement: No
- Has fireplace: No
Interior area
- Total structure area: 1,824
- Total interior livable area: 1,824 sqft
- Finished area above ground: 1,144
- Finished area below ground: 680
Video & virtual tour
Property
Parking
- Total spaces: 1
- Parking features: Driveway, On Street
- Garage spaces: 1
Features
- Levels: Two,Multi/Split
- Stories: 2
- Patio & porch: Deck, Enclosed, Patio, Porch, Screened
- Fencing: Other,Split Rail
Lot
- Size: 10,497 Square Feet
- Features: Flat, Level
Details
- Additional structures: Shed(s)
- Parcel number: 5603907
- Other equipment: Generator
Construction
Type & style
- Home type: SingleFamily
- Architectural style: Bi-Level
- Property subtype: Single Family Residence
Materials
- Aluminum Siding
- Roof: Asphalt,Fiberglass
Condition
- Year built: 1961
Utilities & green energy
- Sewer: Public Sewer
- Water: Public
Green energy
- Energy efficient items: Windows
Community & HOA
Community
- Security: Smoke Detector(s)
- Subdivision: Northport Sub
HOA
- Has HOA: No
Location
- Region: Stow
Financial & listing details
- Price per square foot: $158/sqft
- Annual tax amount: $3,106
- Date on market: 8/31/2026
- Cumulative days on market: 19 days
Estimated market value
Not available
Estimated sales range
Not available
Not available
Price history
| Date | Event | Price |
|---|---|---|
| 9/14/2026 | Price change | $287,500-4.1%$158/sqft |
Source:  MLS Now #5240927 Report a problem MLS Now #5240927 Report a problem | ||
| 8/31/2026 | Price change | $299,900+55.4%$164/sqft |
Source: MLS Now #5240927 Report a problem | ||
| 2/6/2023 | Pending sale | $193,000+2.1%$106/sqft |
Source: MLS Now #4429116 Report a problem | ||
| 2/3/2023 | Sold | $189,000-2.1%$104/sqft |
Source: MLS Now #4429116 Report a problem | ||
| 1/17/2023 | Pending sale | $193,000$106/sqft |
Source: MLS Now #4429116 Report a problem | ||
| 12/26/2022 | Listed for sale | $193,000+6%$106/sqft |
Source: MLS Now #4429116 Report a problem | ||
| 12/24/2021 | Sold | $182,000-1.6%$100/sqft |
Source: MLS Now #4326210 Report a problem | ||
| 11/23/2021 | Pending sale | $184,900$101/sqft |
Source: MLS Now #4326210 Report a problem | ||
| 10/18/2021 | Listed for sale | $184,900$101/sqft |
Source: MLS Now #4326210 Report a problem | ||
Public tax history
Tax history is unavailable.
Monthly payment
Est. payment
Payment breakdown
Explore the cost of this home by adjusting the details. Changes won't be saved.Climate risks
Neighborhood: 44224
Nearby schools
Schools provided by the listing agent
- District: Stow-Munroe Falls CS - 7714
Source: MLS Now. This data may not be complete. We recommend contacting the local school district to confirm school assignments for this home.
Similar homes
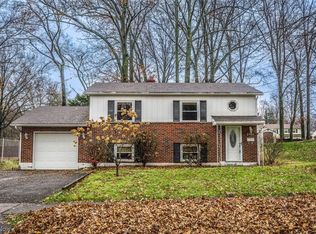
- $249,9003 bd2 ba1.8k sqft4233 Osage St, Stow, OH 44224For Sale
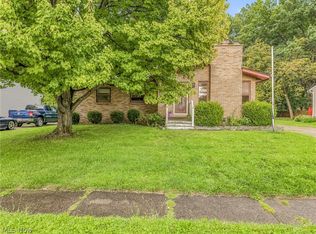 MLS ID #5243827, Katelyn E Ryan, Tarter Realty. MLS Now
 - $289,0003 bd3 ba1.7k sqft3273 Englewood Dr, Stow, OH 44224For Sale
 MLS ID #5235250, Kristie M Masiella, EXP Realty, LLC.. MLS Now
 - $289,9003 bd2 ba2.7k sqft252 Saxe Rd, Mogadore, OH 44260For Sale
 MLS ID #5245568, Patricia L Boyle, Pat Boyle Realty, Inc.. MLS Now
 - $324,9003 bd1 ba1.1k sqft63 Ernest Dr, Tallmadge, OH 44278For Sale
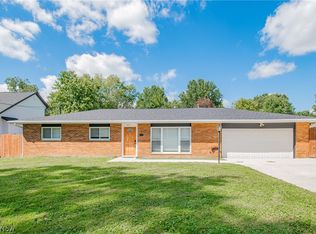 MLS ID #5244786, Tyson T Hartzler, Real of Ohio. MLS Now
