Skip main navigation
Closed
  • $337,500

    3761 Stratavon Dr NW, North Canton, OH 44720

    4beds
    2,240sqft
    Single Family Residence
    Built in 1991
    0.28 Acres Lot
    $-- Zestimate®
    $151/sqft
    $2,574 Estimated rent

    Home value

    Not available

    Estimated sales range

    Not available

    $2,574/mo

    Zestimate® history
    Loading
    Loading...

    Owner options

    List your home for rent

    $2,574/mo

    Rent Zestimate®

    Find your next renter with Zillow Rental Manager. Plus, with online applications, you can quickly screen prospective tenants – for free.

    Learn more

    $2,574/mo

    Rent Zestimate®

    Refinance and save

    $2,200/mo

    Est. payment

    Refinancing to a lower rate could help reduce your monthly payments and save thousands over the life of the loan.

    See today's rates

    $2,200/mo

    Est. payment

    Explore your selling options

    Work with a Zillow partner agent

    Leverage their expertise and Zillow's premium Showcase listings to get your home seen by more buyers.

    Get started

    List with your own agent

    Get your home in front of millions of buyers by listing it on Zillow.

    Learn how to do it

    Sell it yourself

    Take full control of how buyers see your home on Zillow by listing For Sale by Owner (FSBO).

    List your home

    What's special

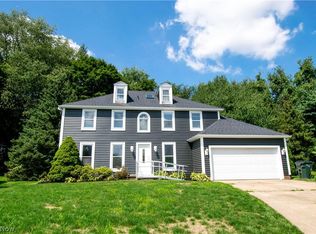
    Center hall colonialHalf bathLarge patioOversized garageHardwood entryHuge master suitePella wood sliders
    Center Hall colonial in North Canton's Oakshire Place on a cul-de-sac with a super private backyard! Hardwood entry flanked by formal living room and dining room. Incredible open kitchen with quartz countertops and a 12 foot long island with storage! Luxury vinyl title flooring, stainless steel appliances, pantry, tile backsplash, undercabinet lighting and Pella wood sliders! Convenient first floor laundry with utility sink and closet adjacent to the oversized garage and half bath. Kitchen opens to family room with brick gas fireplace and floor to ceiling windows overlooking large patio and super private wooded backyard. Huge master suite with two walk-in closets and a private bath with soaking tub, dressing area and water closet. Three additional bedrooms with carpet and impressive closet space! Oversized second bath with tile floors. Full unfinished basement with vented glass block windows. High efficiency furnace, tankless water heater, reverse osmosis and water softener! This home is North Canton schools, but Plain Township… no city tax! Super convenient location, just minutes from highway, shopping, restaurants and schools!

    Zillow last checked:

    Listing updated:

    Listed by:

    Darcy D Friel 330-324-2264 darcyfriel@howardhanna.com,

    Howard Hanna

    Bought with:

    Nicole Osborne, 2020002136

    XRE

    Source: MLS Now,MLS#: 5199054Originating MLS: Stark Trumbull Area REALTORS

    Facts & features

    Interior

    Bedrooms & bathrooms
    • Bedrooms: 4
    • Bathrooms: 3
    • Full bathrooms: 2
    • 1/2 bathrooms: 1
    • Main level bathrooms: 1
    Primary bedroom
    • Description: Flooring: Carpet
    • Features: Walk-In Closet(s), Window Treatments
    • Level: Second
    • Dimensions: 20 x 11
    Bedroom
    • Description: Flooring: Carpet
    • Features: Window Treatments
    • Level: Second
    • Dimensions: 15 x 13
    Bedroom
    • Description: Flooring: Carpet
    • Features: Window Treatments
    • Level: Second
    • Dimensions: 17 x 11
    Bedroom
    • Description: Flooring: Carpet
    • Features: Window Treatments
    • Level: Second
    • Dimensions: 11 x 10
    Dining room
    • Description: Flooring: Carpet
    • Features: Window Treatments
    • Level: First
    • Dimensions: 14 x 12
    Eat in kitchen
    • Description: Flooring: Luxury Vinyl Tile
    • Features: Breakfast Bar, Granite Counters
    • Level: First
    • Dimensions: 17 x 14
    Entry foyer
    • Description: Flooring: Wood
    • Level: First
    • Dimensions: 12 x 9
    Family room
    • Description: Flooring: Carpet
    • Features: Fireplace, Window Treatments
    • Level: First
    • Dimensions: 17 x 15
    Laundry
    • Description: Flooring: Luxury Vinyl Tile
    • Level: First
    • Dimensions: 7 x 7
    Living room
    • Description: Flooring: Carpet
    • Features: Window Treatments
    • Level: First
    • Dimensions: 18 x 11
    Heating
    • Forced Air, Gas
    Cooling
    • Central Air
    Appliances
    • Included: Dishwasher, Disposal, Microwave, Range, Refrigerator, Water Softener
    • Laundry: Main Level
    Features
    • Breakfast Bar, Ceiling Fan(s), Crown Molding, Entrance Foyer, Eat-in Kitchen, Granite Counters, Kitchen Island, Soaking Tub, Walk-In Closet(s)
    • Basement: Full,Unfinished,Sump Pump
    • Number of fireplaces: 1
    • Fireplace features: Family Room, Gas, Gas Log
    Interior area
    • Total structure area: 2,240
    • Total interior livable area: 2,240 sqft
    • Finished area above ground: 2,240

    Property

    Parking
    • Parking features: Attached, Driveway, Electricity, Garage, Garage Door Opener, Paved
    • Attached garage spaces: 2
    Features
    • Levels: Two
    • Stories: 2
    • Patio & porch: Patio
    • Exterior features: Private Yard
    • Has view: Yes
    • View description: Trees/Woods
    Lot
    • Size: 0.28 Acres
    • Dimensions: 80 x 152
    • Features: Cul-De-Sac, Gentle Sloping, Private, Wooded
    Details
    • Additional structures: None
    • Parcel number: 05502572
    • Special conditions: Standard

    Construction

    Type & style
    • Home type: SingleFamily
    • Architectural style: Colonial,Conventional
    • Property subtype: Single Family Residence
    Materials
    • Block, Vinyl Siding
    • Foundation: Block
    • Roof: Asphalt,Fiberglass
    Condition
    • Year built: 1991
    Details
    • Builder name: Grisez

    Utilities & green energy

    • Sewer: Public Sewer
    • Water: Public

    Community & HOA

    Community
    • Security: Smoke Detector(s)
    • Subdivision: Oakshire Place
    HOA
    • Has HOA: No
    Location
    • Region: North Canton

    Financial & listing details

    • Price per square foot: $151/sqft
    • Annual tax amount: $4,574
    • Date on market: 4/7/2026
    • Cumulative days on market: 17 days
    • Listing agreement: Exclusive Right To Sell
    • Listing terms: Cash,Conventional,FHA,VA Loan

    Price history

    DateEventPrice
    6/5/2026Sold$337,500-0.7%$151/sqft
    Source: MLS Now #5199054 Report a problem
    4/25/2026Pending sale$340,000$152/sqft
    Source: MLS Now #5199054 Report a problem
    4/21/2026Price change$340,000-2.9%$152/sqft
    Source: MLS Now #5199054 Report a problem
    4/7/2026Listed for sale$350,000+16.9%$156/sqft
    Source: MLS Now #5199054 Report a problem
    9/21/2021Listing removed--
    Source: Cutler Real Estate Report a problem
    8/25/2021Price change$299,500-3.4%$134/sqft
    Source: Cutler Real Estate #4288971 Report a problem
    6/25/2021Listed for sale$309,900$138/sqft
    Source: Cutler Real Estate #4288971 Report a problem

    Public tax history

    Tax history is unavailable.

    Neighborhood: 44720

    Nearby schools

    GreatSchools rating
    Schools provided by the listing agent
    • District: North Canton CSD - 7611

    Source: MLS Now. This data may not be complete. We recommend contacting the local school district to confirm school assignments for this home.

    Get pre-qualified for a loan
    At Zillow Home Loans, we can pre-qualify you in as little as 5 minutes with no impact to your credit score.

    An equal housing lender. NMLS #10287.