Welcome to this stunning former MODEL HOME in the picturesque neighborhood of Tilmans Farm! Property is nestled on 2.6 acres of scenic beauty in Powhatan County with magnificent pond views. With 3,084 square feet of thoughtfully designed living space, this home combines elegance and functionality, offering a lifestyle of comfort and sophistication. The fully fenced backyard is perfect for your pets! Be greeted by a spacious covered porch that leads to a beautifully open foyer. Formal dining room features coffered ceiling, setting the stage for memorable gatherings. The open-concept great room boasts cozy gas fireplace, seamlessly connecting to chef's kitchen. This culinary haven features granite countertops, new marble backsplash, SS appliances, gas cooktop and large island, perfect for entertaining. The 1st floor includes 3 BRs, highlighted by the luxurious primary suite. Primary bath offers a free standing tub, walk-in shower and generously sized walk-in closet. The 2nd story features an expansive bonus/rec room as well as a 4th bedroom with its own full bath. Satisfy all your storage needs with 2 large walk-in attic storage spaces! Step outside to enjoy a vaulted screened-in porch, deck and stamped concrete patio, ideal for hosting or simply relaxing while taking in the picturesque views. The property showcases rolling pastures, a tranquil pond and lush green space, providing an idyllic retreat. Additional highlights include a total of 4 garage bays, underground fence and whole house alarm system. This extraordinary property offers the perfect balance of luxurious living and serene surroundings.
Sold for $944,000
$944,000
3761 Tilmans Farm Dr, Powhatan, VA 23139
4beds
3,084sqft
Farm, Single Family Residence
Built in 2020
2.68 Acres Lot
$974,500 Zestimate®
$306/sqft
$3,339 Estimated rent
Home value
$974,500
Estimated sales range
Not available
$3,339/mo
Zestimate® history
Owner options
List your home for rent
$3,339/mo
Rent Zestimate®
Find your next renter with Zillow Rental Manager. Plus, with online applications, you can quickly screen prospective tenants – for free.
$3,339/mo
Rent Zestimate®
Refinance and save
$6,337/mo
Est. payment
Refinancing to a lower rate could help reduce your monthly payments and save thousands over the life of the loan.
$6,337/mo
Est. payment
Explore your selling options
Work with a Zillow partner agent
Leverage their expertise and Zillow's premium Showcase listings to get your home seen by more buyers.
Get startedList with your own agent
Get your home in front of millions of buyers by listing it on Zillow.
Learn how to do itSell it yourself
Take full control of how buyers see your home on Zillow by listing For Sale by Owner (FSBO).
List your homeWhat's special
Zillow last checked:
Listing updated:
Listed by:
Hailey Nielsen (631)204-7404,
Long & Foster REALTORS,
Kyle Yeatman 804-516-6413,
Long & Foster REALTORS
Bought with:
Cameron Staples, 0225239510
Long & Foster REALTORS
Source: CVRMLS,MLS#: 2501122 Originating MLS: Central Virginia Regional MLS
Originating MLS: Central Virginia Regional MLSFacts & features
Interior
Bedrooms & bathrooms
- Bedrooms: 4
- Bathrooms: 4
- Full bathrooms: 3
- 1/2 bathrooms: 1
Primary bedroom
- Description: En Suite Bath, Walk in Closet, Accent Wall
- Level: First
- Dimensions: 13.2 x 17.11
Bedroom 2
- Description: Carpet, Walk in Closet, Light/Fan
- Level: First
- Dimensions: 11.10 x 12.8
Bedroom 3
- Description: Carpet, WIC, Light/Fan
- Level: First
- Dimensions: 11.10 x 11.6
Bedroom 4
- Description: Carpet, Walk in Closet, Light/Faan
- Level: Second
- Dimensions: 11.1 x 12.4
Additional room
- Description: Breakfast Nook, Hardwood Floor
- Level: First
- Dimensions: 14.0 x 12.0
Additional room
- Description: Bonus Room/ Rec Room
- Level: Second
- Dimensions: 19.1 x 14.5
Additional room
- Description: HDWD, Drop Zone
- Level: First
- Dimensions: 6.0 x 9.0
Dining room
- Description: Coffered Ceiling, Harwood Floor, Wainscoting
- Level: First
- Dimensions: 11.11 x 13.11
Foyer
- Description: HDWD, Wainscoting
- Level: First
- Dimensions: 6.0 x 14.0
Other
- Description: Tub & Shower
- Level: First
Other
- Description: Tub & Shower
- Level: Second
Great room
- Description: Hardwood Floor, Gas Fireplace, Built Ins, Shiplap
- Level: First
- Dimensions: 17.6 x 22.0
Half bath
- Level: First
Kitchen
- Description: Granite, XL Island, SS appliances,HDWD,Gas Cooking
- Level: First
- Dimensions: 12.0 x 17.0
Laundry
- Description: Built-In Cabinets, Mosaic Tile Floors
- Level: First
- Dimensions: 12.0 x 6.0
Heating
- Electric, Propane, Zoned
Cooling
- Zoned
Appliances
- Included: Built-In Oven, Dishwasher, Gas Cooking, Disposal, Instant Hot Water, Microwave, Tankless Water Heater
- Laundry: Washer Hookup, Dryer Hookup
Features
- Bedroom on Main Level, Breakfast Area, Ceiling Fan(s), Dining Area, Separate/Formal Dining Room, Double Vanity, Eat-in Kitchen, Fireplace, Granite Counters, High Ceilings, High Speed Internet, Kitchen Island, Loft, Bath in Primary Bedroom, Main Level Primary, Pantry, Recessed Lighting, Wired for Data, Walk-In Closet(s)
- Flooring: Marble, Partially Carpeted, Tile, Wood
- Basement: Crawl Space
- Attic: Walk-In
- Number of fireplaces: 1
- Fireplace features: Gas
Interior area
- Total interior livable area: 3,084 sqft
- Finished area above ground: 3,084
Property
Parking
- Total spaces: 4
- Parking features: Attached, Garage, Garage Door Opener
- Attached garage spaces: 4
Features
- Levels: One and One Half
- Stories: 1.5
- Patio & porch: Rear Porch, Screened, Porch
- Exterior features: Porch
- Pool features: None
- Fencing: Back Yard,Fenced,Invisible,Wood
- Has view: Yes
- View description: Water
- Has water view: Yes
- Water view: Water
- Waterfront features: Pond, Water Access, Waterfront
- Body of water: Pond
Lot
- Size: 2.68 Acres
- Features: Wooded, Waterfront
Details
- Parcel number: 016B1B25
- Zoning description: R-5
Construction
Type & style
- Home type: SingleFamily
- Architectural style: Farmhouse,Modern
- Property subtype: Farm, Single Family Residence
Materials
- Drywall, Frame, HardiPlank Type
- Roof: Shingle
Condition
- Resale
- New construction: No
- Year built: 2020
Utilities & green energy
- Sewer: Septic Tank
- Water: Community/Coop, Shared Well
Green energy
- Green verification: ENERGY STAR Certified Homes
Community & HOA
Community
- Features: Home Owners Association
- Subdivision: Tilmans Farm
HOA
- Has HOA: Yes
- Services included: Common Areas, Road Maintenance, Water Access
- HOA fee: $700 annually
Location
- Region: Powhatan
Financial & listing details
- Price per square foot: $306/sqft
- Tax assessed value: $860,100
- Annual tax amount: $5,934
- Date on market: 1/9/2026
- Ownership: Individuals
- Ownership type: Sole Proprietor
Price history
| Date | Event | Price |
|---|---|---|
| 3/31/2025 | Sold | $944,000-4.6%$306/sqft |
Source:  CVRMLS #2501122 Report a problem CVRMLS #2501122 Report a problem | ||
| 2/6/2025 | Pending sale | $989,000$321/sqft |
Source: CVRMLS #2501122 Report a problem | ||
| 1/24/2025 | Listed for sale | $989,000+6.3%$321/sqft |
Source: CVRMLS #2501122 Report a problem | ||
| 6/1/2023 | Sold | $930,4350%$302/sqft |
Source: CVRMLS #2302216 Report a problem | ||
| 2/28/2023 | Pending sale | $930,750$302/sqft |
Source: CVRMLS #2302216 Report a problem | ||
| 10/28/2022 | Listed for sale | $930,750$302/sqft |
Source: CVRMLS #2229411 Report a problem | ||
Public tax history
| Year | Property taxes | Tax assessment |
|---|---|---|
| 2023 | $5,503 -3.6% | $797,600 +7.6% |
| 2022 | $5,709 +4.8% | $741,400 +15.7% |
| 2021 | $5,447 +598% | $640,800 +598% |
| 2020 | $780 | $91,800 |
Find assessor info on the county website
Neighborhood: 23139
Nearby homes
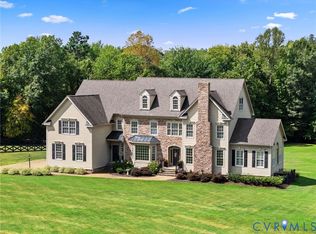
- $920,5005 bd5 ba5.3k sqft3765 Tilmans Farm Dr, Powhatan, VA 23139Sold
- $719,400-- bd-- ba-- sqft3390 Maidens Rd, Powhatan, VA 23139Off Market
- $846,0005 bd4 ba3.2k sqft3764 Tilmans Farm Dr, Powhatan, VA 23139Sold

- $86,300-- bd-- ba-- sqft3762 Tilmans Farm Dr, Powhatan, VA 23139Off Market
- $717,6004 bd3 ba2.7k sqft3337 Riverly Dr, Powhatan, VA 23139Off Market
- $650,4005 bd4 ba3.3k sqft3767 Tilmans Farm Dr, Powhatan, VA 23139Off Market
- $1,113,8005 bd4 ba5.9k sqft3294 Colston Ct, Powhatan, VA 23139Off Market
- $1,166,8004 bd3 ba4.4k sqft3766 Tilmans Farm Dr, Powhatan, VA 23139Off Market
Nearby schools
GreatSchools rating
- 7/10Pocahontas Elementary SchoolGrades: PK-5Distance: 3.5 mi
- 7/10Powhatan Jr. High SchoolGrades: 6-8Distance: 3.9 mi
- 5/10Powhatan High SchoolGrades: 9-12Distance: 8 mi
Schools provided by the listing agent
- Elementary: Pocahontas
- Middle: Pocahontas
- High: Powhatan
Source: CVRMLS. This data may not be complete. We recommend contacting the local school district to confirm school assignments for this home.
Get a cash offer in 3 minutes
Find out how much your home could sell for in as little as 3 minutes with a no-obligation cash offer.
Estimated market value
$974,500
Get a cash offer in 3 minutes
Find out how much your home could sell for in as little as 3 minutes with a no-obligation cash offer.
Estimated market value
$974,500
- Virginia
- Powhatan County
- Powhatan
- 23139
- 3761 Tilmans Farm Dr
Nearby cities
Nearby zip codes
Other Powhatan Topics
