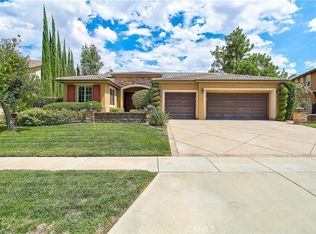
Welcome Home! 3761 Via Zumaya St is a stunning 4 bedroom 4 bath home (with an office and loft) boasting over 3,400 square feet. Situated on an oversized lot measuring 0.32 acres and located in one of South Corona’s most coveted neighborhoods- Chase Ranch, this home has everything you have been looking for. Stepping in through the front door, buyers will be greeted by high ceilings and an elegant curved staircase. To the right and left are your formal living spaces complete with handsome berber carpet and wood molding. Past the staircase, you’ll find the light-filled family room that features plantation shutters, crown molding, a stunning remodeled fireplace and a beautiful view into the backyard. The large chef’s kitchen is a dream for those who love to cook and entertain. It features a large island with a quartz countertop, overhang seating and a farmhouse sink. In recent years, the kitchen has been renovated with quartz countertops and a new custom backsplash all complemented by the lovely engineered hardwood floors. Additionally, there is a double oven, a walk in pantry and so much storage and workspace. Downstairs there is also a large office with an adjacent remodeled bathroom- this could easily be converted into a 5th bedroom if desired. Upstairs is a cozy enclosed loft that features tons of built-in storage- perfect as a playroom, craft room or game room. The primary bedroom features a balcony that overlooks the beautiful yard as well as a walk-in closet and an attached bathroom that has been remodeled with a marble tiled shower as well as quartz countertops on the double vanity. There are an additional 3 bedrooms upstairs, one with an attached bathroom and the others share a bathroom across the hall. The backyard is truly one of a kind oasis- situated on a spacious .32 acres it includes large grassy areas shaded by majestic and mature trees and a sparkling pool & spa with recently refurbished rock work and a large swim step. There is a lovely covered concrete patio and plenty of hardscape for outdoor dining and entertaining. Plenty of parking with the home’s three car garage. Don’t miss the opportunity to live in this meticulously maintained neighborhood- located minutes from award-winning Santiago High School, shopping and dining, golf courses, day spas, movie theaters and more! Schedule a viewing today! Low HOA fees and low taxes. Schedule a viewing today!
Sold for $1,300,000
Listed by: Keller Williams Realty • Charles Chacon • Contact: 951-283-7008
Bought with: Laura & Karina
Tax assessed value
$1,300,000
3761 Via Zumaya St, Corona, CA 92881
4beds
3,220sqft
Single Family Residence
Built in 2003
0.32 Acres Lot
$1,323,600 Zestimate®
$404/sqft
$4,856 Estimated rent
Home value
$1,323,600
$1.26M - $1.40M
$4,856/mo
Zestimate® history
Owner options
List your home for rent
$4,856/mo
Rent Zestimate®
Find your next renter with Zillow Rental Manager. Plus, with online applications, you can quickly screen prospective tenants – for free.
$4,856/mo
Rent Zestimate®
Refinance and save
$8,265/mo
Est. payment
Refinancing to a lower rate could help reduce your monthly payments and save thousands over the life of the loan.
$8,265/mo
Est. payment
Explore your selling options
Work with a Zillow partner agent
Leverage their expertise and Zillow's premium Showcase listings to get your home seen by more buyers.
Get startedList with your own agent
Get your home in front of millions of buyers by listing it on Zillow.
Learn how to do itSell it yourself
Take full control of how buyers see your home on Zillow by listing For Sale by Owner (FSBO).
List your homeWhat's special
Zillow last checked:
Listing updated:
Listed by:
Charles Chacon DRE #00800790 951-283-7008,
Keller Williams Realty,
Carlos Chacon DRE #02011199,
Keller Williams Realty
Bought with:
Laura Ortiz, DRE #01948847
Laura & Karina
Source: CRMLS,MLS#: IG24194967 Originating MLS: California Regional MLS
Originating MLS: California Regional MLSFacts & features
Interior
Bedrooms & bathrooms
- Bedrooms: 4
- Bathrooms: 4
- Full bathrooms: 4
- Main level bathrooms: 1
- Main level bedrooms: 1
Rooms
- Room types: Bonus Room, Bedroom, Entry/Foyer, Family Room, Game Room, Kitchen, Laundry, Loft, Living Room, Primary Bathroom, Primary Bedroom, Office, Other, Pantry
Bedroom
- Features: Bedroom on Main Level
Heating
- Central
Cooling
- Central Air
Appliances
- Laundry: Laundry Chute, Laundry Room
Features
- Bedroom on Main Level, Loft, Primary Suite, Walk-In Pantry, Walk-In Closet(s)
- Has fireplace: Yes
- Fireplace features: Family Room
- Common walls with other units/homes: No Common Walls
Interior area
- Total interior livable area: 3,220 sqft
Property
Parking
- Total spaces: 3
- Parking features: Garage - Attached
- Attached garage spaces: 3
Features
- Levels: Two
- Stories: 2
- Entry location: Front Door
- Has private pool: Yes
- Pool features: In Ground, Private
- Has spa: Yes
- Spa features: In Ground, Private
- Has view: Yes
- View description: Mountain(s), Neighborhood
Lot
- Size: 0.32 Acres
- Features: Front Yard, Sprinklers In Rear, Sprinklers In Front, Lawn, Sprinkler System, Street Level, Yard
Details
- Parcel number: 116220014
- Special conditions: Standard
Construction
Type & style
- Home type: SingleFamily
- Property subtype: Single Family Residence
Condition
- New construction: No
- Year built: 2003
Utilities & green energy
- Sewer: Public Sewer
- Water: Public
Community & HOA
Community
- Features: Biking, Curbs, Foothills, Gutter(s), Hiking, Near National Forest, Park, Storm Drain(s), Street Lights, Suburban, Sidewalks
- Subdivision: Chase Ranch
HOA
- Has HOA: Yes
- Amenities included: Maintenance Grounds, Other
- HOA fee: $70 monthly
- HOA name: Chase Ranch
- HOA phone: 951-698-8511
Location
- Region: Corona
Financial & listing details
- Price per square foot: $404/sqft
- Tax assessed value: $1,300,000
- Annual tax amount: $16,733
- Date on market: 9/19/2024
- Cumulative days on market: 25 days
- Listing terms: Cash,Conventional,Fannie Mae,Freddie Mac,VA Loan
Price history
| Date | Event | Price |
|---|---|---|
| 11/8/2024 | Sold | $1,300,000+4%$404/sqft |
Source:  CRMLS #IG24194967 Report a problem CRMLS #IG24194967 Report a problem | ||
| 10/14/2024 | Pending sale | $1,249,990$388/sqft |
Source: CRMLS #IG24194967 Report a problem | ||
| 9/19/2024 | Listed for sale | $1,249,990+127.3%$388/sqft |
Source: CRMLS #IG24194967 Report a problem | ||
| 8/20/2010 | Sold | $550,000$171/sqft |
Source: Public Record Report a problem | ||
| 7/10/2010 | Listed for sale | $550,000+21.8%$171/sqft |
Source: Tarbell, Realtors (FM Tarbell) #K10072591 Report a problem | ||
| 3/31/2003 | Sold | $451,500$140/sqft |
Source: Public Record Report a problem | ||
Public tax history
| Year | Property taxes | Tax assessment |
|---|---|---|
| 2025 | $16,733 +72.6% | $1,300,000 +88.2% |
| 2024 | $9,695 +1.1% | $690,818 +2% |
| 2023 | $9,586 +1.5% | $677,274 +2% |
| 2022 | $9,441 +1.5% | $663,995 +2% |
| 2021 | $9,303 +0.2% | $650,976 +1% |
| 2020 | $9,282 +1.8% | $644,302 +2% |
| 2019 | $9,114 +1.8% | $631,670 +2% |
| 2018 | $8,955 +1.9% | $619,285 +2% |
| 2017 | $8,786 | $607,144 +2% |
| 2016 | $8,786 +1.2% | $595,240 +1.5% |
| 2015 | $8,685 +1.4% | $586,301 +2% |
| 2014 | $8,568 | $574,817 +10.8% |
| 2013 | -- | $519,000 -1.5% |
| 2012 | -- | $527,000 -4.2% |
| 2011 | -- | $550,000 +11.8% |
| 2010 | -- | $492,000 -5.2% |
| 2009 | -- | $519,000 -1% |
| 2008 | -- | $523,996 +2% |
| 2007 | -- | $513,723 +2% |
| 2006 | -- | $503,651 +2% |
| 2005 | -- | $493,776 +589.1% |
| 2003 | -- | $71,657 |
Find assessor info on the county website
Neighborhood: South Corona
Nearby homes
- $1,159,7005 bd3 ba3.4k sqft3779 Via Zumaya St, Corona, CA 92881Off Market
- $1,170,0004 bd3 ba2.4k sqft3743 Via Zumaya St, Corona, CA 92881Sold
- $1,066,3005 bd3 ba2.4k sqft3797 Via Zumaya St, Corona, CA 92881Off Market
- $875,0005 bd3 ba2.5k sqft3745 Nelson St, Corona, CA 92881Sold
- $866,6005 bd-- ba2.5k sqft3737 Nelson St, Corona, CA 92881Off Market
- $892,2005 bd3 ba2.5k sqft3757 Nelson St, Corona, CA 92881Off Market
- $1,082,3004 bd3 ba2.6k sqft1713 Camino Largo St, Corona, CA 92881Off Market
- $1,311,7004 bd3 ba3.4k sqft3725 Via Zumaya St, Corona, CA 92881Off Market
Nearby schools
GreatSchools rating
- 8/10Orange Elementary SchoolGrades: K-6Distance: 0.7 mi
- 5/10Citrus Hills Intermediate SchoolGrades: 7-8Distance: 2 mi
- 8/10Santiago High SchoolGrades: 9-12Distance: 0.9 mi
Get a cash offer in 3 minutes
Find out how much your home could sell for in as little as 3 minutes with a no-obligation cash offer.
Estimated market value
$1,323,600
Get a cash offer in 3 minutes
Find out how much your home could sell for in as little as 3 minutes with a no-obligation cash offer.
Estimated market value
$1,323,600
- California
- Riverside County
- Corona
- 92881
- South Corona
- 3761 Via Zumaya St
Nearby cities
Nearby neighborhoods
Nearby zip codes
Other Corona Topics
