Refreshed and Reimagined, with exceptional details & beautiful updates, featuring gorgeous, Restoration Hardwood Acacia floors, modern lighting & chandeliers, new ceiling fans, new carpet, fresh paint, new cabinet and door hardware, and new HVAC, roof & gutters. Sitting on a tree-lined, corner lot in one of Addison’s most sought-after neighborhoods, this stunning home is a symphony of style, sophistication, and comfort. Just steps away from trendy shops, chic dining spots, over 96 acres of parks, walking-biking trails - perfect for dog owners, and all the best that Addison has to offer. You’ll love coming home to this open floorplan, light and bright, with huge windows and soaring ceilings, uniquely designed to give you plenty of lifestyle options. Mulitple living areas, a front office space, and a den with a gas log fireplace that opens to the kitchen and large dining room. The kitchen is equal parts function and style, with an island, breakfast nook and long bench seat, pantry storage, and plenty of cabinet space. Upstairs, the curved staircase leads to a large, open loft, perfect for your Peloton or flex space, plus the primary suite, two guest bedrooms, and a gorgeous, completely remodeled guest bath. Step down into the enormous primary bedroom with its vaulted ceiling, sitting area, and ensuite bath with dual sinks, jetted tub, stand-alone shower, and big walk-in closet. You’ll enjoy outdoor patio life three ways with 2 patios out back, and a cute side patio; your outdoor living is built right in. Think morning coffee, weekend barbeques, or winding down under the stars – it’s all possible here. Right around the corner is the recently renovated Addison Athletic Club & state-of-the-art facilities – swimming, tennis, pickleball, basketball, gym & fitness center, park, and playground - join for a $10 one-time fee. Easy access to DNT and I635. With the perks, personality, charm, and prime location you’ve been looking for, Home will be your new favorite destination!
Sold
Price Unknown
3761 Woodshadow Ln, Addison, TX 75001
3beds
2,560sqft
Single Family Residence
Built in 1996
4,443 Square Feet Lot
$618,600 Zestimate®
$--/sqft
$3,451 Estimated rent
Home value
$618,600
$563,000 - $680,000
$3,451/mo
Zestimate® history
Owner options
List your home for rent
$3,451/mo
Rent Zestimate®
Find your next renter with Zillow Rental Manager. Plus, with online applications, you can quickly screen prospective tenants – for free.
$3,451/mo
Rent Zestimate®
Refinance and save
$300/mo
Est. payment
Refinancing to a lower rate could help reduce your monthly payments and save thousands over the life of the loan.
$300/mo
Est. payment
Explore your selling options
Work with a Zillow partner agent
Leverage their expertise and Zillow's premium Showcase listings to get your home seen by more buyers.
Get startedList with your own agent
Get your home in front of millions of buyers by listing it on Zillow.
Learn how to do itSell it yourself
Take full control of how buyers see your home on Zillow by listing For Sale by Owner (FSBO).
List your homeWhat's special
Gas log fireplaceOpen floorplanOutdoor patioLight and brightSide patioHuge windowsVaulted ceiling
Zillow last checked:
Listing updated:
Listed by:
Janelle Rawlston 0590201 469-360-2161,
Compass RE Texas, LLC. 214-814-8100,
Kristi Stacy 0829825 940-453-0323,
Compass RE Texas, LLC.
Bought with:
Kiersten Humbert, 0618025
Dave Perry Miller Real Estate
Source: NTREIS,MLS#: 21073672
Facts & features
Interior
Bedrooms & bathrooms
- Bedrooms: 3
- Bathrooms: 3
- Full bathrooms: 2
- 1/2 bathrooms: 1
Primary bedroom
- Features: Ceiling Fan(s), En Suite Bathroom, Sitting Area in Primary, Walk-In Closet(s)
- Level: Second
- Dimensions: 14 x 18
Bedroom
- Features: Ceiling Fan(s)
- Level: Second
- Dimensions: 12 x 11
Bedroom
- Features: Ceiling Fan(s)
- Level: Second
- Dimensions: 12 x 11
Primary bathroom
- Features: Built-in Features, Dual Sinks, En Suite Bathroom, Jetted Tub, Solid Surface Counters, Separate Shower
- Level: Second
- Dimensions: 13 x 9
Breakfast room nook
- Features: Eat-in Kitchen
- Level: First
- Dimensions: 11 x 9
Den
- Features: Built-in Features, Ceiling Fan(s), Fireplace
- Level: First
- Dimensions: 15 x 16
Dining room
- Features: Built-in Features
- Level: First
- Dimensions: 17 x 11
Other
- Features: Built-in Features, Separate Shower
- Level: Second
- Dimensions: 8 x 8
Half bath
- Level: First
- Dimensions: 7 x 3
Kitchen
- Features: Breakfast Bar, Built-in Features, Eat-in Kitchen, Granite Counters, Kitchen Island, Pantry
- Level: First
- Dimensions: 12 x 11
Laundry
- Features: Built-in Features
- Level: First
- Dimensions: 11 x 6
Living room
- Level: First
- Dimensions: 12 x 16
Loft
- Features: Ceiling Fan(s)
- Level: Second
- Dimensions: 17 x 11
Office
- Level: First
- Dimensions: 10 x 12
Heating
- Central, Fireplace(s), Natural Gas
Cooling
- Central Air, Ceiling Fan(s), Electric
Appliances
- Included: Double Oven, Dishwasher, Electric Cooktop, Electric Oven, Disposal, Microwave, Refrigerator
Features
- Built-in Features, Chandelier, Decorative/Designer Lighting Fixtures, Eat-in Kitchen, Granite Counters, Kitchen Island, Loft, Pantry, Vaulted Ceiling(s), Walk-In Closet(s)
- Flooring: Carpet, Ceramic Tile, Hardwood, Stone
- Has basement: No
- Number of fireplaces: 1
- Fireplace features: Den, Gas Log
Interior area
- Total interior livable area: 2,560 sqft
Property
Parking
- Total spaces: 2
- Parking features: Driveway, Garage Faces Front, Garage, Garage Door Opener
- Attached garage spaces: 2
Features
- Levels: Two
- Stories: 2
- Pool features: None
Lot
- Size: 4,443 Square Feet
Details
- Parcel number: 10004350030620000
Construction
Type & style
- Home type: SingleFamily
- Architectural style: Traditional,Detached
- Property subtype: Single Family Residence
Materials
- Brick
- Foundation: Slab
- Roof: Composition
Condition
- Year built: 1996
Utilities & green energy
- Sewer: Public Sewer
- Water: Public
- Utilities for property: Natural Gas Available, Sewer Available, Separate Meters, Water Available
Community & HOA
Community
- Features: Curbs, Sidewalks
- Subdivision: Grand Add
HOA
- Has HOA: Yes
- Amenities included: Maintenance Front Yard
- Services included: All Facilities, Association Management, Maintenance Grounds, Water
- HOA fee: $300 quarterly
- HOA name: Sbb
- HOA phone: 972-960-2800
Location
- Region: Addison
Financial & listing details
- Tax assessed value: $542,000
- Annual tax amount: $11,600
- Date on market: 10/6/2025
- Cumulative days on market: 6 days
Price history
| Date | Event | Price |
|---|---|---|
| 10/31/2025 | Sold | -- |
Source: NTREIS #21073672 Report a problem | ||
| 10/23/2025 | Pending sale | $620,000$242/sqft |
Source: NTREIS #21073672 Report a problem | ||
| 10/14/2025 | Contingent | $620,000$242/sqft |
Source: NTREIS #21073672 Report a problem | ||
| 10/6/2025 | Listed for sale | $620,000+5.1%$242/sqft |
Source: NTREIS #21073672 Report a problem | ||
| 8/14/2025 | Listing removed | $589,900$230/sqft |
Source: NTREIS #20914602 Report a problem | ||
| 5/27/2025 | Price change | $589,900-4.9%$230/sqft |
Source: NTREIS #20914602 Report a problem | ||
| 4/25/2025 | Listed for sale | $620,000+110.2%$242/sqft |
Source: NTREIS #20914602 Report a problem | ||
| 12/16/2009 | Listing removed | $295,000$115/sqft |
Source: RE/MAX Premier #11244511 Report a problem | ||
| 7/31/2009 | Listed for sale | $295,000$115/sqft |
Source: RE/MAX Premier #11244511 Report a problem | ||
Public tax history
| Year | Property taxes | Tax assessment |
|---|---|---|
| 2025 | $11,577 -0.2% | $542,000 |
| 2024 | $11,600 +5.3% | $542,000 +6.7% |
| 2023 | $11,015 +16.9% | $507,860 +27.9% |
| 2022 | $9,425 -2% | $396,950 +2.3% |
| 2021 | $9,619 -2.6% | $387,970 |
| 2020 | $9,875 +0.2% | $387,970 |
| 2019 | $9,856 -3% | $387,970 |
| 2018 | $10,159 +21% | $387,970 +15% |
| 2017 | $8,393 -0.3% | $337,220 |
| 2016 | $8,421 +0.7% | $337,220 +1.1% |
| 2015 | $8,364 | $333,540 |
| 2014 | $8,364 | $333,540 |
| 2013 | -- | -- |
| 2012 | -- | -- |
| 2011 | -- | -- |
| 2010 | -- | -- |
| 2009 | -- | -- |
| 2008 | -- | -- |
| 2007 | -- | -- |
| 2005 | -- | -- |
| 2004 | -- | -- |
| 2003 | -- | -- |
| 2002 | -- | -- |
| 2001 | -- | -- |
Find assessor info on the county website
Neighborhood: 75001
Nearby homes
- $587,4004 bd3 ba2.8k sqft3757 Woodshadow Ln, Addison, TX 75001Off Market
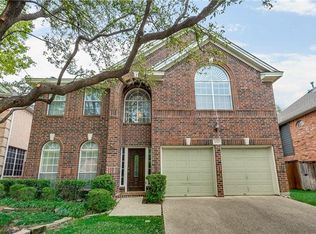
- $481,9003 bd2 ba1.8k sqft14620 Dickenson Ct, Addison, TX 75001Off Market
- $622,2004 bd3 ba2.9k sqft3756 Woodshadow Ln, Addison, TX 75001Off Market
- $567,1003 bd3 ba2k sqft3760 Woodshadow Ln, Addison, TX 75001Off Market
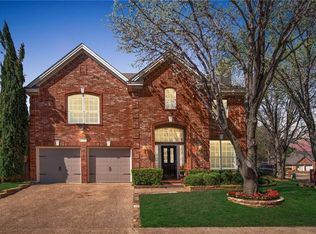
- $--3 bd3 ba2.3k sqft14613 Hawthorne Ct, Addison, TX 75001Sold
- $710,8003 bd3 ba3.1k sqft3773 Meadowcreek Cir, Addison, TX 75001Off Market
- $576,0004 bd2 ba2.6k sqft3752 Woodshadow Ln, Addison, TX 75001Off Market
- $--3 bd3 ba2k sqft14624 Dickenson Ct, Addison, TX 75001Sold
Nearby schools
GreatSchools rating
- 5/10George Herbert Walker Bush Elementary SchoolGrades: PK-6Distance: 0.4 mi
- 6/10Ewell D Walker Middle SchoolGrades: 7-8Distance: 3 mi
- 4/10W T White High SchoolGrades: 9-12Distance: 2.3 mi
Schools provided by the listing agent
- Elementary: Walker
- Middle: Walker
- High: White
- District: Dallas ISD
Source: NTREIS. This data may not be complete. We recommend contacting the local school district to confirm school assignments for this home.
Get a cash offer in 3 minutes
Find out how much your home could sell for in as little as 3 minutes with a no-obligation cash offer.
Estimated market value
$618,600
Get a cash offer in 3 minutes
Find out how much your home could sell for in as little as 3 minutes with a no-obligation cash offer.
Estimated market value
$618,600
- Texas
- Dallas County
- Addison
- 75001
- 3761 Woodshadow Ln
