Looking for a comfortable and convenient condo in Farmington Hills with immediate occupancy? This 2-bedroom, 2.2-bathroom property in the Chestnut Ridge community offers a solid layout and key updates. The spacious great room has high, vaulted ceilings that give a nice open feel and is complimented by the gas fireplace and marble surround. You will appreciate the quality of the completely updated kitchen with new cabinetry, granite countertops, hardware, fixtures, and stainless steel appliances in 2019. Beautiful hardwood floors were installed throughout the entry level to add a nice finishing touch. With warmer days ahead, the sliding glass door leads to a good-sized deck, perfect for grilling or relaxing. The basement adds extra living space, finished in 2022, including a half bathroom and the plumbing if you want to add a shower later, along with ample storage space. A new Anderson Windows doorwall from the breakfast nook leads you to a new stamped concrete patio area at the front entrance, adding to the welcoming appeal and providing a pleasant sitting spot. The primary bedroom is a good size with a walk-in closet, and the en suite bathroom has a jetted tub and a separate shower. The second bedroom also has a private bathroom. The first floor also features an office/library and a convenient laundry room, while the attached 2-car garage offers secure parking and extra storage. The HOA monthly dues cover snow removal, lawn care, water, and exterior maintenance, which means you can spend less time on chores and more time enjoying your home. The location is a real plus with its proximity to M-5 for easy commuting and just minutes away from shopping, restaurants, and grocery stores. The Chestnut Ridge community also has a clubhouse you can use for events. This condo offers comfortable and practical living space in a convenient Farmington Hills location. This condo is a must-see if you're looking for a place with recent updates, immediate occupancy, and easy access to amenities! Welcome home!
Sold for $355,000
$355,000
37614 Amber Dr, Farmington, MI 48331
2beds
2,666sqft
Condominium
Built in 1989
-- sqft lot
$365,200 Zestimate®
$133/sqft
$3,347 Estimated rent
Home value
$365,200
$340,000 - $394,000
$3,347/mo
Zestimate® history
Owner options
List your home for rent
$3,347/mo
Rent Zestimate®
Find your next renter with Zillow Rental Manager. Plus, with online applications, you can quickly screen prospective tenants – for free.
$3,347/mo
Rent Zestimate®
Refinance and save
$2,747/mo
Est. payment
Refinancing to a lower rate could help reduce your monthly payments and save thousands over the life of the loan.
$2,747/mo
Est. payment
Explore your selling options
Work with a Zillow partner agent
Leverage their expertise and Zillow's premium Showcase listings to get your home seen by more buyers.
Get startedList with your own agent
Get your home in front of millions of buyers by listing it on Zillow.
Learn how to do itSell it yourself
Take full control of how buyers see your home on Zillow by listing For Sale by Owner (FSBO).
List your homeWhat's special
Zillow last checked:
Listing updated:
Listed by:
Jeff Duneske 248-939-9393,
Keller Williams Advantage Northville
Bought with:
William Evans, 6501446623
GoodHome Realty LLC
Source: Realcomp II,MLS#: 20250021935
Facts & features
Interior
Bedrooms & bathrooms
- Bedrooms: 2
- Bathrooms: 4
- Full bathrooms: 2
- 1/2 bathrooms: 2
Primary bedroom
- Level: Second
- Area: 221
- Dimensions: 17 x 13
Bedroom
- Level: Second
- Area: 176
- Dimensions: 16 x 11
Primary bathroom
- Level: Second
- Area: 143
- Dimensions: 11 x 13
Other
- Level: Second
- Area: 40
- Dimensions: 8 x 5
Other
- Level: Entry
- Area: 56
- Dimensions: 7 x 8
Other
- Level: Basement
- Area: 64
- Dimensions: 8 x 8
Other
- Level: Entry
- Area: 104
- Dimensions: 8 x 13
Dining room
- Level: Entry
- Area: 182
- Dimensions: 14 x 13
Family room
- Level: Basement
- Area: 992
- Dimensions: 32 x 31
Kitchen
- Level: Entry
- Area: 143
- Dimensions: 11 x 13
Laundry
- Level: Entry
- Area: 64
- Dimensions: 8 x 8
Library
- Level: Entry
- Area: 132
- Dimensions: 12 x 11
Living room
- Level: Entry
- Area: 342
- Dimensions: 19 x 18
Heating
- Forced Air, Natural Gas
Cooling
- Central Air
Appliances
- Included: Dishwasher, Disposal, Dryer, Free Standing Gas Range, Free Standing Refrigerator, Microwave, Washer
- Laundry: In Unit
Features
- High Speed Internet
- Basement: Bath Stubbed,Finished,Full
- Has fireplace: Yes
- Fireplace features: Family Room, Gas
Interior area
- Total interior livable area: 2,666 sqft
- Finished area above ground: 1,819
- Finished area below ground: 847
Property
Parking
- Total spaces: 2
- Parking features: Two Car Garage, Attached, Direct Access, Electricityin Garage, Garage Faces Front, Garage Door Opener
- Attached garage spaces: 2
Features
- Levels: Two
- Stories: 2
- Entry location: GroundLevelwSteps
- Patio & porch: Deck, Porch
- Exterior features: Lighting
- Pool features: None
- Fencing: Fencingnot Allowed
Lot
- Features: Sprinklers
Details
- Parcel number: 2307426066
- Special conditions: Short Sale No,Standard
Construction
Type & style
- Home type: Condo
- Architectural style: Colonial
- Property subtype: Condominium
Materials
- Brick, Wood Siding
- Foundation: Basement, Poured
- Roof: Asphalt
Condition
- New construction: No
- Year built: 1989
Utilities & green energy
- Sewer: Public Sewer
- Water: Public
Community & HOA
Community
- Features: Clubhouse
- Security: Smoke Detectors
- Subdivision: CHESTNUT RIDGE CONDO
HOA
- Has HOA: Yes
- Services included: Maintenance Grounds, Snow Removal, Water
- HOA fee: $425 monthly
- HOA phone: 248-553-4700
Location
- Region: Farmington
Financial & listing details
- Price per square foot: $133/sqft
- Tax assessed value: $141,410
- Annual tax amount: $6,122
- Date on market: 4/4/2025
- Cumulative days on market: 80 days
- Listing agreement: Exclusive Right To Sell
- Listing terms: Cash,Conventional
Price history
| Date | Event | Price |
|---|---|---|
| 5/5/2025 | Sold | $355,000-1.4%$133/sqft |
Source:  Realcomp II #20250021935 Report a problem Realcomp II #20250021935 Report a problem | ||
| 4/23/2025 | Pending sale | $360,000$135/sqft |
Source: Realcomp II #20250021935 Report a problem | ||
| 4/4/2025 | Listed for sale | $360,000-4%$135/sqft |
Source: Realcomp II #20250021935 Report a problem | ||
| 4/1/2025 | Listing removed | $375,000$141/sqft |
Source: Realcomp II #20250012014 Report a problem | ||
| 3/11/2025 | Price change | $375,000-3.6%$141/sqft |
Source: Realcomp II #20250012014 Report a problem | ||
| 2/26/2025 | Listed for sale | $389,000-2.5%$146/sqft |
Source: Realcomp II #20250012014 Report a problem | ||
| 2/24/2025 | Listing removed | $399,000$150/sqft |
Source: Realcomp II #20250003537 Report a problem | ||
| 1/17/2025 | Listed for sale | $399,000+71.2%$150/sqft |
Source: Realcomp II #20250003537 Report a problem | ||
| 10/17/2017 | Sold | $233,000$87/sqft |
Source:  MiRealSource #31328435 Report a problem MiRealSource #31328435 Report a problem | ||
Public tax history
Tax history is unavailable.
Neighborhood: 48331
Nearby homes
- $350,0002 bd2 ba1.7k sqft37514 Amber Dr, Farmington, MI 48331Sold

- $380,0002 bd2 ba3.3k sqft37681 Russett Dr, Farmington, MI 48331Sold
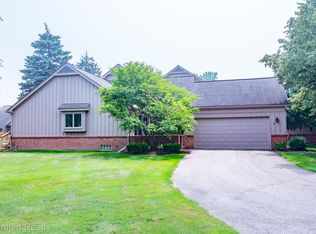
- $355,0002 bd3 ba2.8k sqft37622 Russett Dr, Farmington, MI 48331Sold
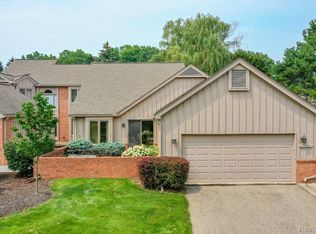
- $405,0003 bd4 ba3.7k sqft37601 Russett Dr, Farmington, MI 48331Sold
- $340,0002 bd3 ba1.8k sqft37557 Amber Dr, Farmington, MI 48331Sold
- $403,5002 bd2 ba1.6k sqft37844 Amber Dr, Farmington, MI 48331Sold
- $390,0002 bd3 ba2.9k sqft37779 Siena Dr, Farmington, MI 48331Sold
- $350,0003 bd4 ba3.5k sqft37645 Amber Dr, Farmington, MI 48331Sold
Nearby schools
GreatSchools rating
- 6/10Hillside Elementary SchoolGrades: K-5Distance: 1.5 mi
- 7/10Warner Upper Elementary SchoolGrades: 6-8Distance: 4 mi
- 8/10North Farmington High SchoolGrades: 9-12Distance: 2.4 mi
Get a cash offer in 3 minutes
Find out how much your home could sell for in as little as 3 minutes with a no-obligation cash offer.
Estimated market value
$365,200
Get a cash offer in 3 minutes
Find out how much your home could sell for in as little as 3 minutes with a no-obligation cash offer.
Estimated market value
$365,200
- Michigan
- Oakland County
- Farmington Hills
- 48331
- 37614 Amber Dr
Nearby cities
Nearby zip codes
Other Farmington Hills Topics
- Apartments for Rent in 48331
- Houses for Sale in 48331
- Houses for Rent in 48331
- 48331 Real Estate
- Farmington Hills Condos
- Houses for Sale in Farmington Hills
- Newest Listings in Farmington Hills
- Farmington Hills Home Values
- Farmington Hills Real Estate Agents
- Farmington Hills Refinance
- Farmington Hills Mortgage Rates
