Skip main navigation
For sale
  • Price cut: $10.1K (8/10)
    $319,900

    37614 Susan St, Sterling Heights, MI 48310

    3beds
    2,332sqft
    : 
    $2,262/mo
    Get pre-qualified
    Single Family Residence
    Built in 1974
    7,405 Square Feet Lot
    $315,200 Zestimate®
    $137/sqft
    $-- HOA

    What's special

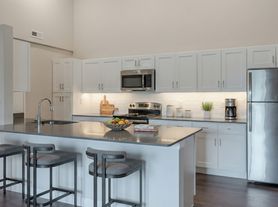
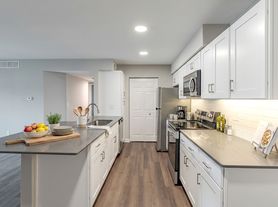
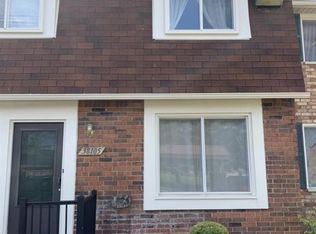
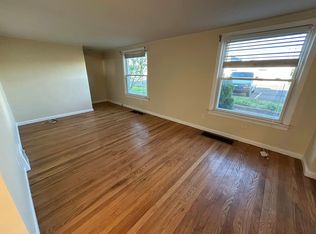

    Welcome home to this completely updated 3-bedroom, 1.5-bath ranch offering modern style and exceptional finishes throughout. The remodeled kitchen is the heart of the home, featuring new cabinetry, granite countertops, stainless steel appliances, a built in pantry, recessed lighting, new sink and faucet, updated fixtures, and a matching granite kitchen table that is included. A wall has been removed between the kitchen and dining area, creating an open concept layout that's perfect for entertaining. You'll find fresh paint and newer wide plank hardwood flooring throughout the home and a cozy gas fireplace with TV and mount already installed. The updated full bath features ceramic tile flooring, a double sink vanity, subway tile shower, newer bathtub, and updated fixtures and hardware. The updated half bath is sure to impress with its unique vintage sewing machine vanity that has been transformed into a one of a kind conversation piece. The finished basement provides a fantastic second living space, recreation room, or play area, along with a separate storage room for all your extras. Step outside to a spacious cement patio overlooking a nice sized backyard that backs directly to Jefferson Elementary School, offering added privacy with no rear neighbors. Additional updates include HVAC and central air (2023), water heater (2019), and roof (2018), and newer windows, giving you peace of mind for years to come. This beautiful ranch has all the updates you've been looking for and is ready for you to call it home!
    15 days
    |
    2,036
    |
    176
    |

    Likely to sell faster than

    Zillow last checked:

    Listing updated:

    Listed by:

    Tracy Termini 586-292-9018,

    Berkshire Hathaway HomeServices Kee Realty New Ba 586-315-5700

    Source: Realcomp II,MLS#: 20261058168MLS Logo

      Facts & features

      Interior

      Bedrooms & bathrooms
      • Bedrooms: 3
      • Bathrooms: 2
      • Full bathrooms: 1
      • 1/2 bathrooms: 1
      Primary bedroom
      • Level: Entry
      • Area: 169
      • Dimensions: 13 X 13
      Bedroom
      • Level: Entry
      • Area: 108
      • Dimensions: 12 X 9
      Bedroom
      • Level: Entry
      • Area: 90
      • Dimensions: 10 X 9
      Other
      • Level: Entry
      • Area: 40
      • Dimensions: 5 X 8
      Other
      • Level: Entry
      • Area: 24
      • Dimensions: 6 X 4
      Dining room
      • Level: Entry
      • Area: 165
      • Dimensions: 15 X 11
      Kitchen
      • Level: Entry
      • Area: 306
      • Dimensions: 17 X 18
      Laundry
      • Level: Basement
      • Area: 861
      • Dimensions: 41 X 21
      Living room
      • Level: Entry
      • Area: 180
      • Dimensions: 12 X 15
      Heating
      • Forced Air, Natural Gas
      Appliances
      • Included: Dishwasher, Free Standing Electric Oven, Free Standing Refrigerator, Microwave, Washer
      Features
      • Basement: Partially Finished
      • Has fireplace: No
      Interior area
      • Total interior livable area: 2,332 sqft
      • Finished area above ground: 1,332
      • Finished area below ground: 1,000

      Property

      Parking
      • Total spaces: 2
      • Parking features: Two Car Garage, Attached
      • Attached garage spaces: 2
      Features
      • Levels: One
      • Stories: 1
      • Entry location: LowerLevelwSteps
      • Pool features: None
      Lot
      • Size: 7,405 Square Feet
      • Dimensions: 60 x 123
      Details
      • Parcel number: 1020305016
      • Special conditions: Short Sale No,Standard

      Construction

      Type & style
      • Home type: SingleFamily
      • Architectural style: Ranch
      • Property subtype: Single Family Residence
      Materials
      • Brick
      • Foundation: Basement, Poured
      Condition
      • New construction: No
      • Year built: 1974

      Utilities & green energy

      • Sewer: Public Sewer
      • Water: Public

      Community & HOA

      Community
      • Subdivision: CARPATHIA GARDENS
      HOA
      • Has HOA: No
      Location
      • Region: Sterling Heights

      Financial & listing details

      • Price per square foot: $137/sqft
      • Tax assessed value: $109,068
      • Annual tax amount: $4,775
      • Date on market: 7/31/2026
      • Cumulative days on market: 15 days
      • Listing agreement: Exclusive Right To Sell
      • Listing terms: Cash,Conventional,FHA,Va Loan

        Estimated market value

        $315,200

        $299,000 - $331,000

        $2,260/mo

        Price history

        DateEventPrice
        8/10/2026Price change$319,900-3.1%$137/sqft
        Source: Realcomp II #20261058168 Report a problem
        7/31/2026Listed for sale$330,000+80.3%$142/sqft
        Source: Realcomp II #20261058168 Report a problem
        10/16/2018Sold$183,000-3.6%$78/sqft
        Source: MiRealSource #31354632 Report a problem
        9/24/2018Pending sale$189,900$81/sqft
        Source: Real Estate One #31354632 Report a problem
        9/8/2018Price change$189,900-2.6%$81/sqft
        Source: Real Estate One #31354632 Report a problem
        8/31/2018Price change$194,900-2.5%$84/sqft
        Source: Real Estate One #31354632 Report a problem
        8/12/2018Price change$199,900-4.8%$86/sqft
        Source: Real Estate One #31354632 Report a problem
        7/24/2018Listed for sale$209,900$90/sqft
        Source: Realty Executives Midwest #31354632 Report a problem

        Public tax history

        YearProperty taxesTax assessment
        2025$4,552 +5.1%$137,900 +6.6%
        2024$4,331 +7.1%$129,400 +10.7%
        2023$4,042 -3.2%$116,900 +11.7%
        2022$4,178 $104,700 +5.4%
        2021-- $99,300 +4.5%
        2020-- $95,000 +5.7%
        2019-- $89,900 +9.8%
        2018$2,632 $81,900 +7.1%
        2017-- $76,500
        2016-- $76,500 +9.3%
        2015-- $70,000 +18.8%
        2014-- $58,900
        2012-- --
        2009-- --
        2001$2,021 +7.3%$57,300 +3.1%
        2000$1,883 $55,600
        Find assessor info on the county website

        Monthly payment

        Est. payment

        Payment breakdown

        Explore the cost of this home by adjusting the details. Changes won't be saved.
        All calculations are estimates and provided by Zillow, Inc. for informational purposes only. Actual amounts may vary.
        HOA fees may include property taxes on listings classified as Co-Ops. Contact the listing agent and/or owner for fee details.
        See how much you could borrow to make a competitive offer.

        Climate risks

        Neighborhood: 48310

        Getting around

        47 / 100
        Car-Dependent
        41 / 100
        Somewhat Bikeable

        Nearby schools

        GreatSchools rating

        A local agent can set up tours, give advice and negotiate with sellers.

        Browse local experts

        Similar homes