Welcome to 37619 Wright Farm Dr, a stunning 5-bedroom, 4.5-bath estate in Purcellville where gorgeous landscaping, lush green grass, and striking curb appeal create a beautiful setting from the moment you arrive. A large front sitting porch offers a peaceful place to unwind, leading into a grand two-story entryway that opens gracefully into the home's inviting interior. Designed with both everyday living and entertaining in mind, the main level flows effortlessly from a formal dining area to an elegant sitting room and a private office. The two-story living room is filled with natural light, creating an airy, open feel that carries throughout the home. The kitchen is truly the heart of the home. Thoughtfully designed with glazed maple cabinetry, professional stainless steel appliances, custom hood, an island, and a walk-in pantry, it blends style and function seamlessly. It opens to a bright breakfast area and a sunroom-inspired sitting space with floor-to-ceiling windows, offering the perfect backdrop for quiet mornings or relaxed evenings overlooking the scenic surroundings. A main level laundry room adds everyday convenience. Upstairs, the primary suite provides a private retreat, generously sized and featuring its own office space along with a luxurious en suite bath. Each additional bedroom offers direct access to a full bath, creating comfort and privacy throughout the upper level. The lower level expands the living space with a fully carpeted area ideal for recreation, gatherings, or movie nights, along with an additional bedroom and full bath that is perfect for guests. Outside, the property continues to impress with an oversized deck, firepit, and multiple sitting areas that invite you to enjoy the peaceful setting. The landscaping presents like an arboretum, with fruit orchards and many uncommon tree varieties. The lush lawn and natural scenery create a serene outdoor experience overlooking the Catoctin Creek, while a shed adds extra functionality. Schedule your tour today and experience it for yourself.
Sold for $1,425,000
$1,425,000
37619 Wright Farm Dr, Purcellville, VA 20132
5beds
5,679sqft
Single Family Residence
Built in 2007
3.94 Acres Lot
$1,419,600 Zestimate®
$251/sqft
$6,460 Estimated rent
Home value
$1,419,600
$1.35M - $1.49M
$6,460/mo
Zestimate® history
Owner options
List your home for rent
$6,460/mo
Rent Zestimate®
Find your next renter with Zillow Rental Manager. Plus, with online applications, you can quickly screen prospective tenants – for free.
$6,460/mo
Rent Zestimate®
Refinance and save
$8,853/mo
Est. payment
Refinancing to a lower rate could help reduce your monthly payments and save thousands over the life of the loan.
$8,853/mo
Est. payment
Explore your selling options
Work with a Zillow partner agent
Leverage their expertise and Zillow's premium Showcase listings to get your home seen by more buyers.
Get startedList with your own agent
Get your home in front of millions of buyers by listing it on Zillow.
Learn how to do itSell it yourself
Take full control of how buyers see your home on Zillow by listing For Sale by Owner (FSBO).
List your homeWhat's special
Private officeGorgeous landscapingLush green grassStriking curb appealMain level laundry roomLarge front sitting porchBright breakfast area
Zillow last checked:
Listing updated:
Listed by:
Allison Welch Taylor 703-595-3846,
Redfin Corporation,
Co-Listing Agent: Rebecca Haughian 304-616-0130,
Redfin Corporation
Bought with:
Christine Richardson, 0225158269
Weichert Company of Virginia
Source: Bright MLS,MLS#: VALO2119952
Facts & features
Interior
Bedrooms & bathrooms
- Bedrooms: 5
- Bathrooms: 5
- Full bathrooms: 4
- 1/2 bathrooms: 1
- Main level bathrooms: 1
Basement
- Area: 1635
Heating
- Heat Pump, Electric, Propane
Cooling
- Central Air, Electric
Appliances
- Included: Water Heater
- Laundry: Has Laundry
Features
- Basement: Full,Finished,Interior Entry
- Number of fireplaces: 1
Interior area
- Total structure area: 5,679
- Total interior livable area: 5,679 sqft
- Finished area above ground: 4,044
- Finished area below ground: 1,635
Property
Parking
- Total spaces: 6
- Parking features: Covered, Garage Door Opener, Inside Entrance, Attached, Driveway
- Attached garage spaces: 3
- Uncovered spaces: 3
Accessibility
- Accessibility features: None
Features
- Levels: Three
- Stories: 3
- Pool features: None
Lot
- Size: 3.94 Acres
Details
- Additional structures: Above Grade, Below Grade
- Parcel number: 452453478000
- Zoning: JLMA3
- Special conditions: Standard
Construction
Type & style
- Home type: SingleFamily
- Architectural style: Colonial
- Property subtype: Single Family Residence
Materials
- Masonry, Brick, Vinyl Siding
- Foundation: Permanent
Condition
- New construction: No
- Year built: 2007
Utilities & green energy
- Sewer: On Site Septic
- Water: Private, Well
Community & HOA
Community
- Subdivision: Wright Farm
HOA
- Has HOA: Yes
- HOA fee: $68 monthly
Location
- Region: Purcellville
Financial & listing details
- Price per square foot: $251/sqft
- Tax assessed value: $1,351,240
- Annual tax amount: $11,135
- Date on market: 4/10/2026
- Listing agreement: Exclusive Right To Sell
- Ownership: Fee Simple
Price history
| Date | Event | Price |
|---|---|---|
| 5/12/2026 | Sold | $1,425,000+1.8%$251/sqft |
Source:  Bright MLS #VALO2119952 Report a problem Bright MLS #VALO2119952 Report a problem | ||
| 4/14/2026 | Pending sale | $1,400,000$247/sqft |
Source: Bright MLS #VALO2119952 Report a problem | ||
| 4/10/2026 | Listed for sale | $1,400,000+87%$247/sqft |
Source: Bright MLS #VALO2119952 Report a problem | ||
| 12/21/2007 | Sold | $748,732$132/sqft |
Source: Public Record Report a problem | ||
Public tax history
| Year | Property taxes | Tax assessment |
|---|---|---|
| 2025 | $11,135 -3% | $1,383,290 +4.2% |
| 2024 | $11,478 +10.7% | $1,326,990 +11.9% |
| 2023 | $10,372 +4.6% | $1,185,350 +6.4% |
| 2022 | $9,913 +26.1% | $1,113,850 +38.9% |
| 2021 | $7,860 +1.9% | $802,030 +7.7% |
| 2020 | $7,710 +4.1% | $744,910 +3% |
| 2019 | $7,407 -3.4% | $723,360 +2.4% |
| 2018 | $7,667 -3% | $706,620 +0.6% |
| 2017 | $7,902 -3.1% | $702,380 -4.4% |
| 2016 | $8,153 | $734,710 +34.9% |
| 2015 | $8,153 +3.4% | $544,790 +8.9% |
| 2014 | $7,885 +0.8% | $500,450 +7.2% |
| 2013 | $7,822 | $466,910 |
| 2012 | -- | -- |
| 2011 | -- | -- |
| 2010 | -- | -- |
| 2009 | -- | $566,000 -14.8% |
| 2008 | -- | $664,500 |
Find assessor info on the county website
Neighborhood: 20132
Nearby homes
- $1,571,6005 bd5 ba5.6k sqft16876 Carmichael Pl, Purcellville, VA 20132Off Market
- $1,534,3006 bd5 ba7.1k sqft16914 Carmichael Pl, Purcellville, VA 20132Off Market
- $1,336,6004 bd5 ba4.4k sqft37636 Wright Farm Dr, Purcellville, VA 20132Off Market
- $1,468,2005 bd5 ba7.6k sqft16828 Carmichael Pl, Purcellville, VA 20132Off Market
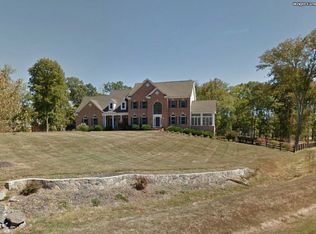
- $1,545,0006 bd6 ba7.8k sqft16948 Carmichael Pl, Purcellville, VA 20132Off Market
- $1,490,2005 bd6 ba7.4k sqft16812 Carmichael Pl, Purcellville, VA 20132Off Market
- $1,388,7004 bd4 ba6.1k sqft16909 Carmichael Pl, Purcellville, VA 20132Off Market
- $1,252,6004 bd4 ba4k sqft16835 Carmichael Pl, Purcellville, VA 20132Off Market
Nearby schools
GreatSchools rating
- 9/10Kenneth W Culbert Elementary SchoolGrades: PK-5Distance: 1.2 mi
- 8/10Harmony Middle SchoolGrades: 6-8Distance: 1.3 mi
- 9/10Woodgrove High SchoolGrades: PK-12Distance: 1.4 mi
Schools provided by the listing agent
- High: Woodgrove
- District: Loudoun County Public Schools
Source: Bright MLS. This data may not be complete. We recommend contacting the local school district to confirm school assignments for this home.
Get a cash offer in 3 minutes
Find out how much your home could sell for in as little as 3 minutes with a no-obligation cash offer.
Estimated market value
$1,419,600
Get a cash offer in 3 minutes
Find out how much your home could sell for in as little as 3 minutes with a no-obligation cash offer.
Estimated market value
$1,419,600
- Virginia
- Loudoun County
- Purcellville
- 20132
- 37619 Wright Farm Dr
Nearby cities
Nearby zip codes
Other Purcellville Topics
