Welcome to this charming and beautifully maintained home tucked away on a peaceful street in the Hulen Meadow Addition of south Fort Worth. Step inside to find fresh interior paint and warm wood laminate floors flowing throughout most of the home, creating a calm and inviting atmosphere. The kitchen features granite countertops and stainless steel appliances - perfect for both everyday living and entertaining. The living room offers a cozy wood-burning fireplace, while the light-filled sunroom, constructed as part of the home’s original design, provides an ideal space for having your morning coffee or unwinding at the end of the day. All windows were replaced in 2021, ensuring comfort and energy efficiency. The bedrooms are full of character, with unique details such as the barn door in the primary bedroom and window seats in the secondary rooms. Additional thoughtful touches include crown molding and a lovely stained glass window that adds unique personality to the space. Step outside to your private backyard retreat, complete with a three-year-old hot tub and beautifully landscaped surroundings. It’s the perfect place to relax and enjoy quiet evenings under the stars. This home truly blends timeless charm with modern updates, and it’s ready for you to move in and fall in love.
Sold
Price Unknown
3762 Ashley Ct, Fort Worth, TX 76123
3beds
1,768sqft
Single Family Residence
Built in 1987
6,664 Square Feet Lot
$296,300 Zestimate®
$--/sqft
$1,909 Estimated rent
Home value
$296,300
$276,000 - $320,000
$1,909/mo
Zestimate® history
Owner options
List your home for rent
$1,909/mo
Rent Zestimate®
Find your next renter with Zillow Rental Manager. Plus, with online applications, you can quickly screen prospective tenants – for free.
$1,909/mo
Rent Zestimate®
Refinance and save
Refinancing to a lower rate could help reduce your monthly payments and save thousands over the life of the loan.
Explore your selling options
Work with a Zillow partner agent
Leverage their expertise and Zillow's premium Showcase listings to get your home seen by more buyers.
Get startedList with your own agent
Get your home in front of millions of buyers by listing it on Zillow.
Learn how to do itSell it yourself
Take full control of how buyers see your home on Zillow by listing For Sale by Owner (FSBO).
List your homeWhat's special
Cozy wood-burning fireplaceFresh interior paintPrivate backyard retreatWarm wood laminate floorsThree-year-old hot tubStainless steel appliancesLight-filled sunroom
Zillow last checked:
Listing updated:
Listed by:
Stephanie Browning 0742037 817-793-1887,
Real Broker, LLC 855-450-0442
Bought with:
Jamie Lasuzzo-Cook
Post Oak Realty, LLC
Source: NTREIS,MLS#: 21109300
Facts & features
Interior
Bedrooms & bathrooms
- Bedrooms: 3
- Bathrooms: 2
- Full bathrooms: 2
Primary bedroom
- Features: Ceiling Fan(s), En Suite Bathroom, Walk-In Closet(s)
- Level: First
- Dimensions: 15 x 14
Bedroom
- Features: Ceiling Fan(s)
- Level: First
- Dimensions: 11 x 10
Bedroom
- Features: Ceiling Fan(s)
- Level: First
- Dimensions: 11 x 10
Primary bathroom
- Features: Built-in Features, Dual Sinks, En Suite Bathroom, Garden Tub/Roman Tub, Separate Shower
- Level: First
- Dimensions: 19 x 9
Dining room
- Level: First
- Dimensions: 13 x 10
Other
- Features: Built-in Features, Dual Sinks, Linen Closet
- Level: First
- Dimensions: 14 x 5
Kitchen
- Features: Breakfast Bar, Built-in Features, Ceiling Fan(s), Granite Counters, Pantry
- Level: First
- Dimensions: 10 x 10
Laundry
- Features: Built-in Features
- Level: First
- Dimensions: 10 x 6
Living room
- Features: Ceiling Fan(s), Fireplace
- Level: First
- Dimensions: 20 x 16
Sunroom
- Features: Ceiling Fan(s)
- Level: First
- Dimensions: 21 x 10
Heating
- Central, Electric, Fireplace(s)
Cooling
- Central Air, Ceiling Fan(s), Electric
Appliances
- Included: Dishwasher, Electric Range, Electric Water Heater, Disposal, Microwave
- Laundry: Washer Hookup, Dryer Hookup, ElectricDryer Hookup, Laundry in Utility Room
Features
- Built-in Features, Decorative/Designer Lighting Fixtures, Double Vanity, Granite Counters, Pantry, Cable TV
- Flooring: Ceramic Tile, Laminate
- Has basement: No
- Number of fireplaces: 1
- Fireplace features: Masonry, Wood Burning
Interior area
- Total interior livable area: 1,768 sqft
Property
Parking
- Total spaces: 2
- Parking features: Door-Single, Garage Faces Front, Garage, Garage Door Opener
- Attached garage spaces: 2
Features
- Levels: One
- Stories: 1
- Patio & porch: Covered
- Exterior features: Rain Gutters
- Pool features: None
- Fencing: Back Yard,Privacy,Wood
Lot
- Size: 6,664 Square Feet
- Features: Interior Lot, Landscaped, Subdivision, Sprinkler System
- Residential vegetation: Grassed
Details
- Parcel number: 05911966
Construction
Type & style
- Home type: SingleFamily
- Architectural style: Detached
- Property subtype: Single Family Residence
Materials
- Brick
- Foundation: Slab
- Roof: Composition
Condition
- Year built: 1987
Utilities & green energy
- Sewer: Public Sewer
- Water: Public
- Utilities for property: Electricity Connected, Sewer Available, Separate Meters, Water Available, Cable Available
Community & HOA
Community
- Features: Curbs
- Subdivision: Hulen Meadow Add
HOA
- Has HOA: No
Location
- Region: Fort Worth
Financial & listing details
- Tax assessed value: $240,000
- Annual tax amount: $6,199
- Date on market: 11/20/2025
- Cumulative days on market: 77 days
- Listing terms: Cash,Conventional,FHA,VA Loan
- Exclusions: Refrigerator, washer, dryer, TV's and mounts, outdoor pots, and all interior and exterior furniture and decor.
- Electric utility on property: Yes
Price history
| Date | Event | Price |
|---|---|---|
| 2/5/2026 | Sold | -- |
Source: NTREIS #21109300 Report a problem | ||
| 1/15/2026 | Contingent | $295,000$167/sqft |
Source: NTREIS #21109300 Report a problem | ||
| 11/20/2025 | Listed for sale | $295,000+56.5%$167/sqft |
Source: NTREIS #21109300 Report a problem | ||
| 1/26/2019 | Listing removed | $188,500$107/sqft |
Source: Go Flat Fee #13930832 Report a problem | ||
| 1/25/2019 | Listed for sale | $188,500$107/sqft |
Source: Go Flat Fee #13930832 Report a problem | ||
| 11/29/2018 | Pending sale | $188,500$107/sqft |
Source: Go Flat Fee #13930832 Report a problem | ||
| 11/1/2018 | Price change | $188,500-0.5%$107/sqft |
Source: Go Flat Fee #13930832 Report a problem | ||
| 10/22/2018 | Price change | $189,500-2.7%$107/sqft |
Source: Go Flat Fee #13930832 Report a problem | ||
| 9/26/2018 | Price change | $194,750-1.9%$110/sqft |
Source: Go Flat Fee #13930832 Report a problem | ||
| 9/8/2018 | Listed for sale | $198,600$112/sqft |
Source: Go Flat Fee #13930832 Report a problem | ||
Public tax history
| Year | Property taxes | Tax assessment |
|---|---|---|
| 2025 | $3,242 -20.7% | $240,000 -5.7% |
| 2024 | $4,089 -1.2% | $254,409 -8.8% |
| 2023 | $4,137 -39.8% | $278,806 +12% |
| 2022 | $6,872 +17.5% | $248,910 +20.4% |
| 2021 | $5,849 +10.8% | $206,749 +13.8% |
| 2020 | $5,279 -1.6% | $181,733 -0.6% |
| 2019 | $5,363 +35.7% | $182,840 +19.8% |
| 2018 | $3,953 -6.3% | $152,562 +12.2% |
| 2017 | $4,220 +211.1% | $136,000 +12.4% |
| 2016 | $1,357 -50.2% | $120,984 +12.9% |
| 2015 | $2,726 | $107,205 +9.3% |
| 2014 | $2,726 | $98,100 +6.7% |
| 2013 | -- | $91,900 +0.7% |
| 2012 | -- | $91,300 -6.4% |
| 2011 | -- | $97,500 -0.2% |
| 2010 | -- | $97,700 -8.9% |
| 2009 | -- | $107,200 |
| 2008 | -- | $107,200 +2.8% |
| 2007 | -- | $104,300 -4.3% |
| 2006 | -- | $109,000 +10.4% |
| 2005 | -- | $98,700 |
| 2004 | -- | $98,700 -0.9% |
| 2003 | -- | $99,600 -1.5% |
| 2002 | -- | $101,100 +8.4% |
| 2001 | -- | $93,300 +0.8% |
| 2000 | -- | $92,600 |
Find assessor info on the county website
Neighborhood: 76123
Nearby homes
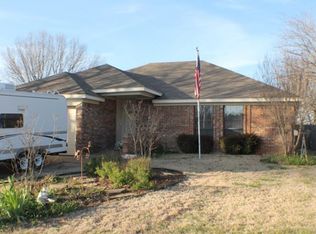
- $243,2003 bd2 ba1.3k sqft3758 Ashley Ct, Fort Worth, TX 76123Off Market
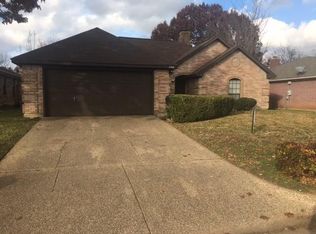
- $259,0003 bd2 ba1.7k sqft3766 Ashley Ct, Fort Worth, TX 76123Off Market
- $263,4003 bd2 ba1.6k sqft3753 Clear Brook Cir, Fort Worth, TX 76123Off Market

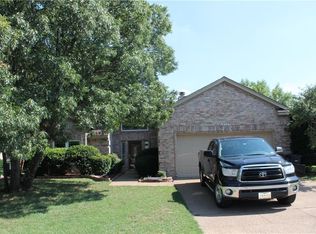
- $272,5003 bd2 ba1.9k sqft3757 Clear Brook Cir, Fort Worth, TX 76123Off Market
- $244,6003 bd2 ba1.5k sqft3770 Ashley Ct, Fort Worth, TX 76123Off Market
- $254,4003 bd2 ba1.6k sqft3754 Ashley Ct, Fort Worth, TX 76123Off Market
- $241,3003 bd2 ba1.4k sqft3749 Clear Brook Cir, Fort Worth, TX 76123Off Market
- $256,0003 bd2 ba1.5k sqft3801 Clear Brook Cir, Fort Worth, TX 76123Off Market
Nearby schools
GreatSchools rating
- 3/10Jackie Carden Elementary SchoolGrades: PK-5Distance: 0.6 mi
- 2/10Crowley Middle SchoolGrades: 6-8Distance: 0.7 mi
- 3/10North Crowley High SchoolGrades: 9-12Distance: 1.6 mi
Schools provided by the listing agent
- Elementary: Jackie Carden
- Middle: Crowley
- High: North Crowley
- District: Crowley ISD
Source: NTREIS. This data may not be complete. We recommend contacting the local school district to confirm school assignments for this home.
Get a cash offer in 3 minutes
Find out how much your home could sell for in as little as 3 minutes with a no-obligation cash offer.
Estimated market value
$296,300
Get a cash offer in 3 minutes
Find out how much your home could sell for in as little as 3 minutes with a no-obligation cash offer.
Estimated market value
$296,300
- Texas
- Tarrant County
- Fort Worth
- 76123
- 3762 Ashley Ct
