Skip main navigation
Pending
$835,000
4beds
4,628sqft

3762 Bent Tree Ln, Greenwood, IN 46143

4beds
4,628sqft
Residential, single family residence
Built in 1992
0.53 Acres
3 Attached garage spaces
$180 price/sqft
$48/mo HOA

What's special

Rec roomHeated three-car garageFiberglass inground poolMain-level primary suiteSemi-circle drivewayBonus roomFamily room area

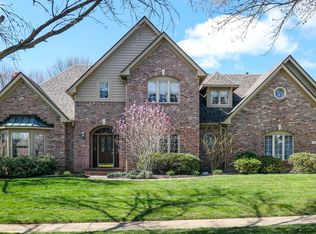
This gorgeous home sits on a tree-lined cul-de-sac with sidewalks in the highly desirable Eagle Trace neighborhood. A semi-circle driveway and heated three-car garage greet you out front, along with a brand-new roof (June 2026) and a covered porch with new front door that is made for morning coffee. Step inside ...

30 days
|
1,175
|
39
|

Likely to sell faster than

Source: MIBOR as distributed by MLS GRID,MLS#: 22105990MLS Logo
Travel times

Living Room

Kitchen

Dining Room

Zillow last checked:

Listing updated:

Listed by:

Kelsey Sparks 317-345-9905,

CENTURY 21 Scheetz

Source: MIBOR as distributed by MLS GRID,MLS#: 22105990MLS Logo

Facts & features

Interior

Bedrooms & bathrooms
  • Bedrooms: 4
  • Bathrooms: 6
  • Full bathrooms: 4
  • 1/2 bathrooms: 2
  • Main level bathrooms: 3
  • Main level bedrooms: 1
Primary bedroom
  • Level: Main
  • Area: 195 Square Feet
  • Dimensions: 15x13
Bedroom 2
  • Level: Upper
  • Area: 143 Square Feet
  • Dimensions: 13x11
Bedroom 3
  • Level: Upper
  • Area: 132 Square Feet
  • Dimensions: 12x11
Bedroom 4
  • Level: Upper
  • Area: 252 Square Feet
  • Dimensions: 21x12
Bonus room
  • Level: Basement
  • Area: 154 Square Feet
  • Dimensions: 14x11
Breakfast room
  • Level: Main
  • Area: 120 Square Feet
  • Dimensions: 12x10
Dining room
  • Level: Main
  • Area: 168 Square Feet
  • Dimensions: 14x12
Family room
  • Level: Basement
  • Area: 640 Square Feet
  • Dimensions: 32x20
Kitchen
  • Level: Main
  • Area: 168 Square Feet
  • Dimensions: 14x12
Laundry
  • Level: Main
  • Area: 48 Square Feet
  • Dimensions: 8x6
Living room
  • Level: Main
  • Area: 378 Square Feet
  • Dimensions: 21X18
Loft
  • Level: Upper
  • Area: 204 Square Feet
  • Dimensions: 12x17
Mud room
  • Level: Main
  • Area: 30 Square Feet
  • Dimensions: 5x6
Office
  • Level: Upper
  • Area: 99 Square Feet
  • Dimensions: 9x11
Play room
  • Level: Basement
  • Area: 448 Square Feet
  • Dimensions: 32x14
Heating
  • Forced Air, Natural Gas
Cooling
  • Central Air
Appliances
  • Included: Dishwasher, Disposal, Microwave, Electric Oven, Refrigerator, Water Heater
  • Laundry: Main Level
Features
  • Attic Access, Double Vanity, High Speed Internet, Eat-in Kitchen, Walk-In Closet(s), Wet Bar
  • Windows: Wood Work Painted
  • Basement: Ceiling - 9+ feet,Daylight,Storage Space
  • Attic: Access Only
  • Number of fireplaces: 2
  • Fireplace features: Basement, Gas Log, Living Room
Interior area
  • Total structure area: 4,628
  • Total interior livable area: 4,628 sqft
  • Finished area below ground: 1,634

Property

Parking
  • Total spaces: 3
  • Parking features: Attached, Concrete, Garage Door Opener, Heated Garage
  • Attached garage spaces: 3
  • Details: Garage Parking Other(Garage Door Opener, Service Door)
Features
  • Levels: Three Or More
  • Patio & porch: Covered, Deck
  • Exterior features: Sprinkler System
  • Pool features: In Ground, Outdoor Pool, Pool Cover
Lot
  • Size: 0.53 Acres
  • Features: Cul-De-Sac, Sidewalks, Street Lights, Mature Trees
Details
  • Parcel number: 410402034042000038
  • Horse amenities: None

Construction

Type & style
  • Home type: SingleFamily
  • Architectural style: Traditional
  • Property subtype: Residential, Single Family Residence
Materials
  • Wood Brick
  • Foundation: Concrete Perimeter
Condition
  • Updated/Remodeled
  • New construction: No
  • Year built: 1992

Utilities & green energy

  • Water: Public

Community & HOA

Community
  • Subdivision: Eagle Trace
HOA
  • Has HOA: Yes
  • Services included: Association Home Owners, Entrance Common, Maintenance
  • HOA fee: $575 annually
  • HOA phone: 317-985-0598
Location
  • Region: Greenwood

Financial & listing details

  • Price per square foot: $180/sqft
  • Tax assessed value: $644,400
  • Annual tax amount: $11,232
  • Date on market: 6/12/2026
  • Cumulative days on market: 30 days

Price history

DateEventPrice
6/21/2026Pending sale$835,000$180/sqft
Source: MIBOR as distributed by MLS GRID #22105990 Report a problem
6/12/2026Listed for sale$835,000+122.7%$180/sqft
Source: MIBOR as distributed by MLS GRID #22105990 Report a problem
7/10/2013Listing removed$375,000$81/sqft
Source: David Brenton's Team #21171022 Report a problem
3/12/2013Price change$375,000-6.3%$81/sqft
Source: David Brenton's Team #21171022 Report a problem
2/12/2013Listed for sale$400,000$86/sqft
Source: David Brenton's Team Report a problem
1/5/2013Listing removed$400,000$86/sqft
Source: RE/MAX Select #21171022 Report a problem
10/19/2012Price change$400,000+0%$86/sqft
Source: RE/MAX Select #21171022 Report a problem
10/17/2012Price change$399,9990%$86/sqft
Source: RE/MAX Select #21171022 Report a problem
9/13/2012Price change$400,000+0%$86/sqft
Source: RE/MAX Select #21171022 Report a problem
9/12/2012Price change$399,9990%$86/sqft
Source: RE/MAX Select #21171022 Report a problem
4/14/2012Listed for sale$400,000+12.8%$86/sqft
Source: RE/MAX Select, Emerson #21171022 Report a problem
1/31/2003Sold$354,500$77/sqft
Source: MIBOR as distributed by MLS GRID #2248441 Report a problem

Public tax history

YearProperty taxesTax assessment
2025$5,104 +1%$644,400 +26.3%
2024$5,056 +5.9%$510,400 +2.4%
2023$4,774 +16.1%$498,600 +4.7%
2022$4,112 +5.4%$476,200 +16.1%
2021$3,902 +7.2%$410,200 +2.8%
2020$3,640 -0.5%$399,100 +6.9%
2019$3,658 +5.4%$373,200 +1.2%
2018$3,470 +2.2%$368,900 +2.2%
2017$3,394 $361,100 +2.3%
2016$3,394 -0.6%$353,100
2014$3,413 +0.8%$353,100 -2%
2013$3,386 -1.1%$360,400 +0.5%
2012$3,424 +1.2%$358,600 -2.3%
2011$3,383 -1.8%$367,100
2010$3,445 -1%$367,100
2009$3,478 -10.2%$367,100
2007$3,874 -13%$367,100 +6.9%
2006$4,451 $343,400 +3.1%
2005-- $333,100

Find assessor info on the county website

Monthly payment

Est. payment
$4,904/mo
Principal & interest
$4306
Property taxes
$550
HOA Fees
$48
More affordability toolsChevron Right

Estimated market value

Not available

Estimated sales range

Not available

Not available

Climate risks

Explore flood, wildfire, and other predictive climate risk information for this property on First Street®️.

Neighborhood: 46143

Nearby schools

Sugar Grove Elementary School
Grades PK-50.8 miles
6/10
GreatSchools® Rating
Test Score Rating
8/10
Academic Progress Rating
3/10
Center Grove Middle School North
Grades 6-82 miles
8/10
GreatSchools® Rating
Test Score Rating
9/10
Academic Progress Rating
6/10
Center Grove High School
Grades 9-121.7 miles
10/10
GreatSchools® Rating
College Readiness Rating
10/10