SELLER SAYS BRING AN OFFER! Welcome to 3762 Eagle Isle Circle, located in the STUNNING RESORT STYLE COMMUNITY OF BELLALAGO. From the moment you enter the gated community, you will be impressed by the mature greenery, palm trees, and picturesque waterways with brick paver bridges. As you approach the home, you'll immediately notice and appreciate the well-manicured garden and tall palms that will make you feel like you've arrived in paradise.This meticulously maintained home offers AMAZING WATER AND NATURE VIEWS from every room, creating a SERENE & TRANQUIL environment that you'll love coming home to every day. Step inside the home through the impressive 8’ DOUBLE GLASS DOORS, and you'll be greeted with a BRIGHT & OPEN FLOOR PLAN, perfect for entertaining guests or spending quality time with family. The kitchen is a chef's dream, complete with 42" wood uppers dressed with crown molding, under-mount lighting, Silestone countertops, and top-of-the-line stainless steel appliances, including double wall ovens. The large prep island and ample counter space make it easy to prepare meals for any occasion. Take in the BREATHTAKING VIEWS of the POOL, LAKE & EAGLE PRESERVE from the Seamless Glass Bay Window in the breakfast nook or relax in the cozy family room just off the kitchen. The first floor also features Formal Dinning and Living ares as well as a convenient Jr. Suite/In-Law Suite with a fully newly remodeled and upgraded bathroom and a walk-in closet. A full laundry room w/ Laundry Shute completes the first level. The Owner's Retreat on the opposite side of the first floor is a TRUE SANCTUARY, complete with two walk-in closets, tray ceiling with recessed lighting, PRIVATE POOL & PATIO ACCESS, and INCREDIBLE VIEWS OF THE LAKE AND PRESERVE. Upstairs, you'll find a huge loft, perfect for a game or movie room, large home office, or extra guest quarters, as well as two additional large bedrooms and another newly remodeled and upgraded bathroom. Because it IS A MUST, experience the ultimate Outdoor Living. Open the TRIPLE GLASS DOORS and slide them into the pocket to enjoy a seamless flow between the indoor and outdoor spaces. Spend your days lounging in the 45' long pool with a refreshing drink while others play on the other side OR take a break from the sun and relax under the covered lanai in the shade. As the day comes to an end, walk down the Paver Walkway to your PRIVATE DOCK and take in the STUNNING SUNSET, reminiscent of a Venetian scene in Venice, Italy. The tranquil views will leave you in awe. Finally sail out onto Lake Toho right from your private dock and enjoy the community from a different perspective boasting beauty and nature all in one. Bellalago is nestled on Lake Toho’s shoreline with over300 acres of lakes, waterways, eagle preserves, walking trails, 3 pools, 2 fitness centers, Daily Activities, 24hr manned gated security & much more. It even has its very own Bellalago Academy with grades K-8th. This home is much more than a home, it is a lifestyle and IT IS THE START OF A NEW CHAPTER IN YOUR LIFE
Sold for $750,000
$750,000
3762 Eagle Isle Cir, Kissimmee, FL 34746
4beds
3,586sqft
Single Family Residence
Built in 2006
10,629 Square Feet Lot
$711,400 Zestimate®
$209/sqft
$4,359 Estimated rent
Home value
$711,400
$669,000 - $754,000
$4,359/mo
Zestimate® history
Owner options
List your home for rent
$4,359/mo
Rent Zestimate®
Find your next renter with Zillow Rental Manager. Plus, with online applications, you can quickly screen prospective tenants – for free.
$4,359/mo
Rent Zestimate®
Refinance and save
$5,244/mo
Est. payment
Refinancing to a lower rate could help reduce your monthly payments and save thousands over the life of the loan.
$5,244/mo
Est. payment
Explore your selling options
Work with a Zillow partner agent
Leverage their expertise and Zillow's premium Showcase listings to get your home seen by more buyers.
Get startedList with your own agent
Get your home in front of millions of buyers by listing it on Zillow.
Learn how to do itSell it yourself
Take full control of how buyers see your home on Zillow by listing For Sale by Owner (FSBO).
List your homeWhat's special
Private poolLarge prep islandAmazing waterPalm treesMature greeneryWalking trailsWell-manicured garden
Zillow last checked:
Listing updated:
Listed by:
Alex Vazquez 407-270-6841,
NONA LEGACY POWERED BY LA ROSA 407-270-6841
Bought with:
M Victoria Perlaza, 679652
EMPIRE NETWORK REALTY
Source: Stellar MLS,MLS#: O6111022 Originating MLS: Osceola
Originating MLS: Osceola
Facts & features
Interior
Bedrooms & bathrooms
- Bedrooms: 4
- Bathrooms: 4
- Full bathrooms: 3
- 1/2 bathrooms: 1
Rooms
- Room types: Attic, Bonus Room, Breakfast Room Separate, Family Room, Dining Room, Living Room, Utility Room, Loft, Media Room
Primary bedroom
- Level: First
- Dimensions: 20x15
Bedroom 2
- Level: First
- Dimensions: 12x12
Bedroom 3
- Level: Second
- Dimensions: 13x11
Bedroom 4
- Level: Second
- Dimensions: 15x13
Balcony porch lanai
- Level: First
- Dimensions: 21x14
Dining room
- Level: First
- Dimensions: 13x11
Family room
- Level: First
- Dimensions: 16x15
Kitchen
- Level: First
- Dimensions: 14x13
Living room
- Level: First
- Dimensions: 15x12
Loft
- Level: Second
- Dimensions: 22x15
Heating
- Central
Cooling
- Central Air
Appliances
- Included: Oven, Convection Oven, Cooktop, Dishwasher, Disposal, Electric Water Heater, Microwave, Refrigerator
- Laundry: Inside, Laundry Chute, Laundry Room
Features
- Ceiling Fan(s), High Ceilings, Kitchen/Family Room Combo, Primary Bedroom Main Floor, Open Floorplan, Solid Surface Counters, Solid Wood Cabinets, Split Bedroom, Stone Counters, Tray Ceiling(s), Walk-In Closet(s), In-Law Floorplan
- Flooring: Ceramic Tile, Hardwood
- Windows: Blinds, Window Treatments
- Has fireplace: No
Interior area
- Total structure area: 3,586
- Total interior livable area: 3,586 sqft
Property
Parking
- Total spaces: 3
- Parking features: Garage - Attached
- Attached garage spaces: 3
- Details: Garage Dimensions: 32x22
Accessibility
- Accessibility features: Accessible Bedroom, Accessible Full Bath
Features
- Levels: Two
- Stories: 2
- Patio & porch: Covered, Enclosed, Screened
- Exterior features: Awning(s), Irrigation System, Lighting, Private Mailbox, Rain Gutters, Sidewalk
- Has private pool: Yes
- Pool features: Deck, Gunite, Heated, In Ground, Lap, Screen Enclosure
- Has spa: Yes
- Spa features: Heated, In Ground
- Has view: Yes
- View description: Pool, Trees/Woods, Water, Intracoastal Waterway, Lake
- Has water view: Yes
- Water view: Water,Intracoastal Waterway,Lake
- Waterfront features: Lake, Waterfront, Lake - Chain of Lakes, Intracoastal Waterway Access, Lake Privileges, Fishing Pier, No Wake Zone
- Body of water: LAKE TOHO
Lot
- Size: 10,629 Square Feet
- Features: Conservation Area, In County, Oversized Lot, Sidewalk
- Residential vegetation: Mature Landscaping, Trees/Landscaped
Details
- Parcel number: 292629266600010590
- Zoning: PD
- Special conditions: None
Construction
Type & style
- Home type: SingleFamily
- Architectural style: Contemporary,Mediterranean
- Property subtype: Single Family Residence
Materials
- Block, Stucco
- Foundation: Slab
- Roof: Tile
Condition
- Completed
- New construction: No
- Year built: 2006
Utilities & green energy
- Sewer: Public Sewer
- Water: Public
- Utilities for property: Cable Connected, Electricity Connected, Phone Available, Public, Sewer Connected, Sprinkler Recycled, Street Lights, Underground Utilities, Water Connected
Green energy
- Energy efficient items: Water Heater
Community & HOA
Community
- Features: Boat Slip, Community Boat Ramp, Dock, Fishing, Lake, Private Boat Ramp, Water Access, Waterfront, Association Recreation - Owned, Clubhouse, Deed Restrictions, Fitness Center, Gated, Golf Carts OK, Irrigation-Reclaimed Water, Park, Playground, Pool, Restaurant, Sidewalks, Special Community Restrictions
- Security: Gated Community, Security Gate, Security Lights, Security System, Security System Owned, Smoke Detector(s)
- Pet fee: $0 monthly
- Subdivision: BELLALAGO PH 04P
HOA
- Has HOA: Yes
- Amenities included: Basketball Court, Cable TV, Clubhouse, Fence Restrictions, Fitness Center, Gated, Park, Playground, Pool, Recreation Facilities, Security, Spa/Hot Tub, Tennis Court(s), Trail(s)
- Services included: 24-Hour Guard, Cable TV, Community Pool, Manager, Recreational Facilities, Security
- HOA fee: $329 monthly
- HOA name: Bellalago / Yesenia Vélez, LCAM
- HOA phone: 877-221-6919
Location
- Region: Kissimmee
Financial & listing details
- Price per square foot: $209/sqft
- Tax assessed value: $474,100
- Annual tax amount: $5,580
- Date on market: 5/12/2023
- Cumulative days on market: 235 days
- Listing terms: Cash,Conventional,FHA,VA Loan
- Ownership: Fee Simple
- Total actual rent: 0
- Electric utility on property: Yes
- Road surface type: Paved
Price history
| Date | Event | Price |
|---|---|---|
| 1/16/2024 | Sold | $750,000-8.5%$209/sqft |
Source:  Stellar MLS #O6111022 Report a problem Stellar MLS #O6111022 Report a problem | ||
| 1/3/2024 | Pending sale | $819,900$229/sqft |
Source: Stellar MLS #O6111022 Report a problem | ||
| 12/13/2023 | Price change | $819,900-0.6%$229/sqft |
Source: Stellar MLS #O6111022 Report a problem | ||
| 12/7/2023 | Price change | $824,900-1.7%$230/sqft |
Source: Stellar MLS #O6111022 Report a problem | ||
| 11/30/2023 | Price change | $839,000-4.1%$234/sqft |
Source: Stellar MLS #O6111022 Report a problem | ||
| 10/9/2023 | Price change | $874,9000%$244/sqft |
Source: Stellar MLS #O6111022 Report a problem | ||
| 7/31/2023 | Price change | $875,000-5.4%$244/sqft |
Source: Stellar MLS #O6111022 Report a problem | ||
| 6/6/2023 | Price change | $925,000-2.6%$258/sqft |
Source: Stellar MLS #O6111022 Report a problem | ||
| 5/12/2023 | Listed for sale | $950,000+111.6%$265/sqft |
Source: Stellar MLS #O6111022 Report a problem | ||
| 3/24/2021 | Listing removed | -- |
Source: Owner Report a problem | ||
| 6/9/2018 | Sold | $449,000+0.6%$125/sqft |
Source: Agent Provided Report a problem | ||
| 2/27/2018 | Listing removed | $446,400$124/sqft |
Source: Owner Report a problem | ||
| 11/29/2017 | Price change | $446,400-2.5%$124/sqft |
Source: Owner Report a problem | ||
| 10/6/2017 | Price change | $458,000-0.4%$128/sqft |
Source: CORE REAL ESTATE GROUP #O5517281 Report a problem | ||
| 9/18/2017 | Price change | $459,950-1.1%$128/sqft |
Source: CORE REAL ESTATE GROUP #O5517281 Report a problem | ||
| 8/30/2017 | Price change | $465,000-2.9%$130/sqft |
Source: Owner Report a problem | ||
| 8/21/2017 | Price change | $479,000+1.1%$134/sqft |
Source: Owner Report a problem | ||
| 8/14/2017 | Listed for sale | $474,000-1%$132/sqft |
Source: CORE REAL ESTATE GROUP #O5517281 Report a problem | ||
| 6/14/2017 | Listing removed | $479,000$134/sqft |
Source: Owner Report a problem | ||
| 6/3/2017 | Listed for sale | $479,000-28%$134/sqft |
Source: Owner Report a problem | ||
| 11/20/2015 | Listing removed | $665,000$185/sqft |
Source: Owner Report a problem | ||
| 8/22/2015 | Price change | $665,000+5.7%$185/sqft |
Source: Owner Report a problem | ||
| 5/11/2015 | Listed for sale | $629,000+80.2%$175/sqft |
Source: Owner Report a problem | ||
| 1/20/2012 | Sold | $349,000-6.9%$97/sqft |
Source: Public Record Report a problem | ||
| 12/24/2011 | Listed for sale | $375,000-55.5%$105/sqft |
Source: LTD REALTY INC #S4693163 Report a problem | ||
| 2/28/2007 | Sold | $842,000$235/sqft |
Source: Public Record Report a problem | ||
Public tax history
| Year | Property taxes | Tax assessment |
|---|---|---|
| 2025 | $7,701 +30.9% | $474,100 +0.6% |
| 2024 | $5,885 +1.7% | $471,300 -7.8% |
| 2023 | $5,786 +3.7% | $510,900 +17.5% |
| 2022 | $5,581 +0.5% | $434,800 +20.9% |
| 2021 | $5,553 -5.6% | $359,500 +5.5% |
| 2020 | $5,884 +0.3% | $340,600 +2.7% |
| 2019 | $5,864 | $331,500 +6.5% |
| 2018 | $5,864 +19.1% | $311,400 -2% |
| 2017 | $4,926 -3.2% | $317,700 +4.3% |
| 2016 | $5,088 -8.4% | $304,700 +1.6% |
| 2015 | $5,553 +1.7% | $299,900 +3.1% |
| 2014 | $5,459 | $290,900 +7.1% |
| 2013 | -- | $271,600 +1.9% |
| 2012 | -- | $266,600 +7.8% |
| 2011 | -- | $247,400 +1.1% |
| 2010 | -- | $244,600 -17.3% |
| 2009 | -- | $295,800 -35.5% |
| 2008 | -- | $458,600 |
Find assessor info on the county website
Neighborhood: 34746
Nearby homes
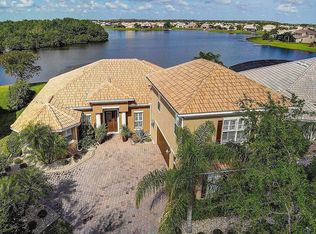
- $535,7005 bd4 ba3.6k sqft3760 Eagle Isle Cir, Kissimmee, FL 34746Off Market
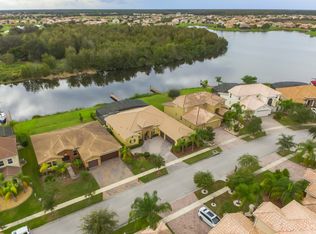
- $653,1005 bd4 ba3.4k sqft3764 Eagle Isle Cir, Kissimmee, FL 34746Off Market
- $573,4004 bd3 ba2.6k sqft3758 Eagle Isle Cir, Kissimmee, FL 34746Off Market
- $624,3004 bd4 ba4.5k sqft3766 Eagle Isle Cir, Kissimmee, FL 34746Off Market
- $379,0004 bd2 ba2.6k sqft3763 Eagle Isle Cir, Kissimmee, FL 34746Off Market
- $362,4003 bd2 ba2.2k sqft3761 Eagle Isle Cir, Kissimmee, FL 34746Off Market
- $383,5003 bd2 ba2.2k sqft3756 Eagle Isle Cir, Kissimmee, FL 34746Off Market
- $603,6004 bd4 ba3.4k sqft3768 Eagle Isle Cir, Kissimmee, FL 34746Off Market
Nearby schools
GreatSchools rating
- 5/10Bellalago AcademyGrades: PK-8Distance: 0.8 mi
- 3/10Liberty High SchoolGrades: PK,9-12Distance: 1.9 mi
Schools provided by the listing agent
- Elementary: Bellalago Charter Academy (K-8)
- Middle: Bellalago Charter Academy (K-8)
Source: Stellar MLS. This data may not be complete. We recommend contacting the local school district to confirm school assignments for this home.
Get a cash offer in 3 minutes
Find out how much your home could sell for in as little as 3 minutes with a no-obligation cash offer.
Estimated market value
$711,400
Get a cash offer in 3 minutes
Find out how much your home could sell for in as little as 3 minutes with a no-obligation cash offer.
Estimated market value
$711,400
- Florida
- Osceola County
- Kissimmee
- 34746
- 3762 Eagle Isle Cir
Nearby cities
Nearby neighborhoods
Nearby zip codes
Other Kissimmee Topics
