Welcome home to this well-maintained brick ranch offering comfortable one-level living with quick possession available. This 3-bedroom home features original hardwood floors throughout all bedrooms, updated flooring in the living room and kitchen, and a functional kitchen with laundry hookup. Recent 2026 updates include a new roof, fresh interior paint, refreshed bathroom finishes, updated lighting, new blinds, HVAC repairs, plumbing improvements, and exterior cleanup and landscaping, making this home move-in ready. Enjoy the convenience of a one-car carport with built-in storage accessible from the rear of the home—perfect for lawn equipment, gardening tools, or additional storage. Conveniently located near shopping, dining, parks, schools, and major roadways, this home offers everyday convenience and lasting value.
Pending
$215,000
3762 Glenmeade Rd, Louisville, KY 40218
3beds
1,038sqft
Single Family Residence
Built in 1956
6,969 Square Feet Lot
$214,800 Zestimate®
$207/sqft
$-- HOA
What's special
Refreshed bathroom finishesWell-maintained brick ranchFresh interior paintExterior cleanup and landscapingComfortable one-level livingUpdated lightingNew blinds
- 33 days |
- 90 |
- 4 |
Zillow last checked:
Listing updated:
Listed by:
Joseph E Simms 502-425-6000,
simpler.realestate,
J. Charles Ballard 502-425-6000
Source: Metro Search Inc. LLC DBA Apex MLS,MLS#: 1723108
Facts & features
Interior
Bedrooms & bathrooms
- Bedrooms: 3
- Bathrooms: 1
- Full bathrooms: 1
Bedroom
- Level: First
- Area: 132
- Dimensions: 12.00 x 11.00
Bedroom
- Level: First
- Area: 113.4
- Dimensions: 12.60 x 9.00
Bedroom
- Level: First
- Area: 102.08
- Dimensions: 11.60 x 8.80
Full bathroom
- Level: First
Kitchen
- Level: First
- Area: 164.64
- Dimensions: 16.80 x 9.80
Laundry
- Level: First
Living room
- Level: First
- Area: 224.51
- Dimensions: 15.70 x 14.30
Heating
- Forced Air, Natural Gas
Cooling
- Central Air
Features
- Basement: None
- Has fireplace: No
Interior area
- Total structure area: 1,038
- Total interior livable area: 1,038 sqft
- Finished area above ground: 1,038
- Finished area below ground: 0
Property
Parking
- Total spaces: 1
- Parking features: See Remarks, Driveway
- Carport spaces: 1
- Has uncovered spaces: Yes
Features
- Stories: 1
- Exterior features: None
- Fencing: None
Lot
- Size: 6,969 Square Feet
- Features: Level
Details
- Parcel number: 22012200340000
Construction
Type & style
- Home type: SingleFamily
- Architectural style: Ranch
- Property subtype: Single Family Residence
Materials
- Brick Veneer, Brick
- Foundation: Crawl Space
- Roof: Shingle
Condition
- Year built: 1956
Utilities & green energy
- Sewer: Public Sewer
- Water: Public
- Utilities for property: Electricity Connected, Natural Gas Connected
Community & HOA
Community
- Subdivision: Rosemont
HOA
- Has HOA: No
Location
- Region: Louisville
Financial & listing details
- Price per square foot: $207/sqft
- Tax assessed value: $156,790
- Annual tax amount: $1,758
- Date on market: 7/13/2026
- Electric utility on property: Yes
Estimated market value
$214,800
$204,000 - $226,000
$1,685/mo
Price history
| Date | Event | Price |
|---|---|---|
| 8/10/2026 | Pending sale | $215,000$207/sqft |
Source:  Metro Search Inc. LLC DBA Apex MLS #1723108 Report a problem Metro Search Inc. LLC DBA Apex MLS #1723108 Report a problem | ||
| 7/14/2026 | Contingent | $215,000$207/sqft |
Source: Metro Search Inc. LLC DBA Apex MLS #1723108 Report a problem | ||
| 7/13/2026 | Listed for sale | $215,000$207/sqft |
Source: Metro Search Inc. LLC DBA Apex MLS #1723108 Report a problem | ||
Public tax history
| Year | Property taxes | Tax assessment |
|---|---|---|
| 2025 | $1,758 -2.1% | $156,790 |
| 2024 | $1,795 +13.4% | $156,790 +16.7% |
| 2023 | $1,583 -0.3% | $134,350 |
| 2022 | $1,588 -7.9% | $134,350 |
| 2021 | $1,724 +38.6% | $134,350 +30.4% |
| 2020 | $1,244 | $103,040 |
| 2019 | $1,244 +3.1% | $103,040 |
| 2018 | $1,206 | $103,040 |
| 2017 | $1,206 +40% | $103,040 +19.6% |
| 2013 | $862 | $86,170 |
| 2011 | $862 | $86,170 |
| 2010 | $862 | $86,170 |
| 2009 | $862 | $86,170 |
| 2007 | -- | $86,170 +7.1% |
| 2006 | -- | $80,430 |
| 2005 | -- | $80,430 |
| 2004 | -- | $80,430 |
Find assessor info on the county website
Monthly payment
Est. payment
Payment breakdown
Explore the cost of this home by adjusting the details. Changes won't be saved.Climate risks
Neighborhood: Buechel
Nearby schools
GreatSchools rating
- 3/10Goldsmith Elementary SchoolGrades: K-5Distance: 0.8 mi
- 3/10Thomas Jefferson Middle SchoolGrades: 6-8Distance: 2.8 mi
- 1/10Seneca High SchoolGrades: 9-12Distance: 0.7 mi
- $219,900-- bd1 ba1k sqft3760 Glenmeade Rd, Louisville, KY 40218Off Market
- $198,4003 bd1 ba1.2k sqft3764 Glenmeade Rd, Louisville, KY 40218Off Market

- $194,000-- bd1 ba1k sqft3766 Rosemont Blvd, Louisville, KY 40218Off Market
- $341,3003 bd3 ba1.6k sqft2723 Klondike Ln, Louisville, KY 40218Sold
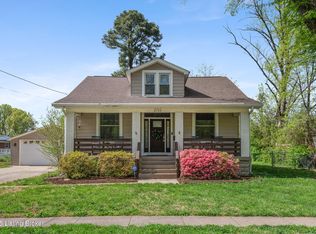
- $216,4003 bd1 ba1.1k sqft3765 Glenmeade Rd, Louisville, KY 40218Off Market
- $247,9005 bd2 ba1.8k sqft3767 Glenmeade Rd, Louisville, KY 40218Off Market
- $189,600-- bd1 ba1k sqft3764 Rosemont Blvd, Louisville, KY 40218Off Market
- $235,0003 bd1 ba1k sqft2721 Klondike Ln, Louisville, KY 40218Sold
A local agent can set up tours, give advice and negotiate with sellers.
Similar homes
- $199,9993 bd1 ba1.1k sqft2501 Wyckford Way, Louisville, KY 40218For Sale

 MLS ID #1726142, Michelle Gahm, Lenihan Sotheby's Int'l Realty. Metro Search Inc. LLC DBA Apex MLS
 - $214,9003 bd1 ba1k sqft5109 Red Oak Ln, Louisville, KY 40218For Sale
 MLS ID #1726197, Carmen P Cabral, 85W Real Estate. Metro Search Inc. LLC DBA Apex MLS
 - $225,0003 bd1 ba1.1k sqft5610 Riata Ct, Louisville, KY 40218For Sale
 MLS ID #1724219, Paola Morante Escobar, Lifestyl Louisville. Metro Search Inc. LLC DBA Apex MLS
 - $239,9003 bd2 ba1.4k sqft3500 Tyrone Dr, Louisville, KY 40218For Sale
 MLS ID #1722294, Althea Otis, simpler.realestate. Metro Search Inc. LLC DBA Apex MLS
 - $239,9003 bd2 ba1.4k sqft5109 Terrace Green Cir, Louisville, KY 40218For SaleMLS ID #1724664, Morgan Bowling, Collective Roots Agency. Metro Search Inc. LLC DBA Apex MLS
- $228,5003 bd2 ba1.1k sqft4919 Warbler Way, Lynnview, KY 40213For SaleMLS ID #1725350, Yurima Fernandez Perez, ZHomes Real Estate. Metro Search Inc. LLC DBA Apex MLS
- $259,7503 bd2 ba1.3k sqft7010 Bartlett Rd, Louisville, KY 40218For SaleMLS ID #1724311, Garrett Ackles, Semonin Realtors. Metro Search Inc. LLC DBA Apex MLS
- $229,9003 bd1 ba1k sqft4004 Melda Ln, Louisville, KY 40219For SaleMLS ID #1725396, Keisha Ayers, The Collective Realty Co.. Metro Search Inc. LLC DBA Apex MLS
- $195,0002 bd1 ba1.1k sqft1247 Belmar Dr, Louisville, KY 40213For SaleMLS ID #1725902, Maranda Bischof, First Saturday Real Estate. Metro Search Inc. LLC DBA Apex MLS
- $219,9003 bd1 ba1k sqft6993 Beechland Ave, Louisville, KY 40258For SaleMLS ID #1726206, Carmen P Cabral, 85W Real Estate. Metro Search Inc. LLC DBA Apex MLS
- $234,9003 bd2 ba1k sqft4405 Debbie Ct, Louisville, KY 40213For SaleMLS ID #1725067, Ernest Fernandez, simpler.realestate. Metro Search Inc. LLC DBA Apex MLS
- $230,0003 bd1 ba925 sqft2701 Cranston Dr, Jeffersontown, KY 40299For SaleMLS ID #1720205, Paola Morante Escobar, Lifestyl Louisville. Metro Search Inc. LLC DBA Apex MLS
- $214,9004 bd2 ba1.3k sqft305 Kilmory Ave, Louisville, KY 40214For SaleMLS ID #1725526, Jon Karlen, Finish Line Realty LLC. Metro Search Inc. LLC DBA Apex MLS
- $215,0003 bd1 ba1.3k sqft6101 Terry Rd, Louisville, KY 40258For SaleMLS ID #1721318, Katie McDaniel, Keller Williams Collective. Metro Search Inc. LLC DBA Apex MLS
- $225,0002 bd1 ba1.1k sqft10200 Waycross Ave, Louisville, KY 40229For SaleMLS ID #1726000, The Ryan Cecil Group, Collective Roots Agency. Metro Search Inc. LLC DBA Apex MLS
- $249,5003 bd2 ba1k sqft3032 Cabinwood Dr, Louisville, KY 40220For SaleMLS ID #1719279, Darrell Harrod, Mason Real Estate, LLC. Metro Search Inc. LLC DBA Apex MLS
- $225,0003 bd2 ba1.3k sqft208 Downes Ln, Louisville, KY 40214For SaleMLS ID #1724028, Morgan Bowling, Collective Roots Agency. Metro Search Inc. LLC DBA Apex MLS
- $239,9003 bd2 ba1.4k sqft5910 Gloria Ln, Louisville, KY 40213For SaleMLS ID #1724655, Danny R Gulley, Keller Williams Collective. Metro Search Inc. LLC DBA Apex MLS
- $230,0003 bd1 ba1.3k sqft2720 Tregaron Ave, Jeffersontown, KY 40299For SaleMLS ID #1720747, Tracy N French, RE/MAX Premier Properties. Metro Search Inc. LLC DBA Apex MLS
- $220,0003 bd1 ba1.2k sqft518 Dale Ave, Louisville, KY 40214For SaleMLS ID #1724299, Clayton Gentile, Kentucky Select Properties. Metro Search Inc. LLC DBA Apex MLS
