Welcome Home To This 1992 Custom-built Residence, Beautifully Updated And Ready For Its Next Family! Situated On Over 1 Acre Of Land, This Property Offers The Perfect Blend Of Comfort, Space, And Functionality - Plus A 1-year Home Warranty Included For Peace Of Mind!a Standout Feature Is The Impressive 30' X 40' Detached 2+ Car Garage, Complete With An Included Vehicle Lift That Is Included...ideal For Car Enthusiasts, Hobbyists, Or Additional Storage.recent Updates Provide Peace Of Mind, Including A Brand-new Roof (2025), While The Furnace, Air Conditioning, And Hot Water Tank Are All Less Than 10 Years Old. Recent Updates Also Include Beautiful Quartz Counters, A New Backsplash, Some New Flooring, And Updated Light Fixtures. Step Outside To Enjoy The Private Backyard Retreat, Featuring A Concrete Patio And Spacious Deck, Perfect For Relaxing Or Entertaining. Inside, The Finished Basement Adds Valuable Living Space, Ideal For Teen Hangouts, Game Nights, Or Gatherings With Family And Friends.with Immediate Possession Available, You Can Move Right In And Make The Most Of The Remainder Of Summer In Your New Home. Don't Miss This Exceptional Opportunity!the Sellers Have Removed The Above-ground Pool; However, The Steps And Small Landing Were Retained As They Are In Excellent Condition And Professionally Painted To Complement The Home's Exterior. They Present A Clean, Finished Look And Blend Seamlessly With The Backyard Space. The Sellers Are Happy To Remove Them If The Buyer Prefers, But They Believed The Next Owner May Wish To Reinstall An Above-ground Pool Or Utilize The Existing Setup For Future Outdoor Plans.septic Inspection Already Completed And Repairs Made...like New! Basement In Process Of Getting Waterproofed With New Sump Pump W/battery Back Up.
Sold for $357,500
$357,500
3762 Hartland Center Rd, Collins, OH 44826
3beds
1,708sqft
Single Family Residence
Built in 1992
1.13 Acres Lot
$357,800 Zestimate®
$209/sqft
$2,065 Estimated rent
Home value
$357,800
$340,000 - $376,000
$2,065/mo
Zestimate® history
Owner options
List your home for rent
$2,065/mo
Rent Zestimate®
Find your next renter with Zillow Rental Manager. Plus, with online applications, you can quickly screen prospective tenants – for free.
$2,065/mo
Rent Zestimate®
Refinance and save
$2,422/mo
Est. payment
Refinancing to a lower rate could help reduce your monthly payments and save thousands over the life of the loan.
$2,422/mo
Est. payment
Explore your selling options
Work with a Zillow partner agent
Leverage their expertise and Zillow's premium Showcase listings to get your home seen by more buyers.
Get startedList with your own agent
Get your home in front of millions of buyers by listing it on Zillow.
Learn how to do itSell it yourself
Take full control of how buyers see your home on Zillow by listing For Sale by Owner (FSBO).
List your homeWhat's special
Spacious deckBeautiful quartz countersNew backsplashUpdated light fixturesPrivate backyard retreatSome new flooring
Zillow last checked:
Listing updated:
Listed by:
Tarina M. Sidoti 419-706-2365 tarina.sellshomes@yahoo.com,
BHHS Professional Realty
Bought with:
Tarina M. Sidoti, 2009004588
BHHS Professional Realty
Source: Firelands MLS,MLS#: 20262383Originating MLS: Firelands MLS
Facts & features
Interior
Bedrooms & bathrooms
- Bedrooms: 3
- Bathrooms: 3
- Full bathrooms: 2
- 1/2 bathrooms: 1
Rooms
- Room types: Breakfast Nook
Primary bedroom
- Level: Second
- Area: 190
- Dimensions: 19 x 10
Bedroom 2
- Level: Second
- Area: 121
- Dimensions: 11 x 11
Bedroom 3
- Level: Second
- Area: 110
- Dimensions: 11 x 10
Bedroom 4
- Area: 0
- Dimensions: 0 x 0
Bedroom 5
- Area: 0
- Dimensions: 0 x 0
Bathroom
- Level: Second
Bathroom 1
- Level: Second
Bathroom 3
- Level: Main
Dining room
- Features: Formal
- Level: Main
- Area: 100
- Dimensions: 10 x 10
Family room
- Level: Main
- Area: 238
- Dimensions: 17 x 14
Kitchen
- Level: Main
- Area: 154
- Dimensions: 11 x 14
Living room
- Level: Main
- Area: 175
- Dimensions: 12.5 x 14
Heating
- Propane, Forced Air
Cooling
- Central Air
Appliances
- Included: Dishwasher, Dryer, Microwave, Range, Refrigerator, Washer
- Laundry: None, In Basement
Features
- Basement: Full
- Has fireplace: Yes
- Fireplace features: Wood Burning
Interior area
- Total structure area: 1,708
- Total interior livable area: 1,708 sqft
Property
Parking
- Total spaces: 4
- Parking features: Inside Entrance, Attached, Detached
- Attached garage spaces: 4
Features
- Levels: Two
- Stories: 2
Lot
- Size: 1.13 Acres
Details
- Parcel number: 480010030170200
Construction
Type & style
- Home type: SingleFamily
- Property subtype: Single Family Residence
Materials
- Vinyl Siding
- Foundation: Basement
- Roof: Asphalt,New In 2025
Condition
- Year built: 1992
Utilities & green energy
- Electric: ON
- Sewer: Septic Tank
- Water: Rural
Community & HOA
Community
- Subdivision: Township/Townsend Sec 1
Location
- Region: Collins
Financial & listing details
- Price per square foot: $209/sqft
- Tax assessed value: $228,800
- Annual tax amount: $2,848
- Price range: $357.5K - $357.5K
- Date on market: 6/26/2026
- Date available: 01/01/1800
- Listing terms: FHA
Price history
| Date | Event | Price |
|---|---|---|
| 9/2/2026 | Sold | $357,500-2.1%$209/sqft |
Source: Firelands MLS #20262383 Report a problem | ||
| 9/2/2026 | Pending sale | $365,000$214/sqft |
Source: Firelands MLS #20262383 Report a problem | ||
| 8/3/2026 | Contingent | $365,000$214/sqft |
Source: Firelands MLS #20262383 Report a problem | ||
| 7/29/2026 | Listed for sale | $365,000$214/sqft |
Source: Firelands MLS #20262383 Report a problem | ||
| 7/17/2026 | Listing removed | $365,000$214/sqft |
Source: BHHS broker feed #20262383 Report a problem | ||
| 7/4/2026 | Contingent | $365,000$214/sqft |
Source: Firelands MLS #20262383 Report a problem | ||
| 6/26/2026 | Listed for sale | $365,000$214/sqft |
Source: Firelands MLS #20262383 Report a problem | ||
Public tax history
| Year | Property taxes | Tax assessment |
|---|---|---|
| 2024 | $2,842 +27.8% | $80,080 +33% |
| 2023 | $2,223 -0.4% | $60,190 |
| 2022 | $2,231 -2.9% | $60,190 |
| 2021 | $2,298 +11.5% | $60,190 +16.8% |
| 2020 | $2,062 +0.4% | $51,550 |
| 2019 | $2,053 +1.1% | $51,550 |
| 2018 | $2,031 | $51,550 +2% |
| 2017 | $2,031 +3.5% | $50,550 |
| 2016 | $1,963 +2.7% | $50,550 |
| 2015 | $1,912 | $50,550 +10.8% |
| 2014 | $1,912 +18.3% | $45,610 +0.1% |
| 2013 | $1,616 | $45,570 |
| 2012 | -- | $45,570 -19.8% |
| 2011 | -- | $56,840 |
| 2010 | -- | $56,840 |
| 2009 | -- | $56,840 -3.9% |
| 2008 | -- | $59,150 |
| 2007 | -- | $59,150 |
| 2006 | $3,185 +9.9% | $59,150 +8.3% |
| 2005 | $2,899 | $54,635 |
| 2004 | -- | $54,635 |
| 2003 | $2,893 +20.5% | $54,635 +16.5% |
| 2002 | $2,402 | $46,900 +11.1% |
| 2001 | -- | $42,220 |
Find assessor info on the county website
Neighborhood: 44826
Nearby homes
- $277,6003 bd1 ba1.7k sqft3740 Hartland Center Rd, Collins, OH 44826Off Market
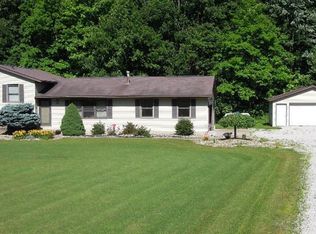
- $380,2004 bd3 ba2.4k sqft3790 Hartland Center Rd, Collins, OH 44826Off Market
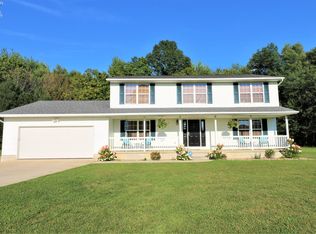
- $484,7003 bd2 ba2.2k sqft3684 Hartland Center Rd, Collins, OH 44826Off Market
- $297,5003 bd1 ba2.1k sqft3826 Hartland Center Rd, Collins, OH 44826Off Market
- $216,2004 bd1 ba2k sqft3787 Townsend Angling Rd #244, Collins, OH 44826Off Market
- $700-- bd-- ba-- sqft3787 Townsend Angling Rd, Collins, OH 44826Off Market
- $437,6003 bd2 ba2.1k sqft3678 Hartland Center Rd, Collins, OH 44826Off Market
- $30,380-- bd-- ba-- sqft3840 Hartland Center Rd, Collins, OH 44826Off Market
Nearby schools
GreatSchools rating
- 5/10Western Reserve Elementary SchoolGrades: PK-5Distance: 2.2 mi
- 6/10Western Reserve Middle SchoolGrades: 6-8Distance: 2 mi
- 6/10Western Reserve High SchoolGrades: 8-12Distance: 2.1 mi
Schools provided by the listing agent
- District: Western Reserve
Source: Firelands MLS. This data may not be complete. We recommend contacting the local school district to confirm school assignments for this home.


Get pre-qualified for a loan
At Zillow Home Loans, we can pre-qualify you in as little as 5 minutes with no impact to your credit score.An equal housing lender. NMLS #10287.
- Ohio
- Huron County
- Collins
- 44826
- 3762 Hartland Center Rd
