2.25% INTEREST RATE WITH VA ASSUMABLE LOAN FOR QUALIFIED BUYERS! Welcome to your dream farm home in Olive Branch, MS. This like-new, custom-built masterpiece boasts luxury living at its finest. Situated on a generous 0.69-acre lot in the esteemed #1 LEWISBURG School District, this immaculate property offers 5 bedrooms, 4.5 bathrooms, and a plethora of upgrades throughout its 3,972 square feet of living space.
As you approach, be captivated by the charm of front porch living, leading you to an impressive 8-foot double door entry. Step inside to discover an open floor plan adorned with wood floors and crown molding, setting a tone of elegance and warmth.
The heart of the home lies in the spacious great room, featuring soaring 14-foot ceilings, a center fireplace, and custom built-in bookshelves. Twin double windows offer stunning views of the screened covered porch and wood burning outdoor fireplace, creating an inviting ambiance for gatherings and relaxation.
For the culinary enthusiast, the gourmet kitchen awaits with a 10-foot center island, shaker cabinets, upgraded granite countertops, stainless-steel appliances, and not one, but two impressive pantry spaces. The butler's pantry/wet bar boasts upper and lower cabinets, granite counter, and backsplash, while the walk-in pantry features wood shelves for optimal storage.
Retreat to the primary suite, nestled at the rear of the home for ultimate privacy. Vaulted ceilings, recessed lights, and wood floors create a serene atmosphere, while the spa-like ensuite bath boasts a jetted garden tub, separate granite vanities, and a luxurious walk-in shower with dual heads.
The first floor also hosts a guest suite with a private bathroom, ideal for hosting friends or family. A convenient mud area with cubbies and a half bath powder room cater to the needs of guests and residents alike.
Upstairs, a large multi-purpose bonus room offers endless possibilities for entertainment or relaxation. Three additional bedrooms, including a Jack-n-Jill bath, provide ample space for family members or guests.
Step outside to discover your own private oasis, complete with a huge screened covered porch, wood burning outdoor fireplace, extended patio, and a full irrigation system, ensuring your lawn stays lush and green year-round. The expansive backyard, enclosed by a full privacy fence, offers plenty of room to play and entertain, along with a storage shed for added convenience.
Additional features include shaker doors, cabinets, and trim throughout, granite vanities in all baths, low-E vinyl windows with blinds, CAT 6 wiring, a wired security system, and much more.
Don't miss the opportunity to make this stunning farm home yours and experience the epitome of luxurious country living with the conveniences of city living. Within minutes of I-269, Olive Branch City Park, Methodist Olive Branch Hospital, and local restaurants. Schedule your private tour today!
Closed
Price Unknown
3762 Marie Ln, Olive Branch, MS 38654
5beds
3,972sqft
Residential, Single Family Residence
Built in 2020
0.69 Acres Lot
$654,000 Zestimate®
$--/sqft
$4,750 Estimated rent
Home value
$654,000
$621,000 - $687,000
$4,750/mo
Zestimate® history
Owner options
List your home for rent
$4,750/mo
Rent Zestimate®
Find your next renter with Zillow Rental Manager. Plus, with online applications, you can quickly screen prospective tenants – for free.
$4,750/mo
Rent Zestimate®
Refinance and save
Refinancing to a lower rate could help reduce your monthly payments and save thousands over the life of the loan.
Explore your selling options
Work with a Zillow partner agent
Leverage their expertise and Zillow's premium Showcase listings to get your home seen by more buyers.
Get startedList with your own agent
Get your home in front of millions of buyers by listing it on Zillow.
Learn how to do itSell it yourself
Take full control of how buyers see your home on Zillow by listing For Sale by Owner (FSBO).
List your homeWhat's special
Zillow last checked:
Listing updated:
Listed by:
Nicki Mays 662-288-9025,
Red Sea Realty Co Llc
Bought with:
Marquis Jones, S-58541
Kaizen Realty
Source: MLS United,MLS#: 4077011
Facts & features
Interior
Bedrooms & bathrooms
- Bedrooms: 5
- Bathrooms: 5
- Full bathrooms: 4
- 1/2 bathrooms: 1
Primary bedroom
- Level: Main
Bedroom
- Level: Main
Bedroom
- Level: Second
Bedroom
- Level: Second
Bedroom
- Level: Second
Primary bathroom
- Level: Main
Bathroom
- Level: Main
Bathroom
- Level: Second
Bathroom
- Level: Second
Dining room
- Level: Main
Family room
- Level: Main
Kitchen
- Level: Main
Laundry
- Level: Main
Loft
- Level: Second
Other
- Description: Unfinished Expandable
- Level: Second
Sunroom
- Level: Main
Heating
- Electric, Fireplace(s), Natural Gas
Cooling
- Ceiling Fan(s), Central Air, Gas
Appliances
- Included: Dishwasher, Double Oven, Gas Cooktop, Microwave, Plumbed For Ice Maker, Range Hood, Self Cleaning Oven, Stainless Steel Appliance(s), Vented Exhaust Fan, Water Heater
- Laundry: Electric Dryer Hookup, Inside, Laundry Room, Lower Level, Main Level, Washer Hookup
Features
- Built-in Features, Ceiling Fan(s), Entrance Foyer, Granite Counters, High Ceilings, High Speed Internet, His and Hers Closets, Kitchen Island, Pantry, Primary Downstairs, Recessed Lighting, Soaking Tub, Storage, Tray Ceiling(s), Walk-In Closet(s), Wired for Data, Double Vanity
- Flooring: Carpet, Ceramic Tile, Simulated Wood
- Doors: Double Entry
- Windows: Double Pane Windows, Screens
- Has fireplace: Yes
- Fireplace features: Decorative, Electric, Living Room, Stone, Wood Burning, Outside
Interior area
- Total structure area: 3,972
- Total interior livable area: 3,972 sqft
Property
Parking
- Total spaces: 3
- Parking features: Concrete, Driveway, Garage Door Opener, Garage Faces Side, Inside Entrance
- Garage spaces: 3
- Has uncovered spaces: Yes
Features
- Levels: Two
- Stories: 2
- Patio & porch: Enclosed, Front Porch, Patio, Screened, Slab, Stone/Tile
- Exterior features: Lighting, Private Entrance, Private Yard, Rain Gutters
- Fencing: Back Yard,Privacy,Wood,Full,Fenced
Lot
- Size: 0.69 Acres
- Features: Front Yard, Landscaped, Sprinklers In Front, Sprinklers In Rear
Details
- Additional structures: Shed(s)
- Parcel number: 2065161100009100
Construction
Type & style
- Home type: SingleFamily
- Property subtype: Residential, Single Family Residence
Materials
- Brick
- Foundation: Slab
- Roof: Shingle
Condition
- New construction: No
- Year built: 2020
Utilities & green energy
- Sewer: Public Sewer
- Water: Public
- Utilities for property: Cable Connected, Electricity Connected, Natural Gas Connected, Sewer Connected, Water Connected, Natural Gas in Kitchen
Community & HOA
Community
- Features: Street Lights
- Security: Closed Circuit Camera(s), Fire Alarm, Prewired, Security System, Security System Owned, Smoke Detector(s)
- Subdivision: Mitchell's Corner
HOA
- Has HOA: Yes
- Services included: Accounting/Legal, Management
Location
- Region: Olive Branch
Financial & listing details
- Tax assessed value: $477,661
- Annual tax amount: $4,682
- Date on market: 10/28/2024
- Electric utility on property: Yes
Price history
| Date | Event | Price |
|---|---|---|
| 11/22/2024 | Sold | -- |
Source: MLS United #4077011 Report a problem | ||
| 11/4/2024 | Pending sale | $659,900$166/sqft |
Source: MLS United #4077011 Report a problem | ||
| 10/28/2024 | Listed for sale | $659,900$166/sqft |
Source: MLS United #4077011 Report a problem | ||
| 7/16/2024 | Pending sale | $659,900$166/sqft |
Source: MLS United #4077011 Report a problem | ||
| 4/18/2024 | Listed for sale | $659,900+33.8%$166/sqft |
Source: MLS United #4077011 Report a problem | ||
| 3/8/2021 | Sold | -- |
Source: MLS United #18308001_2333632 Report a problem | ||
| 1/28/2021 | Listed for sale | $493,291+1.3%$124/sqft |
Source: GRANT & COMPANY #333632 Report a problem | ||
| 12/22/2020 | Listing removed | $486,791$123/sqft |
Source: GRANT & COMPANY #329832 Report a problem | ||
| 12/16/2020 | Listed for sale | $486,791$123/sqft |
Source: GRANT & COMPANY #329832 Report a problem | ||
Public tax history
| Year | Property taxes | Tax assessment |
|---|---|---|
| 2025 | $5,231 | $47,766 +39.2% |
| 2024 | -- | $34,310 |
| 2023 | -- | $34,310 |
| 2022 | -- | $34,310 +662.4% |
| 2021 | $619 +36.1% | $4,500 |
| 2020 | $454 | $4,500 |
Find assessor info on the county website
Neighborhood: 38654
Nearby homes
- $579,1004 bd4 ba3.3k sqft3786 Marie Ln, Olive Branch, MS 38654Off Market
- $655,8005 bd5 ba5.2k sqft8838 Cameron St, Olive Branch, MS 38654Off Market

- $640,8005 bd5 ba4.1k sqft8879 Mitchell Grove Rd S, Olive Branch, MS 38654Off Market
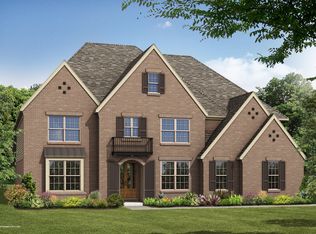
- $495,3003 bd-- ba2.5k sqft8860 Cameron St, Olive Branch, MS 38654Off Market
- $540,8005 bd4 ba-- sqft8860 Cameron Dr, Olive Branch, MS 38654Off Market
- $593,9004 bd-- ba3k sqft8798 Cameron St, Olive Branch, MS 38654Off Market
- $754,2005 bd5 ba3.9k sqft3759 Marie Ln, Olive Branch, MS 38654Off Market
- $593,4004 bd4 ba3.8k sqft8888 Cameron St, Olive Branch, MS 38654Off Market
Nearby schools
GreatSchools rating
- 10/10Lewisburg Elementary SchoolGrades: 2-3Distance: 3.6 mi
- 9/10Lewisburg Middle SchoolGrades: 6-8Distance: 6.4 mi
- 9/10Lewisburg High SchoolGrades: 9-12Distance: 3.5 mi
Schools provided by the listing agent
- Elementary: Lewisburg
- Middle: Lewisburg Middle
- High: Lewisburg
Source: MLS United. This data may not be complete. We recommend contacting the local school district to confirm school assignments for this home.
Sell for more on Zillow
Get a Zillow Showcase℠ listing at no additional cost and you could sell for .
$654,000
2% more
+$13,080
With Zillow Showcase(estimated)
$667,080
Sell for more on Zillow
Get a Zillow Showcase℠ listing at no additional cost and you could sell for .
$654,000
2% more
+$13,080
With Zillow Showcase(estimated)
$667,080
- Mississippi
- DeSoto County
- Olive Branch
- 38654
- 3762 Marie Ln
