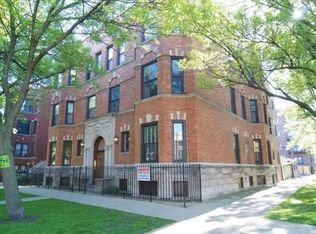
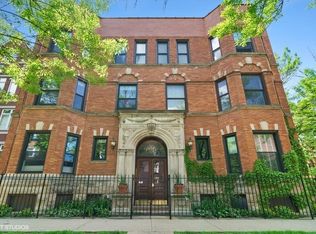
Positioned on a quiet, tree-lined street in the heart of East Lakeview/Wrigleyville, this expansive and sun-drenched residence offers a rare blend of vintage charm, thoughtful updates, and exceptional indoor-outdoor living - all within one of Chicago's most vibrant neighborhoods. Set within an intimate, well-maintained building, this oversized 2-bedroom + den, 2-bath home spans an impressive 1,700 square feet on a high first floor - notably not a duplex down - an increasingly rare offering in today's market. The home lives beautifully with soaring ceilings, oversized newer windows, and a highly functional layout designed for both everyday comfort and effortless entertaining. Rich hardwood flooring runs throughout, while the spacious living and dining areas are anchored by a classic wood-burning fireplace, creating a warm yet refined atmosphere. A true dedicated dining space adds to the home's exceptional scale and versatility. The recently renovated kitchen has been thoughtfully updated with abundant white cabinetry, expansive quartz countertops, newer appliances. Nearby, enjoy brand-new laundry machines - seamlessly blending style and functionality. The primary suite offers a comfortable and private retreat and is complemented by a fully renovated primary bathroom with elevated finishes and a fresh, modern feel. The generously sized second bedroom and full bath provide excellent flexibility for guests or additional household needs. A front den adds even more versatility, serving perfectly as a home office, media room, playroom, or secondary lounge space - a highly valuable feature for modern living. Outdoor living is a true standout with access to a shared fenced yard complete with a fire pit - ideal for entertaining, relaxing, or enjoying quiet evenings outdoors. Additional highlights include dedicated basement storage, one exterior parking space, strong natural light throughout, and a self-managed, pet-friendly building with no known restrictions and no move-in/move-out fees. Located just steps from the best of East Lakeview, residents enjoy effortless access to the lakefront, Belmont Harbor, parks, and some of Chicago's most beloved dining and entertainment destinations - including Wrigley Field, Southport Corridor, and neighborhood favorites like Coda di Volpe, Tango Sur, and Ella Elli. Everyday conveniences such as Whole Foods, Mariano's, boutique fitness studios, coffee shops, and neighborhood retail are all nearby. Commuting is seamless with close proximity to the Red Line, Lake Shore Drive, and multiple bus routes. A rare opportunity to own a truly oversized, character-rich home with parking, yard space, and remarkable flexibility - all in one of Chicago's most sought-after neighborhood.
Closed
$655,000
3762 N Fremont St #1S, Chicago, IL 60613
2beds
1,700sqft
Condominium, Single Family Residence
Built in ----
-- sqft lot
$656,100 Zestimate®
$385/sqft
$3,365 Estimated rent
Home value
$656,100
$597,000 - $722,000
$3,365/mo
Zestimate® history
Owner options
List your home for rent
$3,365/mo
Rent Zestimate®
Find your next renter with Zillow Rental Manager. Plus, with online applications, you can quickly screen prospective tenants – for free.
$3,365/mo
Rent Zestimate®
Refinance and save
$5,035/mo
Est. payment
Refinancing to a lower rate could help reduce your monthly payments and save thousands over the life of the loan.
$5,035/mo
Est. payment
Explore your selling options
Work with a Zillow partner agent
Leverage their expertise and Zillow's premium Showcase listings to get your home seen by more buyers.
Get startedList with your own agent
Get your home in front of millions of buyers by listing it on Zillow.
Learn how to do itSell it yourself
Take full control of how buyers see your home on Zillow by listing For Sale by Owner (FSBO).
List your homeWhat's special
Classic wood-burning fireplaceHigh first floorQuiet tree-lined streetSoaring ceilingsGenerously sized second bedroomStrong natural light throughoutIntimate well-maintained building
Zillow last checked:
Listing updated:
Listing courtesy of:
Jill Silverstein 312-319-1168,
Compass,
Bailey Wojtowicz 630-673-1126,
Compass
Bought with:
Olivia Stohle
Jameson Sotheby's Intl Realty
Source: MRED as distributed by MLS GRID,MLS#: 12639238
Facts & features
Interior
Bedrooms & bathrooms
- Bedrooms: 2
- Bathrooms: 2
- Full bathrooms: 2
Primary bedroom
- Features: Flooring (Hardwood), Window Treatments (Blinds), Bathroom (Full)
- Level: Main
- Area: 208 Square Feet
- Dimensions: 16X13
Bedroom 2
- Features: Flooring (Hardwood), Window Treatments (Blinds)
- Level: Main
- Area: 112 Square Feet
- Dimensions: 14X8
Den
- Features: Flooring (Hardwood), Window Treatments (Blinds)
- Level: Main
- Area: 78 Square Feet
- Dimensions: 13X6
Dining room
- Features: Flooring (Hardwood), Window Treatments (Blinds)
- Level: Main
- Dimensions: COMBO
Kitchen
- Features: Kitchen (Island, Updated Kitchen), Flooring (Hardwood), Window Treatments (Blinds)
- Level: Main
- Area: 209 Square Feet
- Dimensions: 19X11
Laundry
- Level: Main
- Area: 48 Square Feet
- Dimensions: 6X8
Living room
- Features: Flooring (Hardwood), Window Treatments (Blinds)
- Level: Main
- Area: 580 Square Feet
- Dimensions: 29X20
Walk in closet
- Features: Flooring (Stone)
- Level: Main
- Area: 32 Square Feet
- Dimensions: 4X8
Heating
- Natural Gas
Cooling
- Central Air
Appliances
- Included: Range, Microwave, Dishwasher, Refrigerator, Freezer, Washer, Dryer, Disposal, Range Hood, Gas Oven
- Laundry: Main Level, Washer Hookup, In Unit
Features
- 1st Floor Bedroom, 1st Floor Full Bath, Storage
- Flooring: Hardwood
- Windows: Screens, Blinds
- Basement: None
- Number of fireplaces: 1
- Fireplace features: Wood Burning, Gas Log, Living Room
Interior area
- Total structure area: 0
- Total interior livable area: 1,700 sqft
Property
Parking
- Total spaces: 1
- Parking features: Assigned, Yes, Owned
Accessibility
- Accessibility features: No Disability Access
Features
- Patio & porch: Deck
Details
- Parcel number: 14202210381002
- Special conditions: List Broker Must Accompany
- Other equipment: TV-Cable, Ceiling Fan(s)
Construction
Type & style
- Home type: Condo
- Property subtype: Condominium, Single Family Residence
Materials
- Brick
- Foundation: Brick/Mortar
Condition
- New construction: No
- Major remodel year: 2022
Utilities & green energy
- Electric: Circuit Breakers
- Sewer: Public Sewer
- Water: Lake Michigan
Community & neighborhood
Location
- Region: Chicago
HOA & financial
HOA
- Has HOA: Yes
- HOA fee: $450 monthly
- Amenities included: Storage
- Services included: Water, Insurance, Exterior Maintenance, Lawn Care, Scavenger, Snow Removal
Other
Other facts
- Listing terms: Conventional
- Ownership: Condo
Price history
| Date | Event | Price |
|---|---|---|
| 6/11/2026 | Sold | $655,000+13.9%$385/sqft |
Source:  MRED as distributed by MLS GRID #12639238 Report a problem MRED as distributed by MLS GRID #12639238 Report a problem | ||
| 5/20/2026 | Listing removed | $575,000$338/sqft |
Source: MRED as distributed by MLS GRID #12639238 Report a problem | ||
| 5/12/2026 | Contingent | $575,000$338/sqft |
Source: MRED as distributed by MLS GRID #12639238 Report a problem | ||
| 5/7/2026 | Listed for sale | $575,000+62%$338/sqft |
Source: MRED as distributed by MLS GRID #12639238 Report a problem | ||
| 2/28/2019 | Sold | $355,000$209/sqft |
Source: MRED as distributed by MLS GRID #10089168 Report a problem | ||
Public tax history
| Year | Property taxes | Tax assessment |
|---|---|---|
| 2024 | -- | $48,899 +11.1% |
| 2023 | $9,283 +2.6% | $43,999 |
| 2022 | $9,050 +18.4% | $43,999 |
| 2021 | $7,642 +5.4% | $43,999 +15.4% |
| 2020 | $7,250 +43.6% | $38,127 -12.8% |
| 2019 | $5,047 +1.5% | $43,707 |
| 2018 | $4,971 -6.6% | $43,707 +28.7% |
| 2017 | $5,322 -6% | $33,970 |
| 2016 | $5,662 +4.8% | $33,970 |
| 2015 | $5,401 +98.6% | $33,970 +78.2% |
| 2014 | $2,720 +2.7% | $19,063 |
| 2013 | $2,647 -0.2% | $19,063 |
| 2012 | $2,653 -10.3% | $19,063 -11.8% |
| 2011 | $2,957 -2.2% | $21,614 |
| 2010 | $3,024 +4% | $21,614 |
| 2009 | $2,908 -21.8% | $21,614 -35.9% |
| 2008 | $3,721 +2.8% | $33,701 |
| 2007 | $3,618 -3.9% | $33,701 |
| 2006 | $3,763 -5.1% | $33,701 +13.4% |
| 2005 | $3,967 +1.9% | $29,706 |
| 2004 | $3,893 +4.5% | $29,706 |
| 2003 | $3,727 +4.6% | $29,706 +15.8% |
| 2002 | $3,562 -12.9% | $25,650 |
| 2001 | $4,091 +33.3% | $25,650 |
| 2000 | $3,069 -0.3% | $25,650 +42.7% |
| 1999 | $3,077 | $17,975 |
Find assessor info on the county website
Neighborhood: Lake View

Nearby schools
GreatSchools rating
- 5/10Greeley Elementary SchoolGrades: PK-8Distance: 0.2 mi
- 3/10Lake View High SchoolGrades: 9-12Distance: 0.9 mi
Schools provided by the listing agent
- Elementary: Greeley Elementary School
- High: Northside College Preparatory Se
- District: 299
Source: MRED as distributed by MLS GRID. This data may not be complete. We recommend contacting the local school district to confirm school assignments for this home.
Get a cash offer in 3 minutes
Find out how much your home could sell for in as little as 3 minutes with a no-obligation cash offer.
Estimated market value
$656,100
Get a cash offer in 3 minutes
Find out how much your home could sell for in as little as 3 minutes with a no-obligation cash offer.
Estimated market value
$656,100
- Illinois
- Cook County
- Chicago
- 60613
- Lake View
- 3762 N Fremont St Unit 1S
Nearby cities
Nearby neighborhoods
Nearby zip codes
Other Chicago Topics
