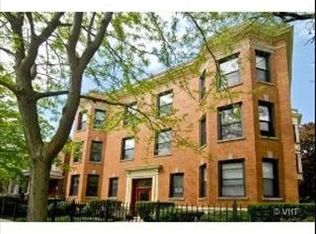
Welcome home to this gorgeous 3-bedroom condo perched on one of Lakeview's most sought-after tree-lined streets. Soaring ceilings and oversized windows flood this top floor space with natural light creating a inviting atmosphere. A rare blend of vintage charm and modern updated comfort, this spacious home offers an ideal open layout. The renovated kitchen features quartz countertops and flows seamlessly into the generous living and dining areas. Unwind on your oversized private deck, fire up the grill, and soak in the serene surroundings. Two of the three bedrooms easily fit queen beds, the third fits a king size bed. Enjoy the convenience of in-unit laundry, garage parking, and a shared backyard. Just steps from top-rated Blaine Elementary, Wrigley Field, Southport Corridor shopping and dining, Jewel, and the Red & Brown lines.
Closed
$525,000
3762 N Lakewood Ave #3S, Chicago, IL 60613
3beds
--sqft
Condominium, Single Family Residence
Built in 1920
-- sqft lot
$563,400 Zestimate®
$--/sqft
$3,587 Estimated rent
Home value
$563,400
$501,000 - $631,000
$3,587/mo
Zestimate® history
Owner options
List your home for rent
$3,587/mo
Rent Zestimate®
Find your next renter with Zillow Rental Manager. Plus, with online applications, you can quickly screen prospective tenants – for free.
$3,587/mo
Rent Zestimate®
Refinance and save
$4,288/mo
Est. payment
Refinancing to a lower rate could help reduce your monthly payments and save thousands over the life of the loan.
$4,288/mo
Est. payment
Explore your selling options
Work with a Zillow partner agent
Leverage their expertise and Zillow's premium Showcase listings to get your home seen by more buyers.
Get startedList with your own agent
Get your home in front of millions of buyers by listing it on Zillow.
Learn how to do itSell it yourself
Take full control of how buyers see your home on Zillow by listing For Sale by Owner (FSBO).
List your homeWhat's special
Modern updated comfortTree-lined streetsSoaring ceilingsOversized windowsIn-unit laundryVintage charmNatural light
Zillow last checked:
Listing updated:
Listed by:
Kristin Gonnella 773-619-0215,
Coldwell Banker Realty,
Phillip Weaver,
Coldwell Banker Realty
Bought with:
Aaron Spiro
Pearson Realty Group
Source: MRED as distributed by MLS GRID,MLS#: 12347969
Facts & features
Interior
Bedrooms & bathrooms
- Bedrooms: 3
- Bathrooms: 1
- Full bathrooms: 1
Rooms
- Room types: Deck, Foyer
Primary bedroom
- Features: Flooring (Hardwood)
- Level: Main
- Area: 192 Square Feet
- Dimensions: 16X12
Bedroom 2
- Features: Flooring (Hardwood)
- Level: Main
- Area: 132 Square Feet
- Dimensions: 11X12
Bedroom 3
- Features: Flooring (Carpet)
- Level: Main
- Area: 120 Square Feet
- Dimensions: 10X12
Deck
- Level: Main
- Area: 117 Square Feet
- Dimensions: 9X13
Dining room
- Features: Flooring (Hardwood)
- Level: Main
- Area: 132 Square Feet
- Dimensions: 12X11
Foyer
- Features: Flooring (Hardwood)
- Level: Main
- Area: 70 Square Feet
- Dimensions: 7X10
Kitchen
- Features: Kitchen (Island, Pantry-Walk-in), Flooring (Hardwood)
- Level: Main
- Area: 120 Square Feet
- Dimensions: 12X10
Laundry
- Features: Flooring (Hardwood)
- Level: Main
- Area: 18 Square Feet
- Dimensions: 6X3
Living room
- Features: Flooring (Hardwood)
- Level: Main
- Area: 195 Square Feet
- Dimensions: 13X15
Heating
- Steam, Radiator(s)
Cooling
- Wall Unit(s)
Appliances
- Included: Range, Dishwasher, Refrigerator, Washer, Dryer
- Laundry: In Unit, Laundry Closet
Features
- Storage, Cathedral Ceiling(s)
- Flooring: Hardwood
- Basement: None
Interior area
- Total structure area: 0
Property
Parking
- Total spaces: 1
- Parking features: On Site, Garage Owned, Detached, Garage
- Garage spaces: 1
Accessibility
- Accessibility features: No Disability Access
Features
- Patio & porch: Deck
- Fencing: Fenced
Details
- Parcel number: 14201160401003
- Special conditions: None
- Other equipment: Ceiling Fan(s)
Construction
Type & style
- Home type: Condo
- Property subtype: Condominium, Single Family Residence
Materials
- Brick
- Foundation: Concrete Perimeter
Condition
- New construction: No
- Year built: 1920
- Major remodel year: 2018
Utilities & green energy
- Electric: Circuit Breakers
- Sewer: Public Sewer
- Water: Lake Michigan
Community & HOA
HOA
- Has HOA: Yes
- Amenities included: Bike Room/Bike Trails, Storage
- Services included: Heat, Water, Parking, Insurance, Exterior Maintenance, Lawn Care, Scavenger, Snow Removal
- HOA fee: $542 monthly
Location
- Region: Chicago
Financial & listing details
- Annual tax amount: $7,739
- Date on market: 4/29/2025
- Listing terms: Conventional
- Ownership: Condo
Price history
| Date | Event | Price |
|---|---|---|
| 5/21/2025 | Sold | $525,000+19.6% |
Source:  MRED as distributed by MLS GRID #12347969 Report a problem MRED as distributed by MLS GRID #12347969 Report a problem | ||
| 5/14/2025 | Pending sale | $439,000 |
Source: MRED as distributed by MLS GRID #12347969 Report a problem | ||
| 5/2/2025 | Contingent | $439,000 |
Source: MRED as distributed by MLS GRID #12347969 Report a problem | ||
| 4/29/2025 | Listed for sale | $439,000+24% |
Source: MRED as distributed by MLS GRID #12347969 Report a problem | ||
| 6/29/2015 | Sold | $354,000 |
Source: MRED as distributed by MLS GRID #08891112 Report a problem | ||
Public tax history
Tax history is unavailable.
Find assessor info on the county website
Neighborhood: Wrigleyville
Nearby homes
- $538,5002 bd1 ba11k sqft3762 N Lakewood Ave #1, Chicago, IL 60613Off Market
- $489,000-- bd-- ba11k sqft3762 N Lakewood Ave #2, Chicago, IL 60613Sold
- $525,0003 bd1 ba1.2k sqft3762 N Lakewood Ave #3, Chicago, IL 60613Sold

- $574,2003 bd1 ba11k sqft3766 N Lakewood Ave #1, Chicago, IL 60613Off Market

- $614,0003 bd1 ba11k sqft3766 N Lakewood Ave #2, Chicago, IL 60613Off Market
- $577,5003 bd1 ba11k sqft3766 N Lakewood Ave #3, Chicago, IL 60613Off Market
- $--3 bd1 ba1.5k sqft3766 N Lakewood Ave #2N0, Chicago, IL 60613Off Market
- $560,5003 bd1 ba1.5k sqft3766 N Lakewood Ave APT 2N, Chicago, IL 60613Off Market
- $--3 bd1 ba1.5k sqft3766 N Lakewood Ave, Chicago, IL 60613Off Market
Nearby schools
GreatSchools rating
- 9/10Blaine Elementary SchoolGrades: PK-8Distance: 0.2 mi
- 3/10Lake View High SchoolGrades: 9-12Distance: 0.4 mi
Schools provided by the listing agent
- Elementary: Blaine Elementary School
- Middle: Blaine Elementary School
- High: Lake View High School
- District: 299
Source: MRED as distributed by MLS GRID. This data may not be complete. We recommend contacting the local school district to confirm school assignments for this home.
Get a cash offer in 3 minutes
Find out how much your home could sell for in as little as 3 minutes with a no-obligation cash offer.
Estimated market value
$563,400
Get a cash offer in 3 minutes
Find out how much your home could sell for in as little as 3 minutes with a no-obligation cash offer.
Estimated market value
$563,400
- Illinois
- Cook County
- Chicago
- 60613
- Wrigleyville
- 3762 N Lakewood Ave Unit 3S
Nearby cities
Nearby neighborhoods
Nearby zip codes
Other Chicago Topics
