Enjoy hot summer days grilling and splashing in the pool with friends and family. Check out this newly remodeled 4-bedroom, 2-bathroom midtown beauty just walking distance to prestigious schools in Tulsa like Henry Zarrow, Undercroft Montessori, and Bishop Kelley High School. As you walk in the front door, you are instantly greeted by the naturally lit front living room. Imagine a slow morning, drinking coffee or reading a book, nestled by the window. The custom cabinetry in the kitchen is to die for. Not only do you have pull-out features, but all doors and drawers also have soft-close. All appliances are stainless steel, including the 6-burner gas range cooktop. All countertops throughout the house are quartz. The second living room has a gas wood-burning fireplace and faces the backyard. Be prepared to enjoy a spa-like experience as you step into the walk-in shower, wrapped in beautiful emerald-green tile. The upstairs has two very spacious rooms that offer wonderful options for bedrooms, media and entertainment, or children's playrooms. The options are endless for these functional spaces! The backyard is the showstopper of this home! This house is calling your name! Don't miss out on the chance to see it. Schedule your viewings today and prepare to be amazed! Hot Tub is negotiable. Turnkey opportunity. Most furniture and furnishings throughout the home are nearly new and may be purchased with the property by separate negotiation. Perfect for buyers relocating from out of the area. Sold as-is.
Sold for $402,000
$402,000
3762 S Darlington Ave, Tulsa, OK 74135
4beds
2,691sqft
Single Family Residence
Built in 1960
0.25 Acres Lot
$402,100 Zestimate®
$149/sqft
$2,675 Estimated rent
Home value
$402,100
$382,000 - $422,000
$2,675/mo
Zestimate® history
Owner options
List your home for rent
$2,675/mo
Rent Zestimate®
Find your next renter with Zillow Rental Manager. Plus, with online applications, you can quickly screen prospective tenants – for free.
$2,675/mo
Rent Zestimate®
Refinance and save
$2,038/mo
Est. payment
Refinancing to a lower rate could help reduce your monthly payments and save thousands over the life of the loan.
$2,038/mo
Est. payment
Explore your selling options
Work with a Zillow partner agent
Leverage their expertise and Zillow's premium Showcase listings to get your home seen by more buyers.
Get startedList with your own agent
Get your home in front of millions of buyers by listing it on Zillow.
Learn how to do itSell it yourself
Take full control of how buyers see your home on Zillow by listing For Sale by Owner (FSBO).
List your homeWhat's special
Zillow last checked:
Listing updated:
Listed by:
Terry Hassell 918-884-7653,
M & T Realty Group
Bought with:
Corey Scarpa, 179024
Waypoint Realty
Source: MLS Technology, Inc.,MLS#: 2610268 Originating MLS: MLS Technology
Originating MLS: MLS TechnologyFacts & features
Interior
Bedrooms & bathrooms
- Bedrooms: 4
- Bathrooms: 2
- Full bathrooms: 2
Primary bedroom
- Description: Master Bedroom,No Bath,Separate Closets
- Level: First
Bedroom
- Description: Bedroom,No Bath
- Level: First
Bedroom
- Description: Bedroom,
- Level: Second
Bedroom
- Description: Bedroom,Walk-in Closet
- Level: Second
Primary bathroom
- Description: Master Bath,Double Sink,Shower Only,Vent
- Level: First
Bathroom
- Description: Hall Bath,Bathtub,Double Sink,Vent
- Level: Second
Den
- Description: Den/Family Room,
- Level: First
Dining room
- Description: Dining Room,
- Level: First
Kitchen
- Description: Kitchen,Breakfast Nook,Island
- Level: First
Living room
- Description: Living Room,Fireplace
- Level: First
Utility room
- Description: Utility Room,Inside
- Level: First
Heating
- Central, Gas, Multiple Heating Units
Cooling
- Central Air, 2 Units
Appliances
- Included: Built-In Oven, Cooktop, Double Oven, Dishwasher, Disposal, Gas Water Heater, Oven, Range, Plumbed For Ice Maker
- Laundry: Gas Dryer Hookup
Features
- Attic, Quartz Counters, Stone Counters, Ceiling Fan(s), Electric Oven Connection, Gas Range Connection
- Flooring: Vinyl
- Windows: Aluminum Frames
- Number of fireplaces: 1
- Fireplace features: Gas Starter, Wood Burning
Interior area
- Total structure area: 2,691
- Total interior livable area: 2,691 sqft
Property
Parking
- Total spaces: 2
- Parking features: Attached, Garage
- Attached garage spaces: 2
Features
- Patio & porch: Covered, Patio, Porch
- Exterior features: Concrete Driveway, Other
- Pool features: Gunite, In Ground
- Fencing: Privacy
- Waterfront features: Other
- Body of water: Arkansas River
Lot
- Size: 0.25 Acres
- Features: None
Details
- Additional structures: None
- Parcel number: 18625932201310
Construction
Type & style
- Home type: SingleFamily
- Architectural style: Other
- Property subtype: Single Family Residence
Materials
- Brick, Wood Frame
- Foundation: Slab
- Roof: Asphalt,Fiberglass
Condition
- Year built: 1960
Utilities & green energy
- Sewer: Public Sewer
- Water: Public
- Utilities for property: Cable Available, Electricity Available, Natural Gas Available, Phone Available, Water Available
Community & HOA
Community
- Security: No Safety Shelter, Smoke Detector(s)
- Subdivision: Highview Estates Addn
HOA
- Has HOA: No
Location
- Region: Tulsa
Financial & listing details
- Price per square foot: $149/sqft
- Tax assessed value: $303,029
- Annual tax amount: $4,333
- Date on market: 3/26/2026
- Cumulative days on market: 79 days
- Listing terms: Conventional,FHA,VA Loan
- Exclusions: Hot Tub is negotiable
Price history
| Date | Event | Price |
|---|---|---|
| 7/10/2026 | Sold | $402,000+0.8%$149/sqft |
Source:  MLS Technology, Inc. #2610268 Report a problem MLS Technology, Inc. #2610268 Report a problem | ||
| 6/13/2026 | Pending sale | $399,000$148/sqft |
Source: MLS Technology, Inc. #2610268 Report a problem | ||
| 6/6/2026 | Price change | $399,000-7.2%$148/sqft |
Source: MLS Technology, Inc. #2610268 Report a problem | ||
| 4/23/2026 | Price change | $430,000-5.5%$160/sqft |
Source: MLS Technology, Inc. #2610268 Report a problem | ||
| 4/9/2026 | Price change | $455,000-2.2%$169/sqft |
Source: MLS Technology, Inc. #2610268 Report a problem | ||
| 3/26/2026 | Listed for sale | $465,000+57.6%$173/sqft |
Source: MLS Technology, Inc. #2610268 Report a problem | ||
| 8/24/2023 | Sold | $295,000-1.7%$110/sqft |
Source: MLS Technology, Inc. #2315792 Report a problem | ||
| 8/1/2023 | Pending sale | $300,000$111/sqft |
Source: MLS Technology, Inc. #2315792 Report a problem | ||
| 7/31/2023 | Listing removed | -- |
Source: MLS Technology, Inc. #2315792 Report a problem | ||
| 7/27/2023 | Price change | $300,000-6.3%$111/sqft |
Source: MLS Technology, Inc. #2315792 Report a problem | ||
| 7/13/2023 | Listed for sale | $320,000$119/sqft |
Source: MLS Technology, Inc. #2315792 Report a problem | ||
| 7/12/2023 | Pending sale | $320,000$119/sqft |
Source: MLS Technology, Inc. #2315792 Report a problem | ||
| 7/6/2023 | Listed for sale | $320,000+4.9%$119/sqft |
Source: MLS Technology, Inc. #2315792 Report a problem | ||
| 2/2/2023 | Listing removed | -- |
Source: MLS Technology, Inc. #2303132 Report a problem | ||
| 2/1/2023 | Listed for sale | $305,000$113/sqft |
Source: MLS Technology, Inc. #2303132 Report a problem | ||
| 2/1/2023 | Listing removed | -- |
Source: MLS Technology, Inc. #2237161 Report a problem | ||
| 1/17/2023 | Price change | $305,000-7.6%$113/sqft |
Source: MLS Technology, Inc. #2237161 Report a problem | ||
| 11/18/2022 | Listed for sale | $330,000$123/sqft |
Source: MLS Technology, Inc. #2237161 Report a problem | ||
Public tax history
| Year | Property taxes | Tax assessment |
|---|---|---|
| 2025 | $4,333 +6.7% | $32,333 +3.1% |
| 2024 | $4,062 +50.3% | $31,362 +47.3% |
| 2023 | $2,703 +5.1% | $21,296 +10.4% |
| 2022 | $2,571 +4.1% | $19,282 -2.1% |
| 2021 | $2,469 +1.4% | $19,692 |
| 2020 | $2,435 -3% | $19,692 +1.9% |
| 2019 | $2,511 +0% | $19,326 +8.8% |
| 2018 | $2,511 +3% | $17,762 -2.5% |
| 2017 | $2,439 +5.5% | $18,216 |
| 2016 | $2,311 | $18,216 |
| 2015 | $2,311 -0.2% | $18,216 |
| 2014 | $2,316 | $18,216 |
| 2013 | -- | $18,216 |
| 2012 | -- | $18,216 |
| 2011 | -- | $18,216 |
| 2010 | -- | $18,216 |
| 2009 | -- | $18,216 +4.1% |
| 2008 | -- | $17,498 +5% |
| 2007 | -- | $16,665 |
| 2006 | -- | $16,665 |
| 2005 | -- | $16,665 |
| 2004 | $1,851 | $16,665 +3.8% |
| 2003 | -- | $16,054 +5% |
| 2002 | -- | $15,290 +3.7% |
| 2001 | -- | $14,745 |
| 2000 | -- | $14,745 |
Find assessor info on the county website
Neighborhood: 74135
Nearby homes
- $284,800-- bd2 ba2.2k sqft3750 S Darlington Ave, Tulsa, OK 74135Off Market
- $278,1003 bd2 ba2k sqft3806 S Darlington Ave, Tulsa, OK 74135Off Market

- $309,5004 bd3 ba2.4k sqft3759 S Canton Ave, Tulsa, OK 74135Off Market
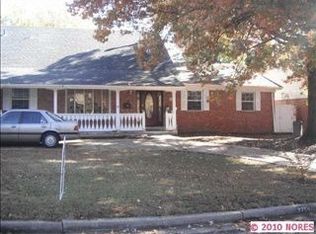
- $342,300-- bd3 ba3k sqft3775 S Canton Ave, Tulsa, OK 74135Off Market
- $298,200-- bd2 ba2.1k sqft5320 E 38th St S, Tulsa, OK 74135Off Market
- $255,500-- bd1 ba2.1k sqft3746 S Darlington Ave, Tulsa, OK 74135Off Market
- $256,000-- bd2 ba2.1k sqft3801 S Canton Ave, Tulsa, OK 74135Off Market
- $259,100-- bd2 ba2k sqft3757 S Darlington Ave, Tulsa, OK 74135Off Market
Nearby schools
GreatSchools rating
- 3/10Patrick Henry Elementary SchoolGrades: PK-5Distance: 1.1 mi
- 8/10Edison Preparatory Middle SchoolGrades: 6-8Distance: 1.7 mi
- 9/10Thomas Edison Preparatory High SchoolGrades: 9-12Distance: 1.7 mi
Schools provided by the listing agent
- Elementary: Patrick Henry
- Middle: Edison Prep.
- High: Edison
- District: Tulsa - Sch Dist (1)
Source: MLS Technology, Inc.. This data may not be complete. We recommend contacting the local school district to confirm school assignments for this home.


Get pre-qualified for a loan
At Zillow Home Loans, we can pre-qualify you in as little as 5 minutes with no impact to your credit score.An equal housing lender. NMLS #10287.
Sell for more on Zillow
Get a Zillow Showcase℠ listing at no additional cost and you could sell for .
$402,100
2% more
+$8,042
With Zillow Showcase(estimated)
$410,142
- Oklahoma
- Tulsa County
- Tulsa
- 74135
- 3762 S Darlington Ave
Nearby cities
Nearby neighborhoods
Nearby zip codes
Other Tulsa Topics
