Skip main navigation
Closed
  • $354,000

    3762 Sonrisa Vista Ave, Henderson, NV 89044

    3beds
    1,319sqft
    Townhouse
    Built in 2024
    1,306 Square Feet Lot
    $344,200 Zestimate®
    $268/sqft
    $1,966 Estimated rent

    Home value

    $344,200

    $310,000 - $382,000

    $1,966/mo

    Zestimate® history
    Loading
    Loading...

    Owner options

    List your home for rent

    $1,966/mo

    Rent Zestimate®

    Find your next renter with Zillow Rental Manager. Plus, with online applications, you can quickly screen prospective tenants – for free.

    Learn more

    $1,966/mo

    Rent Zestimate®

    Refinance and save

    $2,245/mo

    Est. payment

    Refinancing to a lower rate could help reduce your monthly payments and save thousands over the life of the loan.

    See today's rates

    $2,245/mo

    Est. payment

    Explore your selling options

    Work with a Zillow partner agent

    Leverage their expertise and Zillow's premium Showcase listings to get your home seen by more buyers.

    Get started

    List with your own agent

    Get your home in front of millions of buyers by listing it on Zillow.

    Learn how to do it

    Sell it yourself

    Take full control of how buyers see your home on Zillow by listing For Sale by Owner (FSBO).

    List your home

    What's special

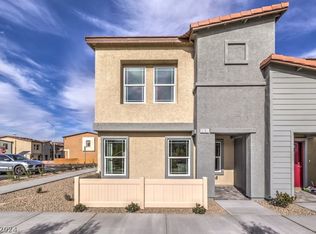
    Modern bathroomsContemporary designWhite shaker cabinetryQuartz countertopsWifi-enabled garage door openerAttached two-car garageStainless steel appliances
    NOW SHOWING!! HUGE PRICE REDUCTION FOR QUICK SALE! This stunning two-story townhome features 3 spacious bedrooms, 2.5 modern bathrooms, and an attached two-car garage. Enjoy contemporary design throughout, including white shaker cabinetry with sleek hardware, quartz countertops in the kitchen and bathrooms, and a full suite of stainless steel appliances: microwave, electric range, and dishwasher. The kitchen is equipped with an undermount single-bowl sink,mand the home includes a WiFi-enabled garage door opener, elegant paver driveways and walkways, and a pre-plumbed loop for a water softener. Smart home technology is integrated throughout for convenience and efficiency. Appliances such as a washer, dryer, refrigerator, and window blinds are also included—offering incredible value and move-in readiness.

    Zillow last checked:

    Listing updated:

    Listed by:

    Kate Cress S.0191121 (702)661-5782,

    LIFE Realty District

    Bought with:

    Seiko Miyamori, BS.0088888

    ERA Brokers Consolidated

    Source: LVR,MLS#: 2677946MLS LogoOriginating MLS: Greater Las Vegas Association of Realtors Inc

    Facts & features

    Interior

    Bedrooms & bathrooms
    • Bedrooms: 3
    • Bathrooms: 3
    • Full bathrooms: 1
    • 3/4 bathrooms: 1
    • 1/2 bathrooms: 1
    Primary bedroom
    • Description: Upstairs,Walk-In Closet(s)
    • Dimensions: 16x12
    Bedroom 2
    • Description: Closet
    • Dimensions: 10x10
    Bedroom 3
    • Description: Closet
    • Dimensions: 10x10
    Kitchen
    • Description: Custom Cabinets,Luxury Vinyl Plank,Pantry,Quartz Countertops,Walk-in Pantry
    Heating
    • Central, Electric
    Cooling
    • Central Air, Electric
    Appliances
    • Included: Built-In Electric Oven, Dryer, Disposal, Microwave, Refrigerator, Washer
    • Laundry: Electric Dryer Hookup, Upper Level
    Features
    • Window Treatments
    • Flooring: Carpet, Luxury Vinyl Plank
    • Windows: Blinds, Window Treatments
    • Has fireplace: No
    Interior area
    • Total structure area: 1,319
    • Total interior livable area: 1,319 sqft

    Property

    Parking
    • Total spaces: 2
    • Parking features: Attached, Garage, Private, Guest
    • Attached garage spaces: 2
    Features
    • Stories: 2
    • Patio & porch: Deck, Patio
    • Exterior features: Deck, Patio
    • Pool features: Community
    • Fencing: None
    Lot
    • Size: 1,306 Square Feet
    • Features: Desert Landscaping, Landscaped, < 1/4 Acre
    Details
    • Parcel number: 19110312088
    • Zoning description: Multi-Family
    • Horse amenities: None

    Construction

    Type & style
    • Home type: Townhouse
    • Architectural style: Two Story
    • Property subtype: Townhouse
    • Attached to another structure: Yes
    Materials
    • Roof: Tile
    Condition
    • Excellent,Resale
    • Year built: 2024

    Utilities & green energy

    • Electric: Photovoltaics None
    • Sewer: Public Sewer
    • Water: Public
    • Utilities for property: Electricity Available

    Community & HOA

    Community
    • Features: Pool
    • Subdivision: Battista Welpman Combined
    HOA
    • Has HOA: Yes
    • Amenities included: Jogging Path, Park, Pool, Spa/Hot Tub
    • Services included: Association Management, Maintenance Grounds
    • HOA fee: $179 monthly
    • HOA name: Amigo Trails
    • HOA phone: 702-635-3600
    Location
    • Region: Henderson

    Financial & listing details

    • Price per square foot: $268/sqft
    • Tax assessed value: $339,766
    • Annual tax amount: $3,326
    • Date on market: 4/26/2025
    • Listing agreement: Exclusive Right To Sell
    • Listing terms: Cash,Conventional,FHA,VA Loan
    • Electric utility on property: Yes

    Price history

    DateEventPrice
    6/11/2025Sold$354,000$268/sqft
    Source: LVR #2677946 Report a problem
    6/3/2025Pending sale$354,000$268/sqft
    Source: LVR #2677946 Report a problem
    5/12/2025Price change$354,000-5.5%$268/sqft
    Source: LVR #2677946 Report a problem
    5/7/2025Price change$374,700-2.7%$284/sqft
    Source: LVR #2677946 Report a problem
    5/3/2025Price change$385,000-1.3%$292/sqft
    Source: LVR #2677946 Report a problem
    4/26/2025Listed for sale$390,000+4%$296/sqft
    Source: LVR #2677946 Report a problem
    7/30/2024Sold$374,990$284/sqft
    Source: LVR #2590729 Report a problem
    6/19/2024Contingent$374,990$284/sqft
    Source: LVR #2590729 Report a problem
    6/11/2024Listed for sale$374,990$284/sqft
    Source: LVR #2590729 Report a problem

    Public tax history

    YearProperty taxesTax assessment
    2026$3,524 +5.9%$118,918 +277.5%
    2025$3,326 +256.8%$31,500
    2024$932 $31,500
    Find assessor info on the county website

    Neighborhood: West Henderson

    Nearby schools

    GreatSchools rating
    Schools provided by the listing agent
    • Elementary: Ellis, Robert and Sandy,Ellis, Robert and Sandy
    • Middle: Webb, Del E.
    • High: Liberty

    Source: LVR. This data may not be complete. We recommend contacting the local school district to confirm school assignments for this home.

    Get a cash offer in 3 minutes
    Find out how much your home could sell for in as little as 3 minutes with a no-obligation cash offer.
    Estimated market value
    $344,200
    Get a cash offer in 3 minutes
    Find out how much your home could sell for in as little as 3 minutes with a no-obligation cash offer.
    Estimated market value
    $344,200