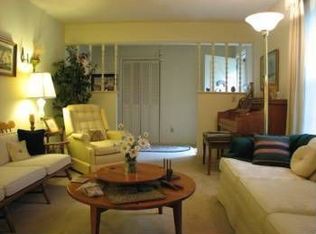
Beautifully updated NE Tallahassee home on 0.51 acres! Magazine-worthy luxury kitchen and bath updates plus new wide-plank LVP flooring throughout transform this traditional ranch into a modern star with a mid century modern twist. Enjoy new windows, new ceiling fans, new LG upgraded kitchen appliances, new washer/dryer, a 2022 roof, & 2022 water heater. Flexible floor plan with kitchen open to dining space and family room/den/flex space. Split plan. Spacious indoor laundry room with storage area. HUGE corner lot boasts a privacy fence and multiple garden areas with raised beds, ready to produce in abundance. Interior is light & bright, flat & mobility friendly from garage to back patio and everywhere in between. No HOA, but all the Killearn Estates area benefits!
Sold for $350,000
$350,000
3762 Suffolk Dr, Tallahassee, FL 32309
3beds
1,541sqft
Single Family Residence
Built in 1976
0.51 Acres Lot
$-- Zestimate®
$227/sqft
$2,236 Estimated rent
Home value
Not available
Estimated sales range
Not available
$2,236/mo
Zestimate® history
Owner options
List your home for rent
$2,236/mo
Rent Zestimate®
Find your next renter with Zillow Rental Manager. Plus, with online applications, you can quickly screen prospective tenants – for free.
$2,236/mo
Rent Zestimate®
Refinance and save
$2,436/mo
Est. payment
Refinancing to a lower rate could help reduce your monthly payments and save thousands over the life of the loan.
$2,436/mo
Est. payment
Explore your selling options
Work with a Zillow partner agent
Leverage their expertise and Zillow's premium Showcase listings to get your home seen by more buyers.
Get startedList with your own agent
Get your home in front of millions of buyers by listing it on Zillow.
Learn how to do itSell it yourself
Take full control of how buyers see your home on Zillow by listing For Sale by Owner (FSBO).
List your homeWhat's special
Raised bedsPrivacy fenceBath updatesSpacious indoor laundry roomMagazine-worthy luxury kitchenFlexible floor planMultiple garden areas
Zillow last checked:
Listing updated:
Listed by:
Lisa Carey 850-212-3083,
Coldwell Banker Hartung
Bought with:
Phillip Kelly, 3324239
Passage Real Estate
Source: TBR,MLS#: 378414
Facts & features
Interior
Bedrooms & bathrooms
- Bedrooms: 3
- Bathrooms: 2
- Full bathrooms: 2
Rooms
- Room types: Foyer, Other, Pantry, Utility Room
Primary bedroom
- Dimensions: 11x19
Bedroom 2
- Dimensions: 11x14
Bedroom 3
- Dimensions: 11x11
Dining room
- Dimensions: 9x12
Family room
- Dimensions: 19x12
Kitchen
- Dimensions: 9x11
Living room
- Dimensions: 17x17
Other
- Dimensions: 8x10
Heating
- Electric, Heat Pump
Cooling
- Central Air, Ceiling Fan(s), Electric
Appliances
- Included: Dryer, Dishwasher, Disposal, Ice Maker, Microwave, Oven, Range, Refrigerator, Stove, Washer
Features
- High Ceilings, Entrance Foyer, Pantry, Split Bedrooms, Walk-In Closet(s)
- Flooring: Plank, Vinyl
- Has fireplace: No
Interior area
- Total structure area: 1,541
- Total interior livable area: 1,541 sqft
Property
Parking
- Total spaces: 2
- Parking features: Garage, Two Car Garage
- Garage spaces: 2
Features
- Stories: 1
- Patio & porch: Patio
- Exterior features: Fully Fenced
- Fencing: Fenced
- Has view: Yes
- View description: None
Lot
- Size: 0.51 Acres
- Dimensions: 81 x 66 x 110 x 81
Details
- Parcel number: 12073110480 A0460
- Special conditions: Relocation
Construction
Type & style
- Home type: SingleFamily
- Architectural style: Ranch,One Story
- Property subtype: Single Family Residence
Materials
- Brick, Wood Siding
Condition
- Year built: 1976
Utilities & green energy
- Sewer: Public Sewer
Community & HOA
Community
- Features: Street Lights
- Subdivision: SHANNON FOREST
HOA
- Services included: None
Location
- Region: Tallahassee
Financial & listing details
- Price per square foot: $227/sqft
- Tax assessed value: $239,415
- Annual tax amount: $1,359
- Date on market: 10/25/2024
- Cumulative days on market: 21 days
- Listing terms: Cash,Conventional,FHA,VA Loan
- Road surface type: Paved
Price history
| Date | Event | Price |
|---|---|---|
| 11/25/2024 | Sold | $350,000$227/sqft |
Source:  TBR #378414 Report a problem TBR #378414 Report a problem | ||
| 10/27/2024 | Contingent | $350,000$227/sqft |
Source: TBR #378414 Report a problem | ||
| 10/25/2024 | Listed for sale | $350,000+32.1%$227/sqft |
Source: TBR #378414 Report a problem | ||
| 3/4/2022 | Sold | $265,000$172/sqft |
Source: TBR #340418 Report a problem | ||
| 1/30/2022 | Contingent | $265,000$172/sqft |
Source: TBR #340418 Report a problem | ||
| 1/20/2022 | Price change | $265,000-1.5%$172/sqft |
Source: TBR #340418 Report a problem | ||
| 1/2/2022 | Price change | $269,000-2.2%$175/sqft |
Source: TBR #340418 Report a problem | ||
| 12/20/2021 | Listed for sale | $275,000+37.6%$178/sqft |
Source: TBR #340418 Report a problem | ||
| 2/17/2008 | Listing removed | $199,800$130/sqft |
Source: NCI #177600 Report a problem | ||
| 2/1/2008 | Listed for sale | $199,800$130/sqft |
Source: NCI #177600 Report a problem | ||
Public tax history
| Year | Property taxes | Tax assessment |
|---|---|---|
| 2024 | $1,416 +4.1% | $116,583 +3% |
| 2023 | $1,359 -24.4% | $113,187 -18.2% |
| 2022 | $1,797 +1.7% | $138,378 +3% |
| 2021 | $1,766 +3.3% | $134,348 +1.4% |
| 2020 | $1,709 +2.1% | $132,493 +2.3% |
| 2019 | $1,674 | $129,514 +1.9% |
| 2018 | $1,674 +1.7% | $127,099 +2.1% |
| 2017 | $1,646 +4% | $124,485 +2.1% |
| 2016 | $1,583 | $121,925 +0.7% |
| 2015 | $1,583 | $121,077 +0.8% |
| 2014 | $1,583 | $120,116 +1.5% |
| 2013 | -- | $118,341 -3.1% |
| 2012 | -- | $122,147 -3.5% |
| 2011 | -- | $126,635 -8.5% |
| 2010 | -- | $138,343 -0.8% |
| 2009 | -- | $139,421 |
| 2008 | -- | -- |
| 2007 | -- | $146,143 -1.7% |
| 2006 | -- | $148,737 +38.1% |
| 2005 | -- | $107,680 |
| 2004 | -- | $107,680 +15.2% |
| 2003 | -- | $93,470 +6% |
| 2002 | -- | $88,173 +2.7% |
| 2001 | -- | $85,830 |
| 2000 | $1,107 | $85,830 |
Find assessor info on the county website
Neighborhood: 32309
Nearby homes
- $337,4003 bd2 ba1.7k sqft3692 Barbary Dr, Tallahassee, FL 32309Off Market
- $367,500-- bd-- ba2.2k sqft2301 Suffolk Ct, Tallahassee, FL 32309Off Market
- $458,7004 bd3 ba2.1k sqft3765 Suffolk Dr, Tallahassee, FL 32309Off Market

- $402,800-- bd-- ba2.3k sqft3761 Suffolk Dr, Tallahassee, FL 32309Off Market
- $369,6003 bd2 ba1.8k sqft3688 Barbary Dr, Tallahassee, FL 32309Off Market
- $332,2003 bd3 ba2k sqft3769 Suffolk Dr, Tallahassee, FL 32309Off Market
- $476,0004 bd3 ba2.7k sqft3752 Suffolk Dr, Tallahassee, FL 32309Sold
- $379,0003 bd3 ba1.8k sqft3687 Barbary Dr, Tallahassee, FL 32309Off Market
Nearby schools
GreatSchools rating
- 8/10Gilchrist Elementary SchoolGrades: PK-5Distance: 2 mi
- 9/10William J Montford Iii Middle SchoolGrades: 6-8Distance: 3.2 mi
- 5/10Lincoln High SchoolGrades: 9-12Distance: 5.8 mi
Schools provided by the listing agent
- Elementary: GILCHRIST
- Middle: William J. Montford Middle School
- High: LINCOLN
Source: TBR. This data may not be complete. We recommend contacting the local school district to confirm school assignments for this home.


Get pre-qualified for a loan
At Zillow Home Loans, we can pre-qualify you in as little as 5 minutes with no impact to your credit score.An equal housing lender. NMLS #10287.
- Florida
- Leon County
- Tallahassee
- 32309
- 3762 Suffolk Dr
Nearby cities
Nearby neighborhoods
Nearby zip codes
Other Tallahassee Topics
