Welcome to this beautiful lovingly renovated 4 bedroom 3+ bath home in desirable Skyland Village with NO HOA. The main level boasts and open floor plan including living room, family room with skylights, dining room, 1/2 bath and updated kitchen with quartz countertops and a breakfast area that walks out to the low-maintenance Trex deck, where you can enjoy your morning coffee and a lovely view. Upstairs, the sweeping master ensuite retreat features a generous 5-piece bath, walk-in closet, skylights and a gorgeous mountain view. Two additional bedrooms with views and a full bath complete the upper level. The lower level walks out to a covered patio in a completely fenced yard, and features an in-law or teen suite with spacious bedroom, walk-in closet, 3/4 bath, sizeable living area and very nice partial kitchen, as well as the laundry area. In addition to the top-to-bottom renovation, the sellers have installed a new roof, a new furnace, and updated electrical, and the AC and water heater were replaced 3 years ago. This home is practically new, with new carpet, paint, doors, floors, trim, fixtures and more. Located close to shopping and restaurants, easy commute to Denver/Boulder and surrounded by walking trails with Carol Butts park nearby and Squires park just steps away. Move right in and enjoy Colorado living at its best!
Sold for $640,000
Street View
$640,000
3762 W 99th Ave, Westminster, CO 80031
4beds
2,974sqft
Single Family Residence
Built in 1984
7,000 Square Feet Lot
$629,100 Zestimate®
$215/sqft
$3,451 Estimated rent
Home value
$629,100
$585,000 - $673,000
$3,451/mo
Zestimate® history
Owner options
List your home for rent
$3,451/mo
Rent Zestimate®
Find your next renter with Zillow Rental Manager. Plus, with online applications, you can quickly screen prospective tenants – for free.
$3,451/mo
Rent Zestimate®
Refinance and save
$3,042/mo
Est. payment
Refinancing to a lower rate could help reduce your monthly payments and save thousands over the life of the loan.
$3,042/mo
Est. payment
Explore your selling options
Work with a Zillow partner agent
Leverage their expertise and Zillow's premium Showcase listings to get your home seen by more buyers.
Get startedList with your own agent
Get your home in front of millions of buyers by listing it on Zillow.
Learn how to do itSell it yourself
Take full control of how buyers see your home on Zillow by listing For Sale by Owner (FSBO).
List your homeWhat's special
Zillow last checked:
Listing updated:
Listed by:
Kathleen O'Neal 720-232-5896,
Equity Colorado-Front Range
Bought with:
William Grimes, 100088111
Keller Williams Advantage Realty LLC
Source: IRES as distributed by MLS GRID,MLS#: 1040523
Facts & features
Interior
Bedrooms & bathrooms
- Bedrooms: 4
- Bathrooms: 4
- Full bathrooms: 2
- 3/4 bathrooms: 1
- 1/2 bathrooms: 1
- Main level bathrooms: 1
Primary bedroom
- Description: Carpet
- Features: Full Primary Bath
- Level: Upper
- Area: 228 Square Feet
- Dimensions: 19 x 12
Bedroom 2
- Description: Carpet
- Level: Upper
- Area: 120 Square Feet
- Dimensions: 12 x 10
Bedroom 3
- Description: Carpet
- Level: Upper
- Area: 180 Square Feet
- Dimensions: 18 x 10
Bedroom 4
- Description: Carpet
- Level: Basement
- Area: 180 Square Feet
- Dimensions: 18 x 10
Dining room
- Description: Carpet
- Level: Main
- Area: 132 Square Feet
- Dimensions: 12 x 11
Family room
- Description: Carpet
- Level: Main
- Area: 260 Square Feet
- Dimensions: 13 x 20
Kitchen
- Description: Wood
- Level: Main
- Area: 156 Square Feet
- Dimensions: 12 x 13
Laundry
- Description: Vinyl
- Level: Basement
- Area: 169 Square Feet
- Dimensions: 13 x 13
Living room
- Description: Carpet
- Level: Main
- Area: 323 Square Feet
- Dimensions: 17 x 19
Recreation room
- Description: Carpet
- Level: Basement
- Area: 325 Square Feet
- Dimensions: 13 x 25
Heating
- Forced Air
Cooling
- Central Air
Appliances
- Included: Electric Range, Self Cleaning Oven, Dishwasher, Refrigerator, Microwave
- Laundry: Washer/Dryer Hookup
Features
- Eat-in Kitchen, Separate Dining Room, Pantry, Walk-In Closet(s)
- Flooring: Wood
- Windows: Skylight(s), Window Coverings, Bay or Bow Window
- Basement: Full,Partially Finished,Walk-Out Access
- Has fireplace: Yes
- Fireplace features: Family Room
Interior area
- Total structure area: 2,110
- Total interior livable area: 2,974 sqft
- Finished area above ground: 2,110
Property
Parking
- Total spaces: 2
- Parking features: Garage - Attached
- Attached garage spaces: 2
- Details: Attached
Features
- Levels: Two
- Stories: 2
- Patio & porch: Deck
- Fencing: Wood
Lot
- Size: 7,000 Square Feet
- Features: Paved, Sidewalks, Street Light
Details
- Parcel number: R0047153
- Zoning: X
- Special conditions: Private Owner
Construction
Type & style
- Home type: SingleFamily
- Architectural style: Colonial
- Property subtype: Single Family Residence
Materials
- Frame
- Roof: Composition
Condition
- New construction: No
- Year built: 1984
Utilities & green energy
- Electric: Excel Energy
- Gas: Excel
- Sewer: Public Sewer
- Water: City
- Utilities for property: Natural Gas Available, Electricity Available, Cable Available, High Speed Avail
Community & HOA
Community
- Features: Park, Trail(s)
- Subdivision: Skyland Village Filing 4
HOA
- Has HOA: No
Location
- Region: Westminster
Financial & listing details
- Price per square foot: $215/sqft
- Tax assessed value: $643,000
- Annual tax amount: $3,880
- Date on market: 8/1/2025
- Listing terms: Cash,Conventional,FHA,VA Loan
- Electric utility on property: Yes
Price history
| Date | Event | Price |
|---|---|---|
| 10/20/2025 | Sold | $640,000-1.5%$215/sqft |
Source:  IRES as distributed by MLS GRID #1040523 Report a problem IRES as distributed by MLS GRID #1040523 Report a problem | ||
| 9/12/2025 | Pending sale | $650,000$219/sqft |
Source: IRES as distributed by MLS GRID #1040523 Report a problem | ||
| 8/21/2025 | Price change | $650,000+0.2%$219/sqft |
Source: IRES as distributed by MLS GRID #1040523 Report a problem | ||
| 8/1/2025 | Listed for sale | $649,000-3.9%$218/sqft |
Source:  REcolorado as distributed by MLS GRID #IR1040523 Report a problem REcolorado as distributed by MLS GRID #IR1040523 Report a problem | ||
| 7/28/2025 | Listing removed | $675,000$227/sqft |
Source: IRES as distributed by MLS GRID #1029910 Report a problem | ||
| 7/4/2025 | Listed for sale | $675,000$227/sqft |
Source: IRES as distributed by MLS GRID #1029910 Report a problem | ||
| 6/25/2025 | Pending sale | $675,000$227/sqft |
Source: IRES as distributed by MLS GRID #1029910 Report a problem | ||
| 5/29/2025 | Price change | $675,000-2%$227/sqft |
Source: IRES as distributed by MLS GRID #1029910 Report a problem | ||
| 5/14/2025 | Price change | $689,000-1.4%$232/sqft |
Source: IRES as distributed by MLS GRID #1029910 Report a problem | ||
| 4/24/2025 | Price change | $699,000-2.2%$235/sqft |
Source: IRES as distributed by MLS GRID #1029910 Report a problem | ||
| 4/1/2025 | Listed for sale | $715,000+103.1%$240/sqft |
Source: IRES as distributed by MLS GRID #1029910 Report a problem | ||
| 8/28/2015 | Sold | $352,000$118/sqft |
Source: Public Record Report a problem | ||
Public tax history
| Year | Property taxes | Tax assessment |
|---|---|---|
| 2025 | $3,880 +0.8% | $40,190 -9% |
| 2024 | $3,848 +12.5% | $44,180 |
| 2023 | $3,420 -2.9% | $44,180 +31.1% |
| 2022 | $3,523 | $33,690 -2.8% |
| 2021 | -- | $34,660 +8.9% |
| 2020 | $3,250 | $31,820 -0.2% |
| 2019 | $3,250 +15.8% | $31,880 +17.2% |
| 2018 | $2,808 | $27,190 |
| 2017 | $2,808 | $27,190 +25.4% |
| 2016 | -- | $21,680 +58% |
| 2015 | $2,029 | $13,720 +7.6% |
| 2014 | -- | $12,750 |
| 2013 | -- | $12,750 -41.6% |
| 2012 | -- | $21,840 |
| 2011 | -- | $21,840 +1.2% |
| 2010 | -- | $21,580 +58.4% |
| 2009 | -- | $13,620 +5% |
| 2008 | -- | $12,970 -38.1% |
| 2007 | -- | $20,940 +5.2% |
| 2006 | -- | $19,900 |
| 2005 | -- | $19,900 +10.3% |
| 2004 | -- | $18,040 |
| 2003 | $1,566 +23.6% | $18,040 +0.2% |
| 2002 | $1,267 +0.3% | $18,010 +10.8% |
| 2001 | $1,263 | $16,250 |
| 2000 | -- | $16,250 |
Find assessor info on the county website
Neighborhood: 80031
Nearby homes
- $535,0004 bd3 ba2.6k sqft3742 W 99th Ave, Westminster, CO 80031Sold
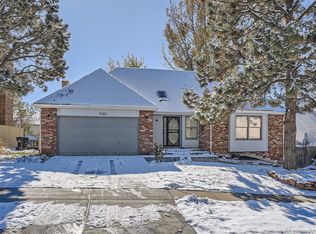
- $521,2003 bd2 ba1.6k sqft3782 W 99th Ave, Westminster, CO 80031Off Market
- $561,4003 bd2 ba1.8k sqft3722 W 99th Ave, Westminster, CO 80031Off Market
- $739,5005 bd4 ba3.5k sqft3845 W 98th Pl, Westminster, CO 80031Off Market
- $651,6003 bd3 ba2k sqft3857 W 98th Pl, Westminster, CO 80031Off Market
- $674,9004 bd2 ba2.6k sqft9827 Meade Cir, Westminster, CO 80031Off Market
- $593,7004 bd4 ba2.3k sqft3802 W 99th Ave, Westminster, CO 80031Off Market
- $649,9004 bd2 ba2.4k sqft9829 Meade Cir, Westminster, CO 80031Off Market
Nearby schools
GreatSchools rating
- 5/10Sunset Ridge Elementary SchoolGrades: PK-8Distance: 0.6 mi
- 2/10Westminster High SchoolGrades: 9-12Distance: 3.9 mi
Schools provided by the listing agent
- Elementary: Sunset Ridge,Orchard Park Academy
- Middle: Shaw Heights
- High: Westminster
Source: IRES as distributed by MLS GRID. This data may not be complete. We recommend contacting the local school district to confirm school assignments for this home.
Get a cash offer in 3 minutes
Find out how much your home could sell for in as little as 3 minutes with a no-obligation cash offer.
Estimated market value
$629,100
Get a cash offer in 3 minutes
Find out how much your home could sell for in as little as 3 minutes with a no-obligation cash offer.
Estimated market value
$629,100
- Colorado
- Adams County
- Westminster
- 80031
- 3762 W 99th Ave
Nearby cities
Nearby zip codes
Other Westminster Topics
