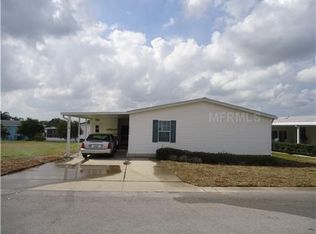
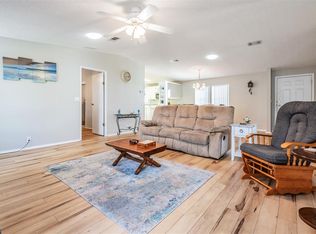
Nice Price update!!!! on this Beautiful custom-built home, in your land owned Gated Community of Grand Horizons!!!!! Nearly brand-new with over $70k in upgrades, 3-bedroom, 2-bathroom home offers spacious and stylish living in one of Zephyrhills' most desirable 55+ communities. Built in 2022, this Silver Springs Premier LE 5079 model boasts a bright, open floor plan with crown molding throughout, adding a touch of elegance to every room, spacious great room with tray ceiling and large double pane windows, allowing for ample natural light. Gourmet Kitchen, soft-close cabinets with crown molding, marble-look like countertops, double sink, a Samsung Hub refrigerator and LG stainless steel appliances. Spacious eat in kitchen area, sliding doors that lead to your widened front porch to enjoy your morning cup of coffee or evening glass of wine. Nice size walk-in pantry closet for all your food essentials. Laundry closet with 2023 LG washer and dryer with custom-built in shelves. The primary suite features his and hers walk-in closets, ensuite bathroom with split vanities. The second and third bedrooms are a nice size for visiting friends, family, and or office space. Second bathroom features a tub, linen closet and upgraded lighting. High ceilings and luxury vinyl flooring in the kitchen area enhance the sense of space and comfort throughout. A true standout feature is the stunning 2-car paver carport and widened driveway, providing extra parking space for guests and additional vehicles—perfect for entertaining or multi-car households. Large, attached storage shed for all your tools. Beautifully landscaped and maintained saint Agustine grass, outdoor lighting, brick skirting surrounds the home for great curve appeal and rain gutters for proper water drainage. take advantage of the community amenities— enjoy a gated community with outstanding amenities, including a heated pool, hot tub, clubhouse with a commercial kitchen, billiards room, craft/sewing room, and a well-stocked library and experience maintenance-free living with a very low monthly HOA and no CDD in this beautifully maintained gated community.
Sold for $267,000
$267,000
37624 Landis Ave, Zephyrhills, FL 33541
3beds
1,550sqft
Manufactured Home, Single Family Residence
Built in 2022
6,088 Square Feet Lot
$264,900 Zestimate®
$172/sqft
$2,275 Estimated rent
Home value
$264,900
$241,000 - $291,000
$2,275/mo
Zestimate® history
Owner options
List your home for rent
$2,275/mo
Rent Zestimate®
Find your next renter with Zillow Rental Manager. Plus, with online applications, you can quickly screen prospective tenants – for free.
$2,275/mo
Rent Zestimate®
Refinance and save
$1,895/mo
Est. payment
Refinancing to a lower rate could help reduce your monthly payments and save thousands over the life of the loan.
$1,895/mo
Est. payment
Explore your selling options
Work with a Zillow partner agent
Leverage their expertise and Zillow's premium Showcase listings to get your home seen by more buyers.
Get startedList with your own agent
Get your home in front of millions of buyers by listing it on Zillow.
Learn how to do itSell it yourself
Take full control of how buyers see your home on Zillow by listing For Sale by Owner (FSBO).
List your homeWhat's special
Brick skirtingEnsuite bathroomLarge double pane windowsGourmet kitchenMarble-look like countertopsTray ceilingCrown molding
Zillow last checked:
Listing updated:
Listed by:
Andres Rios 813-451-2559,
7 BLUE LLC 813-842-1000
Bought with:
Gina Marie Holm, 3171572
REST EASY REALTY POWERED BY SELLSTATE
Source: Stellar MLS,MLS#: TB8393094 Originating MLS: Suncoast Tampa
Originating MLS: Suncoast Tampa
Facts & features
Interior
Bedrooms & bathrooms
- Bedrooms: 3
- Bathrooms: 2
- Full bathrooms: 2
Primary bedroom
- Features: En Suite Bathroom, Dual Closets
- Level: First
- Area: 156 Square Feet
- Dimensions: 12x13
Bedroom 2
- Features: Ceiling Fan(s), Built-in Closet
- Level: First
- Area: 144 Square Feet
- Dimensions: 12x12
Bedroom 3
- Features: Ceiling Fan(s), Built-in Closet
- Level: First
- Area: 140 Square Feet
- Dimensions: 10x14
Dinette
- Level: First
- Area: 80 Square Feet
- Dimensions: 8x10
Dining room
- Level: First
- Area: 130 Square Feet
- Dimensions: 10x13
Kitchen
- Features: Pantry
- Level: First
- Area: 112 Square Feet
- Dimensions: 8x14
Living room
- Level: First
- Area: 204 Square Feet
- Dimensions: 12x17
Heating
- Central
Cooling
- Central Air
Appliances
- Included: Dishwasher, Disposal, Dryer, Electric Water Heater, Microwave, Range, Refrigerator, Washer
- Laundry: Laundry Closet
Features
- Ceiling Fan(s), Crown Molding, Eating Space In Kitchen, High Ceilings, Living Room/Dining Room Combo, Open Floorplan, Split Bedroom, Tray Ceiling(s), Walk-In Closet(s)
- Flooring: Carpet, Luxury Vinyl
- Doors: Sliding Doors
- Windows: Double Pane Windows, Drapes, Rods, Window Treatments
- Has fireplace: No
Interior area
- Total structure area: 2,462
- Total interior livable area: 1,550 sqft
Property
Parking
- Total spaces: 2
- Parking features: Driveway
- Carport spaces: 2
- Has uncovered spaces: Yes
Features
- Levels: One
- Stories: 1
- Patio & porch: Covered, Front Porch
- Exterior features: Irrigation System, Lighting, Rain Gutters, Sidewalk, Storage
- Has view: Yes
- View description: Trees/Woods
Lot
- Size: 6,088 Square Feet
- Features: City Lot, Landscaped, Sidewalk
- Residential vegetation: Trees/Landscaped
Details
- Additional structures: Shed(s), Storage
- Parcel number: 3425210090000000951
- Zoning: 00M1
- Special conditions: None
Construction
Type & style
- Home type: MobileManufactured
- Architectural style: Patio
- Property subtype: Manufactured Home, Single Family Residence
Materials
- Vinyl Siding, Wood Frame
- Foundation: Crawlspace
- Roof: Shingle
Condition
- Completed
- New construction: No
- Year built: 2022
Details
- Builder model: 2022 Silver Springs Premier LE 5079
- Builder name: Skyline Homes
Utilities & green energy
- Sewer: Public Sewer
- Water: Public
- Utilities for property: Cable Available, Cable Connected, Electricity Connected, Sewer Connected, Street Lights, Water Connected
Community & HOA
Community
- Features: Association Recreation - Owned, Buyer Approval Required, Clubhouse, Deed Restrictions, Gated Community - No Guard, Golf Carts OK, Pool, Sidewalks
- Security: Gated Community, Smoke Detector(s)
- Pet fee: $0 monthly
- Senior community: Yes
- Subdivision: GRAND HORIZONS PH ONE
HOA
- Has HOA: Yes
- Amenities included: Clubhouse, Gated, Pool, Recreation Facilities, Shuffleboard Court, Spa/Hot Tub
- Services included: Common Area Taxes, Community Pool, Reserve Fund, Manager, Private Road, Recreational Facilities
- HOA fee: $70 monthly
- HOA name: Grand Horizons HOA
- HOA phone: 813-395-5923
Location
- Region: Zephyrhills
Financial & listing details
- Price per square foot: $172/sqft
- Tax assessed value: $284,210
- Annual tax amount: $5,295
- Date on market: 6/5/2025
- Cumulative days on market: 619 days
- Listing terms: Cash,Conventional,FHA,VA Loan
- Ownership: Fee Simple
- Total actual rent: 0
- Electric utility on property: Yes
- Road surface type: Paved
- Body type: Double Wide
Price history
| Date | Event | Price |
|---|---|---|
| 2/17/2026 | Sold | $267,000-3.6%$172/sqft |
Source:  Stellar MLS #TB8393094 Report a problem Stellar MLS #TB8393094 Report a problem | ||
| 1/28/2026 | Pending sale | $277,000$179/sqft |
Source: Stellar MLS #TB8393094 Report a problem | ||
| 1/6/2026 | Price change | $277,000-4.4%$179/sqft |
Source: Stellar MLS #TB8393094 Report a problem | ||
| 10/14/2025 | Price change | $289,900-1.7%$187/sqft |
Source: Stellar MLS #TB8393094 Report a problem | ||
| 8/8/2025 | Price change | $294,999-1.3%$190/sqft |
Source: Stellar MLS #TB8393094 Report a problem | ||
| 6/5/2025 | Listed for sale | $299,000-0.3%$193/sqft |
Source: Stellar MLS #TB8393094 Report a problem | ||
| 5/2/2025 | Listing removed | $300,000$194/sqft |
Source: Stellar MLS #O6253054 Report a problem | ||
| 1/23/2025 | Price change | $300,000-3.2%$194/sqft |
Source: Stellar MLS #O6253054 Report a problem | ||
| 12/18/2024 | Price change | $310,000-4.6%$200/sqft |
Source: Stellar MLS #O6253054 Report a problem | ||
| 10/30/2024 | Listed for sale | $325,000-1.5%$210/sqft |
Source: Stellar MLS #O6253054 Report a problem | ||
| 10/7/2024 | Listing removed | $330,000$213/sqft |
Source: Stellar MLS #T3512484 Report a problem | ||
| 8/14/2024 | Price change | $330,000-4.3%$213/sqft |
Source: Stellar MLS #T3512484 Report a problem | ||
| 4/6/2024 | Price change | $345,000-1.4%$223/sqft |
Source: Stellar MLS #T3512484 Report a problem | ||
| 3/24/2024 | Listed for sale | $350,000+7.7%$226/sqft |
Source: Stellar MLS #T3512484 Report a problem | ||
| 5/30/2023 | Listing removed | -- |
Source: Stellar MLS #O6096231 Report a problem | ||
| 3/30/2023 | Price change | $325,000-5.8%$210/sqft |
Source: Stellar MLS #O6096231 Report a problem | ||
| 3/18/2023 | Price change | $345,000-2.8%$223/sqft |
Source: Stellar MLS #O6096231 Report a problem | ||
| 3/11/2023 | Listed for sale | $355,000$229/sqft |
Source: Stellar MLS #O6096231 Report a problem | ||
Public tax history
| Year | Property taxes | Tax assessment |
|---|---|---|
| 2024 | $5,296 +2.2% | $270,750 |
| 2023 | $5,183 +765.6% | $270,750 +892% |
| 2022 | $599 | $27,294 |
Find assessor info on the county website
Neighborhood: 33541
Nearby homes
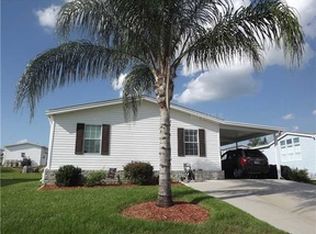
- $247,7003 bd2 ba1.4k sqft37618 Landis Ave, Zephyrhills, FL 33541Off Market
- $189,0003 bd2 ba1.5k sqft37630 Landis Ave, Zephyrhills, FL 33541Sold
- $234,3003 bd2 ba1.2k sqft37615 Lorena Ave, Zephyrhills, FL 33541Off Market
- $196,700-- bd2 ba1.2k sqft37621 Lorena Ave, Zephyrhills, FL 33541Off Market
- $214,400-- bd2 ba1.5k sqft37636 Landis Ave, Zephyrhills, FL 33541Off Market
- $242,700-- bd2 ba1.5k sqft37612 Landis Ave, Zephyrhills, FL 33541Off Market
- $204,1002 bd2 ba1.2k sqft37609 Lorena Ave, Zephyrhills, FL 33541Off Market
- $262,3003 bd2 ba1.8k sqft37625 Landis Ave, Zephyrhills, FL 33541Off Market
Nearby schools
GreatSchools rating
- 1/10West Zephyrhills Elementary SchoolGrades: PK-5Distance: 2 mi
- 3/10Centennial Middle SchoolGrades: 6-8Distance: 2.7 mi
- 2/10Zephyrhills High SchoolGrades: 9-12Distance: 1.4 mi
Get a cash offer in 3 minutes
Find out how much your home could sell for in as little as 3 minutes with a no-obligation cash offer.
Estimated market value
$264,900
Get a cash offer in 3 minutes
Find out how much your home could sell for in as little as 3 minutes with a no-obligation cash offer.
Estimated market value
$264,900
- Florida
- Pasco County
- Zephyrhills
- 33541
- 37624 Landis Ave
Nearby cities
Nearby neighborhoods
Nearby zip codes
Other Zephyrhills Topics
